MAJOR PRICE IMPROVEMENT! Meticulously upgraded, 2-BR, Single Story townhome, with private backyard, situated on a cul-de-sac in the centrally located Renaissance subdivision! Open floorplan includes spacious living/dining areas, vaulted ceilings & fireplace with gorgeous Ledger stone facade & tv hookups! Additional features include: Low HOA fees, new interior paint, new window coverings, ceiling fans & LVP flooring throughout! New HVAC unit, sliding glass doors & recessed lighting! New soft-close cabinets and drawers! New stainless steel appliances! Ensuite primary bath with new double sinks/granite countertops, new fixtures, large walk-in closet & a gorgeous tile shower with custom glass door! The hall bath features new granite countertop & fixtures, new bathtub & custom tile shower. This home has a fully fenced backyard with a storage closet. Situated next to serene woods (deer can often be seen grazing nearby in the Spring!) Just minutes from Ballantyne, local shopping & more!
Closed
$291,500
11120 Michaelangelo Ct, Charlotte, NC 28226
2beds
1,243sqft
Townhouse
Built in 1983
0.11 Acres Lot
$309,600 Zestimate®
$235/sqft
$1,920 Estimated rent
Home value
$309,600
$294,000 - $325,000
$1,920/mo
Zestimate® history
Owner options
List your home for rent
$1,920/mo
Rent Zestimate®
Find your next renter with Zillow Rental Manager. Plus, with online applications, you can quickly screen prospective tenants – for free.
$1,920/mo
Rent Zestimate®
Refinance and save
$1,929/mo
Est. payment
Refinancing to a lower rate could help reduce your monthly payments and save thousands over the life of the loan.
$1,929/mo
Est. payment
Explore your selling options
Work with a Zillow partner agent
Leverage their expertise and Zillow's premium Showcase listings to get your home seen by more buyers.
Get startedList with your own agent
Get your home in front of millions of buyers by listing it on Zillow.
Learn how to do itSell it yourself
Take full control of how buyers see your home on Zillow by listing For Sale by Owner (FSBO).
List your homeWhat's special
Recessed lightingVaulted ceilingsCeiling fansSliding glass doorsSerene woodsPrivate backyardOpen floorplan
Zillow last checked:
Listing updated:
Listed by:
Sharon Martin Sharonsellsthecarolinas@gmail.com,
Glasshouse Properties East
Bought with:
Libby Taylor
Howard Hanna Allen Tate Fort Mill
Source: Canopy MLS as distributed by MLS GRID,MLS#: 4285230
Facts & features
Interior
Bedrooms & bathrooms
- Bedrooms: 2
- Bathrooms: 2
- Full bathrooms: 2
- Main level bedrooms: 2
Primary bedroom
- Features: Ceiling Fan(s), En Suite Bathroom
- Level: Main
Bedroom s
- Features: Ceiling Fan(s)
- Level: Main
Bathroom full
- Features: Walk-In Closet(s)
- Level: Main
Bathroom full
- Features: Attic Stairs Pulldown
- Level: Main
Dining room
- Features: Ceiling Fan(s)
- Level: Main
Family room
- Features: Ceiling Fan(s), Vaulted Ceiling(s)
- Level: Main
Kitchen
- Features: Open Floorplan, Storage
- Level: Main
Heating
- Central, Electric
Cooling
- Central Air, Electric
Appliances
- Included: Dishwasher, Disposal, Electric Cooktop, Electric Oven, Electric Water Heater, Exhaust Fan, Low Flow Fixtures, Microwave, Plumbed For Ice Maker
- Laundry: Electric Dryer Hookup, In Kitchen, Laundry Closet, Main Level, Washer Hookup
Features
- Open Floorplan, Storage, Walk-In Closet(s)
- Flooring: Vinyl
- Windows: Window Treatments
- Has basement: No
- Attic: Pull Down Stairs
- Fireplace features: Family Room
Interior area
- Total structure area: 1,243
- Total interior livable area: 1,243 sqft
- Finished area above ground: 1,243
- Finished area below ground: 0
Property
Parking
- Parking features: Assigned
- Details: 2 assigned parking spots, side by side, in front of the property
Features
- Levels: One
- Stories: 1
- Entry location: Main
- Patio & porch: Front Porch, Patio
- Fencing: Back Yard,Fenced
Lot
- Size: 0.11 Acres
Details
- Parcel number: 22145402
- Zoning: R-15MF(CD)
- Special conditions: Standard
Construction
Type & style
- Home type: Townhouse
- Property subtype: Townhouse
Materials
- Hardboard Siding, Wood
- Foundation: Slab
- Roof: Composition
Condition
- New construction: No
- Year built: 1983
Utilities & green energy
- Sewer: Public Sewer
- Water: City
- Utilities for property: Electricity Connected
Green energy
- Water conservation: Low-Flow Fixtures
Community & HOA
Community
- Security: Smoke Detector(s)
- Subdivision: Renaissance on Carmel II
HOA
- Has HOA: Yes
- HOA fee: $163 monthly
Location
- Region: Charlotte
- Elevation: 1000 Feet
Financial & listing details
- Price per square foot: $235/sqft
- Tax assessed value: $284,900
- Date on market: 7/24/2025
- Cumulative days on market: 41 days
- Listing terms: Cash,Conventional,FHA,VA Loan
- Electric utility on property: Yes
- Road surface type: None, Paved
Price history
| Date | Event | Price |
|---|---|---|
| 9/25/2025 | Sold | $291,500-2.5%$235/sqft |
Source:  Canopy MLS as distributed by MLS GRID #4285230 Report a problem Canopy MLS as distributed by MLS GRID #4285230 Report a problem | ||
| 8/21/2025 | Price change | $299,000-3.5%$241/sqft |
Source: Canopy MLS as distributed by MLS GRID #4285230 Report a problem | ||
| 8/7/2025 | Price change | $309,900-3.1%$249/sqft |
Source: Canopy MLS as distributed by MLS GRID #4285230 Report a problem | ||
| 7/25/2025 | Listed for sale | $319,900+56.8%$257/sqft |
Source: Canopy MLS as distributed by MLS GRID #4285230 Report a problem | ||
| 10/25/2024 | Sold | $204,000$164/sqft |
Source: Public Record Report a problem | ||
Public tax history
| Year | Property taxes | Tax assessment |
|---|---|---|
| 2025 | -- | $284,900 |
| 2024 | -- | $284,900 |
| 2023 | -- | $284,900 +66.3% |
| 2022 | -- | $171,300 |
| 2021 | -- | $171,300 |
| 2020 | -- | $171,300 |
| 2019 | $1,745 | $171,300 +56.7% |
| 2018 | -- | $109,300 |
| 2017 | -- | $109,300 |
| 2016 | -- | $109,300 |
| 2015 | -- | $109,300 |
| 2014 | $1,443 | $109,300 |
| 2013 | -- | $109,300 -0.1% |
| 2012 | -- | $109,400 |
| 2011 | -- | $109,400 +3.4% |
| 2010 | -- | $105,800 |
| 2009 | -- | $105,800 |
| 2008 | -- | $105,800 |
| 2007 | -- | $105,800 |
| 2006 | -- | $105,800 |
| 2005 | -- | $105,800 |
| 2004 | -- | $105,800 |
| 2003 | -- | $105,800 +12.7% |
| 2002 | -- | $93,890 |
| 2001 | -- | $93,890 |
| 2000 | -- | $93,890 |
Find assessor info on the county website
Neighborhood: Johnston Rd.-McAlpine
Nearby homes
- $273,0002 bd2 ba1.2k sqft11118 Michaelangelo Ct, Charlotte, NC 28226Off Market
- $271,8002 bd2 ba1.3k sqft11116 Michaelangelo Ct, Charlotte, NC 28226Off Market
- $286,1003 bd2 ba1.4k sqft11112 Michaelangelo Ct, Charlotte, NC 28226Off Market
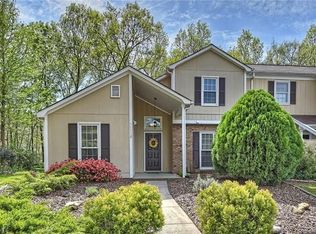
- $---- bd-- ba-- sqft11112 Michelangelo Ct, Charlotte, NC 28226Off Market
- $265,2002 bd2 ba1.2k sqft11110 Michaelangelo Ct, Charlotte, NC 28226Off Market
- $285,0002 bd2 ba1.2k sqft11117 Michelangelo Ct, Charlotte, NC 28226Sold
- $285,0002 bd2 ba1.2k sqft11117 Michaelangelo Ct, Charlotte, NC 28226Sold
- $268,8002 bd2 ba1.2k sqft11119 Michaelangelo Ct, Charlotte, NC 28226Off Market
Nearby schools
GreatSchools rating
- 9/10Endhaven ElementaryGrades: PK-5Distance: 1.3 mi
- 7/10Quail Hollow MiddleGrades: 6-8Distance: 2.2 mi
- 7/10Ballantyne Ridge High SchoolGrades: 9-12Distance: 0.9 mi
Get a cash offer in 3 minutes
Find out how much your home could sell for in as little as 3 minutes with a no-obligation cash offer.
Estimated market value
$309,600
Get a cash offer in 3 minutes
Find out how much your home could sell for in as little as 3 minutes with a no-obligation cash offer.
Estimated market value
$309,600
- North Carolina
- Mecklenburg County
- Charlotte
- 28226
- Johnston Rd.-McAlpine
- 11120 Michaelangelo Ct
Nearby cities
Nearby neighborhoods
Nearby zip codes
Other Charlotte Topics
