Skip main navigation
Sold for $332,500
  • $332,500

    11120 N Brookhaven Ct, Peoria, IL 61615

    4beds
    3,198sqft
    Single Family Residence, Residential
    Built in 1975
    0.55 Acres Lot
    $386,400 Zestimate®
    $104/sqft
    $3,048 Estimated rent

    Home value

    $386,400

    $367,000 - $406,000

    $3,048/mo

    Zestimate® history
    Loading
    Loading...

    Owner options

    List your home for rent

    $3,048/mo

    Rent Zestimate®

    Find your next renter with Zillow Rental Manager. Plus, with online applications, you can quickly screen prospective tenants – for free.

    Learn more

    $3,048/mo

    Rent Zestimate®

    Refinance and save

    $2,543/mo

    Est. payment

    Refinancing to a lower rate could help reduce your monthly payments and save thousands over the life of the loan.

    See today's rates

    $2,543/mo

    Est. payment

    Explore your selling options

    Work with a Zillow partner agent

    Leverage their expertise and Zillow's premium Showcase listings to get your home seen by more buyers.

    Get started

    List with your own agent

    Get your home in front of millions of buyers by listing it on Zillow.

    Learn how to do it

    Sell it yourself

    Take full control of how buyers see your home on Zillow by listing For Sale by Owner (FSBO).

    List your home

    What's special

    Newer main level paintLarge denSpacious wrap-around deckSliding glass doorsRear deckUndermount sinkElegant backsplash
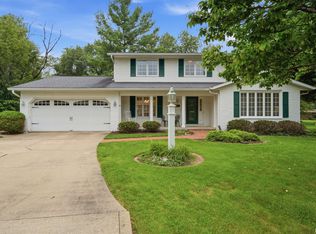
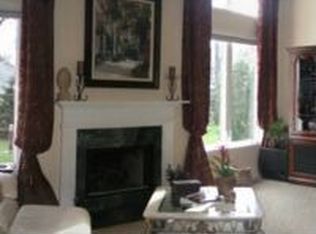
    Impeccable Move-In-Ready Cape Cod Home on a tranquil .55 acre lot at the end of a cul-de-sac in Peoria's highly regarded Deerbrook Estates Subdivision; Dunlap School District. This home offers an abundance of living space and boasts a myriad of recent updates that make it truly stand out. Beautifully remodeled kitchen featuring new quartz countertops (& island top), undermount sink & modern faucet, elegant backsplash, and a suite of LG stainless steel appliances including a refrigerator, range, microwave, and bosch dishwasher. Step through the sliding glass doors from the kitchen onto the rear deck enhancing the indoor-outdoor living experience. For relaxation & enjoyment, a delightful three-season room awaits complete with a wood plank vaulted ceiling, ceiling fan, and an array of surrounding windows that bathe the space in natural light. The room opens onto a spacious wrap-around deck, offering picturesque views of the expansive backyard. Additional updates include new main level hardwood floors, newer main level paint, and added attic insulation for improved energy efficiency. Two generously sized main-level bedrooms with a full bath between and two bedrooms on the upper floor featuring a full bath ensuite to one of the bedrooms giving a master suite feel. Plentiful storage on the upper level. The finished lower level rec room is complete with luxury vinyl flooring and large den for versatile use. Two car garage. Washer & Dryer included but not warranted.

    Zillow last checked:

    Listing updated:

    Listed by:

    Todd Huston Pref:309-645-8567,

    eXp Realty

    Bought with:

    Sandy Glover, 475103443

    Keller Williams Premier Realty

    Source: RMLS Alliance as distributed by MLS GRID,MLS#: PA1246035MLS LogoOriginating MLS: Peoria Area Association of Realtors

    Facts & features

    Interior

    Bedrooms & bathrooms
    • Bedrooms: 4
    • Bathrooms: 3
    • Full bathrooms: 2
    • 1/2 bathrooms: 1
    Bedroom 1
    • Level: Upper
    • Dimensions: 13ft 0in x 13ft 0in
    Bedroom 2
    • Level: Upper
    • Dimensions: 15ft 0in x 11ft 0in
    Bedroom 3
    • Level: Main
    • Dimensions: 13ft 0in x 10ft 0in
    Bedroom 4
    • Level: Main
    • Dimensions: 12ft 0in x 10ft 0in
    Other
    • Level: Main
    • Dimensions: 12ft 0in x 10ft 0in
    Other
    • Level: Basement
    • Dimensions: 14ft 0in x 13ft 0in
    Other
    • Area: 600
    Additional room
    • Description: 3 season
    • Level: Main
    • Dimensions: 11ft 0in x 10ft 0in
    Family room
    • Level: Main
    • Dimensions: 16ft 0in x 14ft 0in
    Kitchen
    • Level: Main
    • Dimensions: 17ft 0in x 12ft 0in
    Laundry
    • Level: Basement
    Living room
    • Level: Main
    • Dimensions: 14ft 0in x 13ft 0in
    Main level
    • Area: 1485
    Recreation room
    • Level: Basement
    • Dimensions: 27ft 0in x 13ft 0in
    Upper level
    • Area: 1113
    Heating
    • Forced Air
    Cooling
    • Central Air
    Appliances
    • Included: Dishwasher, Dryer, Microwave, Range, Refrigerator, Washer, Water Softener Owned, Gas Water Heater
    Features
    • Ceiling Fan(s), Solid Surface Counter
    • Windows: Blinds
    • Basement: Finished,Full
    • Number of fireplaces: 1
    • Fireplace features: Family Room, Gas Log
    Interior area
    • Total structure area: 2,598
    • Total interior livable area: 3,198 sqft

    Property

    Parking
    • Total spaces: 2
    • Parking features: Attached
    • Attached garage spaces: 2
    • Details: Number Of Garage Remotes: 0
    Features
    • Patio & porch: Deck, Patio, Porch
    Lot
    • Size: 0.55 Acres
    • Dimensions: 51 x 153 x 153 x 115 x 137
    • Features: Cul-De-Sac, Level
    Details
    • Parcel number: 0929252013
    • Other equipment: Radon Mitigation System

    Construction

    Type & style
    • Home type: SingleFamily
    • Property subtype: Single Family Residence, Residential
    Materials
    • Brick, Vinyl Siding
    • Roof: Shingle
    Condition
    • New construction: No
    • Year built: 1975

    Utilities & green energy

    • Sewer: Public Sewer
    • Water: Public
    • Utilities for property: Cable Available

    Community & HOA

    Community
    • Subdivision: Deerbrook Estates
    HOA
    • Has HOA: Yes
    • HOA fee: $20 annually
    Location
    • Region: Peoria

    Financial & listing details

    • Price per square foot: $104/sqft
    • Tax assessed value: $293,910
    • Annual tax amount: $5,610
    • Date on market: 10/17/2023
    • Cumulative days on market: 1 day
    • Road surface type: Paved

    Price history

    DateEventPrice
    12/8/2023Sold$332,500+2.3%$104/sqft
    Source: RMLS Alliance as distributed by MLS GRID #PA1246035 Report a problem
    10/18/2023Pending sale$325,000$102/sqft
    Source: RMLS Alliance as distributed by MLS GRID #PA1246035 Report a problem
    10/17/2023Listed for sale$325,000+33.2%$102/sqft
    Source: RMLS Alliance as distributed by MLS GRID #PA1246035 Report a problem
    3/24/2021Listing removed--
    Source: Owner Report a problem
    12/3/2020Sold$244,050-2.2%$76/sqft
    Source: Public Record Report a problem
    10/21/2020Listed for sale$249,500+26.6%$78/sqft
    Source: Owner Report a problem
    9/13/2002Sold$197,000$62/sqft
    Source: Public Record Report a problem

    Public tax history

    YearProperty taxesTax assessment
    2024$7,852 +48.7%$97,970 +19.3%
    2023$5,282 -0.8%$82,110 +8.1%
    2022$5,323 -1.1%$75,980 +5%
    2021$5,381 -7.3%$72,360 +1%
    2020$5,804 -2.4%$71,640 -2%
    2019$5,946 -0.1%$73,100 -0.8%
    2018$5,953 -1.7%$73,710 -1%
    2017$6,058 -0.2%$74,460
    2016$6,071 +2%$74,460 +2%
    2015$5,949 +9%$73,000 +4.5%
    2014$5,456 -1.1%$69,850 -1.2%
    2013$5,516 -0.2%$70,700 -4.8%
    2011$5,526 $74,300 -2.8%
    2010-- $76,460 +0.4%
    2009$5,573 +2.7%$76,160 +2%
    2008$5,425 +16.6%$74,670 +14.1%
    2007$4,654 +3.4%$65,460 +3.2%
    2006$4,500 +3.7%$63,430 +2.4%
    2005$4,338 +13.5%$61,920 +11.6%
    1998$3,823 $55,460
    Find assessor info on the county website

    Neighborhood: 61615

    Nearby schools

    GreatSchools rating
    Schools provided by the listing agent
    • Elementary: Banner
    • Middle: Dunlap Middle
    • High: Dunlap

    Source: RMLS Alliance as distributed by MLS GRID. This data may not be complete. We recommend contacting the local school district to confirm school assignments for this home.

    Sell for more on Zillow
    Get a Zillow Showcase℠ listing at no additional cost and you could sell for .
    $386,400
    2% more
    +$7,728
    With Zillow Showcase(estimated)
    $394,128
    Sell for more on Zillow
    Get a Zillow Showcase℠ listing at no additional cost and you could sell for .
    $386,400
    2% more
    +$7,728
    With Zillow Showcase(estimated)
    $394,128