Charming 3-Bedroom, 2-Bath Home in the Highly Sought-After Panther Trace Community Nestled in the heart of the picturesque Panther Trace community, this Move-in ready and upgraded 3-bedroom, 2-bathroom home is a true gem. Boasting a range of desirable features and a location that offers both convenience and serenity, this move-in ready property is the perfect place to call home. This home comes equipped with a brand-new AC system and brand-new roof, ensuring comfort and peace of mind for years to come. The kitchen is a chef's dream, featuring New Cabinets, Quartz Countertop and all-new stainless steel appliances that effortlessly blend style and functionality. WATER-RESISTANT LAMINATE flooring throughout the house, a walk-in closet in the master bedroom with complete shelving system, New blinds, New baseboards and new Ceiling fence and LED Lights. Immerse yourself in the vibrant Panther Trace community lifestyle. Across the street, you'll find a clubhouse, community pool, tennis court, volleyball court, basketball court, multi-purpose field, and a community playground – all just steps away from your front door. Top-Rated Schools: Education is at your doorstep, with Collins Elementary School located within the community, a mere 0.3 miles away. This home is ideally situated close to shopping, dining, medical facilities, and local golf courses. The neighborhood's proximity to I-75 and US 301 makes commuting a breeze, ensuring you can effortlessly access all that the area has to offer. Whether you're looking for a serene retreat or a hub for entertaining and making lasting memories, this Riverview home offers it all. Don't miss your chance to be part of this thriving community and make this house your own. Schedule a showing today and experience the charm and convenience that this property has to offer.
Sold for $360,000
$360,000
11120 Newbridge Dr, Riverview, FL 33579
3beds
1,521sqft
Single Family Residence
Built in 2004
5,550 Square Feet Lot
$331,600 Zestimate®
$237/sqft
$2,211 Estimated rent
Home value
$331,600
$315,000 - $348,000
$2,211/mo
Zestimate® history
Owner options
List your home for rent
$2,211/mo
Rent Zestimate®
Find your next renter with Zillow Rental Manager. Plus, with online applications, you can quickly screen prospective tenants – for free.
$2,211/mo
Rent Zestimate®
Refinance and save
$2,488/mo
Est. payment
Refinancing to a lower rate could help reduce your monthly payments and save thousands over the life of the loan.
$2,488/mo
Est. payment
Explore your selling options
Work with a Zillow partner agent
Leverage their expertise and Zillow's premium Showcase listings to get your home seen by more buyers.
Get startedList with your own agent
Get your home in front of millions of buyers by listing it on Zillow.
Learn how to do itSell it yourself
Take full control of how buyers see your home on Zillow by listing For Sale by Owner (FSBO).
List your homeWhat's special
Basketball courtVolleyball courtNew blindsBrand-new ac systemBrand-new roofNew baseboardsQuartz countertop
Zillow last checked:
Listing updated:
Listed by:
Avi Werdeshaim 813-330-9569,
CENTURY 21 CIRCLE 813-643-0054
Bought with:
Lorraine Perri, 3355802
COLDWELL BANKER REALTY
Source: Stellar MLS,MLS#: T3475990 Originating MLS: Tampa
Originating MLS: Tampa
Facts & features
Interior
Bedrooms & bathrooms
- Bedrooms: 3
- Bathrooms: 2
- Full bathrooms: 2
Primary bedroom
- Level: First
- Dimensions: 12x17
Bedroom 1
- Level: First
- Dimensions: 11x11
Primary bathroom
- Level: First
- Dimensions: 11x10
Bathroom 1
- Level: First
- Dimensions: 8x6
Bathroom 2
- Level: First
- Dimensions: 11x11
Dinette
- Level: First
- Dimensions: 15x9
Kitchen
- Level: First
- Dimensions: 12x10
Laundry
- Level: First
- Dimensions: 6x3
Living room
- Level: First
- Dimensions: 21x20
Heating
- Central, Electric
Cooling
- Central Air
Appliances
- Included: Dishwasher, Disposal, Gas Water Heater, Microwave, Range, Refrigerator
- Laundry: Laundry Closet
Features
- Ceiling Fan(s), Eating Space In Kitchen, High Ceilings, Kitchen/Family Room Combo, Primary Bedroom Main Floor, Open Floorplan, Solid Surface Counters, Solid Wood Cabinets, Stone Counters, Thermostat, Vaulted Ceiling(s), Walk-In Closet(s)
- Flooring: Laminate, Porcelain Tile
- Doors: Sliding Doors
- Has fireplace: No
Interior area
- Total structure area: 1,956
- Total interior livable area: 1,521 sqft
Property
Parking
- Total spaces: 2
- Parking features: Garage - Attached
- Attached garage spaces: 2
Features
- Levels: One
- Stories: 1
Lot
- Size: 5,550 Square Feet
- Dimensions: 50 x 111
Details
- Parcel number: U05312069O00001100019.0
- Zoning: PD
- Special conditions: None
Construction
Type & style
- Home type: SingleFamily
- Property subtype: Single Family Residence
Materials
- Block, Stucco
- Foundation: Slab
- Roof: Shingle
Condition
- New construction: No
- Year built: 2004
Utilities & green energy
- Sewer: Public Sewer
- Water: Public
- Utilities for property: Electricity Connected, Natural Gas Connected, Sewer Connected, Water Connected
Community & HOA
Community
- Features: Fishing, Clubhouse, Dog Park, Playground, Pool
- Pet fee: $0 monthly
- Subdivision: PANTHER TRACE PH 1B/1C
HOA
- Has HOA: Yes
- Amenities included: Clubhouse, Park, Playground, Pool, Recreation Facilities, Tennis Court(s)
- HOA fee: $6 monthly
- HOA name: McNeil Management Services, Inc.
- HOA phone: 813-571-7100
Location
- Region: Riverview
Financial & listing details
- Price per square foot: $237/sqft
- Tax assessed value: $263,155
- Annual tax amount: $5,316
- Date on market: 9/30/2023
- Cumulative days on market: 37 days
- Listing terms: Cash,Conventional,FHA,VA Loan
- Ownership: Fee Simple
- Total actual rent: 0
- Electric utility on property: Yes
- Road surface type: Asphalt
Price history
| Date | Event | Price |
|---|---|---|
| 12/1/2023 | Sold | $360,000$237/sqft |
Source:  Stellar MLS #T3475990 Report a problem Stellar MLS #T3475990 Report a problem | ||
| 11/8/2023 | Pending sale | $360,000$237/sqft |
Source: Stellar MLS #T3475990 Report a problem | ||
| 10/31/2023 | Price change | $360,000-1.9%$237/sqft |
Source: Stellar MLS #T3475990 Report a problem | ||
| 10/16/2023 | Price change | $367,000-0.5%$241/sqft |
Source: Stellar MLS #T3475990 Report a problem | ||
| 9/30/2023 | Listed for sale | $369,000+47.6%$243/sqft |
Source: Stellar MLS #T3475990 Report a problem | ||
| 8/8/2023 | Sold | $250,000-9.1%$164/sqft |
Source: Stellar MLS #T3448832 Report a problem | ||
| 7/12/2023 | Pending sale | $274,900$181/sqft |
Source: Stellar MLS #T3448832 Report a problem | ||
| 7/1/2023 | Price change | $274,900-6.8%$181/sqft |
Source: Stellar MLS #T3448832 Report a problem | ||
| 5/27/2023 | Listed for sale | $294,900+11.7%$194/sqft |
Source: Stellar MLS #T3448832 Report a problem | ||
| 5/17/2023 | Sold | $264,100+121.9%$174/sqft |
Source: Public Record Report a problem | ||
| 7/29/2015 | Listing removed | $1,200$1/sqft |
Source: RHMG, Inc Report a problem | ||
| 7/22/2015 | Listed for rent | $1,200-4%$1/sqft |
Source: RHMG, Inc Report a problem | ||
| 7/22/2014 | Listing removed | $1,250$1/sqft |
Source: RHMG, Inc Report a problem | ||
| 7/18/2014 | Listed for rent | $1,250$1/sqft |
Source: RHMG, Inc Report a problem | ||
| 8/30/2010 | Listing removed | $119,000$78/sqft |
Source: GN Enterprises, LLC #T2294109 Report a problem | ||
| 7/24/2010 | Listed for sale | $119,000$78/sqft |
Source: KELLER WILLIAMS TAMPA PROP. #T2294109 Report a problem | ||
| 5/14/2010 | Listing removed | $119,000$78/sqft |
Source: GN Enterprises, LLC #T2294109 Report a problem | ||
| 1/23/2010 | Listed for sale | $119,000$78/sqft |
Source: GN Enterprises, LLC #T2294109 Report a problem | ||
| 12/5/2009 | Listing removed | $119,000$78/sqft |
Source: New Homes America #T2294109 Report a problem | ||
| 7/17/2009 | Price change | $119,000-2.9%$78/sqft |
Source: New Homes America #T2294109 Report a problem | ||
| 3/28/2009 | Listed for sale | $122,500+188.2%$81/sqft |
Source: New Homes America #T2294109 Report a problem | ||
| 7/2/2004 | Sold | $42,500$28/sqft |
Source: Public Record Report a problem | ||
Public tax history
| Year | Property taxes | Tax assessment |
|---|---|---|
| 2025 | $3,039 +4.7% | $94,972 +2.9% |
| 2024 | $2,904 -55.1% | $92,295 -61.6% |
| 2023 | $6,465 +21.6% | $240,405 +44.6% |
| 2022 | $5,317 +7.2% | $166,278 +10% |
| 2021 | $4,960 +7.7% | $151,162 +10% |
| 2020 | $4,605 +1.3% | $137,420 +2.9% |
| 2019 | $4,548 | $133,529 -0.4% |
| 2018 | $4,548 -0.4% | $134,053 +10.1% |
| 2017 | $4,565 +3.9% | $121,785 +1.3% |
| 2016 | $4,392 -0.7% | $120,204 +10% |
| 2015 | $4,424 +8.9% | $109,276 +9.8% |
| 2014 | $4,062 | $99,494 +10% |
| 2013 | $4,062 +7.9% | $90,449 +8.9% |
| 2012 | $3,765 -1.6% | $83,040 -3.3% |
| 2011 | $3,826 -2.4% | $85,891 -5.8% |
| 2010 | $3,920 -3.9% | $91,174 -11.5% |
| 2009 | $4,081 -15.7% | $103,030 -26.7% |
| 2008 | $4,840 +3.7% | $140,617 -11.9% |
| 2007 | $4,669 -3.2% | $159,629 +2.5% |
| 2006 | $4,823 -3.5% | $155,736 +20.8% |
| 2005 | $4,998 | $128,972 +437.4% |
| 2004 | -- | $24,000 |
Find assessor info on the county website
Neighborhood: Panther Trace
Nearby homes
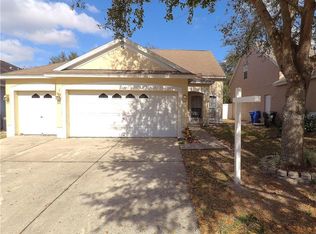
- $341,0004 bd3 ba2.1k sqft11122 Newbridge Dr, Riverview, FL 33579Off Market
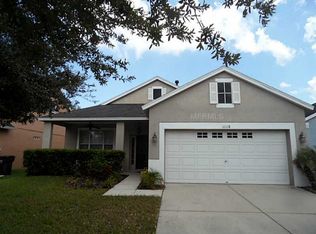
- $303,7003 bd2 ba1.5k sqft11118 Newbridge Dr, Riverview, FL 33579Off Market
- $335,2004 bd3 ba2k sqft11124 Newbridge Dr, Riverview, FL 33579Off Market

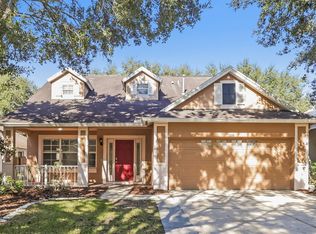
- $337,5004 bd3 ba2k sqft11116 Newbridge Dr, Riverview, FL 33579Off Market
- $315,9003 bd2 ba1.6k sqft11114 Newbridge Dr, Riverview, FL 33579Off Market
- $347,3005 bd3 ba2k sqft11121 Newbridge Dr, Riverview, FL 33579Off Market
- $344,2004 bd3 ba2k sqft11123 Newbridge Dr, Riverview, FL 33579Off Market
- $343,4004 bd3 ba1.9k sqft11119 Newbridge Dr, Riverview, FL 33579Off Market
Nearby schools
GreatSchools rating
- 5/10Collins PreK-8 SchoolGrades: PK-8Distance: 0.4 mi
- 6/10Riverview High SchoolGrades: 9-12Distance: 3 mi
Schools provided by the listing agent
- Elementary: Collins-HB
- Middle: Barrington Middle
- High: Riverview-HB
Source: Stellar MLS. This data may not be complete. We recommend contacting the local school district to confirm school assignments for this home.
Get a cash offer in 3 minutes
Find out how much your home could sell for in as little as 3 minutes with a no-obligation cash offer.
Estimated market value
$331,600
Get a cash offer in 3 minutes
Find out how much your home could sell for in as little as 3 minutes with a no-obligation cash offer.
Estimated market value
$331,600
- Florida
- Hillsborough County
- Riverview
- 33579
- Panther Trace
- 11120 Newbridge Dr
Nearby cities
Nearby neighborhoods
Nearby zip codes
Other Riverview Topics
