Skip main navigation
Sold for $358,000
  • $358,000

    11120 Reynolds St, Omaha, NE 68142

    3beds
    1,508sqft
    Single Family Residence
    Built in 2023
    8,276 Square Feet Lot
    $341,600 Zestimate®
    $237/sqft
    $2,128 Estimated rent

    Home value

    $341,600

    $325,000 - $359,000

    $2,128/mo

    Zestimate® history
    Loading
    Loading...

    Owner options

    List your home for rent

    $2,128/mo

    Rent Zestimate®

    Find your next renter with Zillow Rental Manager. Plus, with online applications, you can quickly screen prospective tenants – for free.

    Learn more

    $2,128/mo

    Rent Zestimate®

    Refinance and save

    $2,565/mo

    Est. payment

    Refinancing to a lower rate could help reduce your monthly payments and save thousands over the life of the loan.

    See today's rates

    $2,565/mo

    Est. payment

    Explore your selling options

    Work with a Zillow partner agent

    Leverage their expertise and Zillow's premium Showcase listings to get your home seen by more buyers.

    Get started

    List with your own agent

    Get your home in front of millions of buyers by listing it on Zillow.

    Learn how to do it

    Sell it yourself

    Take full control of how buyers see your home on Zillow by listing For Sale by Owner (FSBO).

    List your home

    What's special

    Fully fenced yardShaded patioGreat curb appealBuilt-in shelvingWalkout ranchElevated deckTray ceiling
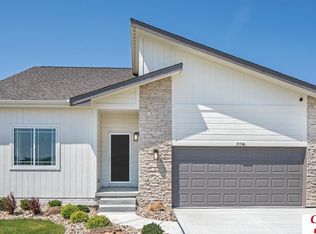
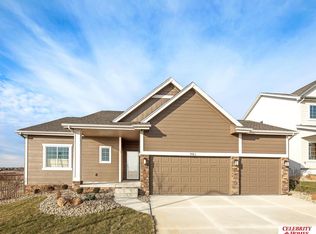
    Why wait to build when you can move right into this better-than-new walkout ranch with a 3-car garage. This modern, open-concept home features luxury vinyl plank flooring, oversized windows, and stylish black fixtures throughout. The kitchen is a showstopper with a massive quartz island, tile backsplash, walk-in pantry, and pendant lighting plus all stainless steel GE appliances included, and even the washer and dryer. The spacious living area offers a cozy electric fireplace with stone surround and built-in shelving, perfect for everyday living or entertaining. The primary suite includes a tray ceiling, double vanity, and oversized tiled shower. Two additional bedrooms and a full bath complete the main level. Enjoy the elevated deck, shaded patio, and fully fenced yard, or finish the expansive walkout basement to add even more living space. With great curb appeal, designer lighting, blinds, and no need to wait on construction delays, this move-in-ready home is the total package.

    Zillow last checked:

    Listing updated:

    Listed by:

    Nick Nun 402-517-5827,

    BHHS Ambassador Real Estate

    Bought with:

    Trish Kosiski, 0970456

    BHHS Ambassador Real Estate

    Source: GPRMLS,MLS#: 22515252MLS Logo

    Facts & features

    Interior

    Bedrooms & bathrooms
    • Bedrooms: 3
    • Bathrooms: 2
    • Full bathrooms: 1
    • 3/4 bathrooms: 1
    • Partial bathrooms: 1
    • Main level bathrooms: 2
    Primary bedroom
    • Level: Main
    • Area: 200.38
    • Dimensions: 16.58 x 12.08
    Bedroom 2
    • Level: Main
    • Area: 118.22
    • Dimensions: 11.08 x 10.67
    Bedroom 3
    • Level: Main
    • Area: 109.17
    • Dimensions: 10.92 x 10
    Primary bathroom
    • Features: 3/4, Shower, Double Sinks
    Kitchen
    • Level: Main
    • Area: 180.8
    • Dimensions: 17.08 x 10.58
    Living room
    • Level: Main
    • Area: 249.67
    • Dimensions: 17.83 x 14
    Basement
    • Area: 1508
    Heating
    • Natural Gas, Forced Air
    Cooling
    • Central Air
    Appliances
    • Included: Range, Refrigerator, Washer, Dishwasher, Dryer, Disposal, Microwave
    Features
    • Basement: Walk-Out Access,Unfinished
    • Number of fireplaces: 1
    • Fireplace features: Electric
    Interior area
    • Total structure area: 1,508
    • Total interior livable area: 1,508 sqft
    • Finished area above ground: 1,508
    • Finished area below ground: 0

    Property

    Parking
    • Total spaces: 3
    • Parking features: Attached
    • Attached garage spaces: 3
    Features
    • Patio & porch: Deck
    • Exterior features: Sprinkler System
    • Fencing: Full,Vinyl
    Lot
    • Size: 8,276 Square Feet
    • Dimensions: 78' x 120' irreg
    • Features: Up to 1/4 Acre., Public Sidewalk
    Details
    • Parcel number: 0919730576

    Construction

    Type & style
    • Home type: SingleFamily
    • Architectural style: Ranch
    • Property subtype: Single Family Residence
    Materials
    • Foundation: Concrete Perimeter
    • Roof: Composition
    Condition
    • Not New and NOT a Model
    • New construction: No
    • Year built: 2023
    Details
    • Builder name: Celebrity Homes

    Utilities & green energy

    • Sewer: Public Sewer
    • Water: Public

    Community & HOA

    Community
    • Subdivision: Deer Crest
    HOA
    • Has HOA: Yes
    • Services included: Common Area Maintenance
    • HOA fee: $125 annually
    Location
    • Region: Omaha

    Financial & listing details

    • Price per square foot: $237/sqft
    • Tax assessed value: $319,900
    • Annual tax amount: $8,230
    • Date on market: 6/5/2025
    • Listing terms: VA Loan,FHA,Conventional,Cash
    • Ownership: Fee Simple

    Price history

    DateEventPrice
    8/7/2025Sold$358,000-1.9%$237/sqft
    Source: GPRMLS #22515252 Report a problem
    7/5/2025Pending sale$365,000$242/sqft
    Source: GPRMLS #22515252 Report a problem
    6/19/2025Price change$365,000-2.7%$242/sqft
    Source: GPRMLS #22515252 Report a problem
    6/5/2025Listed for sale$375,000+6.5%$249/sqft
    Source: GPRMLS #22515252 Report a problem
    8/21/2023Sold$352,069+0.2%$233/sqft
    Source: GPRMLS #22303360 Report a problem
    2/21/2023Pending sale$351,500$233/sqft
    Source: GPRMLS #22303360 Report a problem

    Public tax history

    YearProperty taxesTax assessment
    2025$6,741 -18.1%$319,900 -9.4%
    2024$8,230 +1438.2%$353,200 +1581.9%
    2023$535 -8.5%$21,000 -7.1%
    2022$585 +628.2%$22,600 +629%
    2021$80 $3,100
    Find assessor info on the county website

    Neighborhood: 68142

    Nearby schools

    GreatSchools rating
    Schools provided by the listing agent
    • Elementary: Prairie Wind
    • Middle: Alfonza W. Davis
    • High: Westview
    • District: Omaha

    Source: GPRMLS. This data may not be complete. We recommend contacting the local school district to confirm school assignments for this home.

    Get pre-qualified for a loan
    At Zillow Home Loans, we can pre-qualify you in as little as 5 minutes with no impact to your credit score.

    An equal housing lender. NMLS #10287.

    Sell for more on Zillow
    Get a Zillow Showcase℠ listing at no additional cost and you could sell for .
    $341,600
    2% more
    +$6,832
    With Zillow Showcase(estimated)
    $348,432