Welcome to 11120 SW Cindy Street, a captivating residence nestled in the heart of Beaverton, Oregon. This enchanting 4-bedroom, 2.1-bathroom home boasts a generous 2,575 square feet of meticulously designed living space, creating a perfect blend of comfort and style.As you step inside, you'll immediately notice the unique charm that sets this home apart. A treasure trove of reclaimed materials has been thoughtfully incorporated throughout, adding character and warmth to every corner. From rich hardwood floors to one-of-a-kind fixtures, each element tells a story of sustainability and craftsmanship. Sun splashed Family Room features custom built in library complete with ladder The well-appointed kitchen is a chef's delight, featuring modern appliances, ample counter space, and custom Hickory cabinetry. The open layout seamlessly connects the kitchen to the dining area, creating a perfect setting for entertaining friends and family. With four spacious bedrooms, including a luxurious primary suite up and additional primary suite down, there's plenty of room for everyone to unwind. The additional bedrooms are versatile, accommodating guests, a home office, or a growing family. Window seats add additional warmth and charmStep outside into the amazing outdoor space, where tree filled backyard with spacious deck and built-in hot tub invites you to relax and enjoy the beauty of the Pacific Northwest. Whether you're sipping your morning coffee on the patio or hosting a barbecue with friends, the outdoor area provides a perfect extension of the living space.Conveniently located, this home offers easy access to local amenities, parks, and top-rated schools. The surrounding neighborhood is known for its friendly atmosphere and community spirit, making this one of a kinda find an ideal place to call home!
Sold
$697,520
11120 SW Cindy St, Beaverton, OR 97008
4beds
2,576sqft
Residential, Single Family Residence
Built in 1969
8,276 Square Feet Lot
$689,100 Zestimate®
$271/sqft
$3,256 Estimated rent
Home value
$689,100
$648,000 - $737,000
$3,256/mo
Zestimate® history
Owner options
List your home for rent
$3,256/mo
Rent Zestimate®
Find your next renter with Zillow Rental Manager. Plus, with online applications, you can quickly screen prospective tenants – for free.
$3,256/mo
Rent Zestimate®
Refinance and save
$4,533/mo
Est. payment
Refinancing to a lower rate could help reduce your monthly payments and save thousands over the life of the loan.
$4,533/mo
Est. payment
Explore your selling options
Work with a Zillow partner agent
Leverage their expertise and Zillow's premium Showcase listings to get your home seen by more buyers.
Get startedList with your own agent
Get your home in front of millions of buyers by listing it on Zillow.
Learn how to do itSell it yourself
Take full control of how buyers see your home on Zillow by listing For Sale by Owner (FSBO).
List your homeWhat's special
Modern appliancesTree filled backyardBuilt-in hot tubSpacious deckCustom hickory cabinetryReclaimed materialsLuxurious primary suite
Zillow last checked:
Listing updated:
Listed by:
Todd Crawford 503-318-6113,
John L. Scott
Bought with:
Eric Ryan, 201233689
Opt
Source: RMLS (OR),MLS#: 23659675
Facts & features
Interior
Bedrooms & bathrooms
- Bedrooms: 4
- Bathrooms: 3
- Full bathrooms: 2
- Partial bathrooms: 1
- Main level bathrooms: 2
Rooms
- Room types: Den, Laundry, Bedroom 4, Bedroom 2, Bedroom 3, Dining Room, Family Room, Kitchen, Living Room, Primary Bedroom
Primary bedroom
- Features: Bathroom, Hardwood Floors, Suite, Vaulted Ceiling, Walkin Closet
- Level: Upper
- Area: 208
- Dimensions: 13 x 16
Bedroom 2
- Features: Bay Window, Hardwood Floors, Closet
- Level: Main
- Area: 143
- Dimensions: 11 x 13
Bedroom 3
- Features: Bathroom, Bay Window, Hardwood Floors, Barn Door, Closet
- Level: Main
- Area: 121
- Dimensions: 11 x 11
Bedroom 4
- Features: Hardwood Floors, Closet
- Level: Main
- Area: 81
- Dimensions: 9 x 9
Dining room
- Features: French Doors, Hardwood Floors, Wainscoting
- Level: Main
- Area: 88
- Dimensions: 11 x 8
Family room
- Features: Builtin Features, Hardwood Floors, High Ceilings, Vaulted Ceiling
- Level: Main
- Area: 352
- Dimensions: 22 x 16
Kitchen
- Features: Gas Appliances, Hardwood Floors, Microwave, Nook, Pantry, Convection Oven
- Level: Main
- Area: 176
- Width: 16
Living room
- Features: Fireplace, Hardwood Floors
- Level: Main
- Area: 273
- Dimensions: 13 x 21
Heating
- Forced Air, Fireplace(s)
Appliances
- Included: Dishwasher, Disposal, Down Draft, Gas Appliances, Microwave, Plumbed For Ice Maker, Stainless Steel Appliance(s), Washer/Dryer, Convection Oven, Gas Water Heater
- Laundry: Laundry Room
Features
- Ceiling Fan(s), High Ceilings, High Speed Internet, Vaulted Ceiling(s), Wainscoting, Built-in Features, Sink, Closet, Bathroom, Nook, Pantry, Suite, Walk-In Closet(s), Kitchen Island, Tile
- Flooring: Hardwood, Tile, Wood
- Doors: French Doors
- Windows: Double Pane Windows, Bay Window(s)
- Basement: Crawl Space
- Number of fireplaces: 1
- Fireplace features: Gas
Interior area
- Total structure area: 2,576
- Total interior livable area: 2,576 sqft
Property
Parking
- Parking features: Off Street, RV Access/Parking
Features
- Stories: 2
- Patio & porch: Covered Deck, Deck, Patio
- Exterior features: Water Feature, Yard
- Has spa: Yes
- Spa features: Builtin Hot Tub
- Fencing: Fenced
Lot
- Size: 8,276 Square Feet
- Features: Private, Trees, SqFt 7000 to 9999
Details
- Additional structures: RVParking
- Parcel number: R200151
Construction
Type & style
- Home type: SingleFamily
- Architectural style: Custom Style
- Property subtype: Residential, Single Family Residence
Materials
- Cedar, Shake Siding, Wood Siding
- Foundation: Concrete Perimeter
- Roof: Composition
Condition
- Updated/Remodeled
- New construction: No
- Year built: 1969
Utilities & green energy
- Gas: Gas
- Sewer: Public Sewer
- Water: Public
- Utilities for property: Cable Connected
Green energy
- Construction elements: Reclaimed Material
Community & HOA
Community
- Security: Security Lights
HOA
- Has HOA: No
Location
- Region: Beaverton
Financial & listing details
- Price per square foot: $271/sqft
- Tax assessed value: $738,970
- Annual tax amount: $5,052
- Date on market: 6/17/2024
- Cumulative days on market: 219 days
- Listing terms: Cash,Conventional
- Road surface type: Paved
Price history
| Date | Event | Price |
|---|---|---|
| 3/12/2025 | Sold | $697,520-3.8%$271/sqft |
Source:  RMLS (OR) #23659675 Report a problem RMLS (OR) #23659675 Report a problem | ||
| 1/23/2025 | Pending sale | $725,000$281/sqft |
Source: RMLS (OR) #23659675 Report a problem | ||
| 11/17/2024 | Price change | $725,000-2%$281/sqft |
Source: RMLS (OR) #23659675 Report a problem | ||
| 6/17/2024 | Listed for sale | $739,900$287/sqft |
Source: RMLS (OR) #23659675 Report a problem | ||
Public tax history
| Year | Property taxes | Tax assessment |
|---|---|---|
| 2025 | $6,595 +4.1% | $300,170 +3% |
| 2024 | $6,333 +20% | $291,430 +16.7% |
| 2023 | $5,279 +4.5% | $249,790 +3% |
| 2022 | $5,052 +3.6% | $242,520 |
| 2021 | $4,875 +3.1% | -- |
| 2020 | $4,727 +3.3% | $228,610 +3% |
| 2019 | $4,578 +3.3% | $221,960 |
| 2018 | $4,432 | $221,960 +6.1% |
| 2017 | $4,432 +7.6% | $209,230 +3% |
| 2016 | $4,118 | $203,140 +3% |
| 2015 | $4,118 +3.9% | $197,230 +3% |
| 2014 | $3,965 +4.3% | $191,490 +3% |
| 2013 | $3,803 +11.4% | $185,920 +3% |
| 2012 | $3,415 +3.2% | $180,510 -35% |
| 2011 | $3,309 +2.6% | $277,730 -8.1% |
| 2010 | $3,224 +2.3% | $302,190 -2.8% |
| 2009 | $3,151 +8.3% | $311,020 -11% |
| 2008 | $2,910 +1% | $349,340 -0.8% |
| 2007 | $2,881 +10.1% | $352,110 +9.5% |
| 2006 | $2,616 -7.3% | $321,620 +22.7% |
| 2005 | $2,822 +10.1% | $262,160 +9.9% |
| 2004 | $2,563 -4% | $238,550 +25.4% |
| 2003 | $2,671 +38.4% | $190,170 +14.1% |
| 2002 | $1,929 +4.8% | $166,660 +7.1% |
| 2001 | $1,841 +6.8% | $155,580 +5.7% |
| 2000 | $1,724 | $147,180 |
Find assessor info on the county website
Neighborhood: Vose
Nearby homes
- $572,8003 bd3 ba1.8k sqft11170 SW Cindy St, Beaverton, OR 97008Off Market
- $519,7003 bd2 ba1.4k sqft11195 SW Timberline Dr, Beaverton, OR 97008Off Market
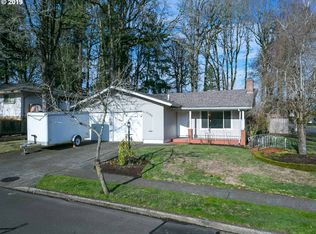
- $--2 bd1 ba825 sqft7580 SW Bel Aire Dr, Beaverton, OR 97008Off Market
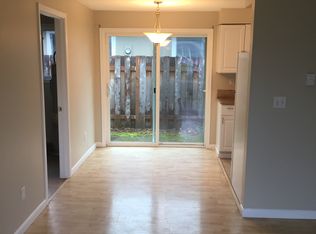
- $574,1004 bd2 ba1.4k sqft7590 SW Bel Aire Dr, Beaverton, OR 97008Off Market
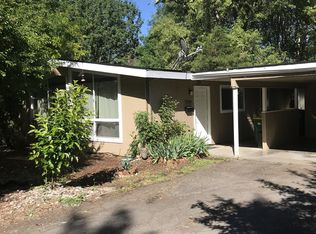
- $608,8004 bd2 ba1.6k sqft7550 SW Bel Aire Dr, Beaverton, OR 97008Off Market
- $599,6004 bd2 ba1.6k sqft7570 SW Bel Aire Dr, Beaverton, OR 97008Off Market
- $639,7004 bd3 ba2k sqft11220 SW Cindy St, Beaverton, OR 97008Off Market
- $488,4003 bd2 ba1.2k sqft7475 SW Bel Aire Dr, Beaverton, OR 97008Off Market
Nearby schools
GreatSchools rating
- 5/10Vose Elementary SchoolGrades: PK-5Distance: 0.2 mi
- 5/10Whitford Middle SchoolGrades: 6-8Distance: 0.5 mi
- 5/10Southridge High SchoolGrades: 9-12Distance: 1.3 mi
Schools provided by the listing agent
- Elementary: Vose
- Middle: Whitford
- High: Southridge
Source: RMLS (OR). This data may not be complete. We recommend contacting the local school district to confirm school assignments for this home.
Get a cash offer in 3 minutes
Find out how much your home could sell for in as little as 3 minutes with a no-obligation cash offer.
Estimated market value
$689,100
Get a cash offer in 3 minutes
Find out how much your home could sell for in as little as 3 minutes with a no-obligation cash offer.
Estimated market value
$689,100
- Oregon
- Washington County
- Beaverton
- 97008
- Vose
- 11120 SW Cindy St
