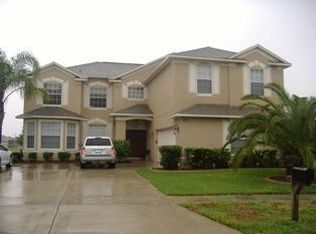
Stunning US Homes Brighton II Model in Summerfield Golf Course Community Welcome to this exquisite 4-bedroom, 2.5-bathroom home nestled in the sought-after Summerfield Golf Course Community. With its prime golf course frontage, this residence offers a tranquil retreat combined with luxurious living. Boasting a spacious layout, updated interiors, and exceptional outdoor amenities, this home is perfect for both relaxation and entertaining. Exceptional Curb Appeal & Entryway As you approach this magnificent home, you'll immediately notice its impeccable landscaping and charming architectural details. The new garage door opener with WiFi connectivity ensures both security and convenience, adding a modern touch to the home’s functionality. Step through the elegant entryway and be greeted by a light-filled open-concept design that seamlessly blends comfort with sophistication. Spacious & Elegant Living Areas The first floor features gleaming wood floors, creating a warm and inviting ambiance throughout the main living areas. The formal living and dining rooms provide ample space for entertaining guests, while the family room offers a cozy yet spacious environment to relax and unwind. With large windows allowing for abundant natural light and picturesque views of the golf course, this home provides a seamless connection between indoor and outdoor living. Updated Kitchen - A Chef’s Dream The beautifully updated kitchen is a highlight of the home, designed with both style and functionality in mind. Features include: Modern stainless steel appliances Granite countertops Ample cabinet space Comfortable & Private Bedrooms Upstairs, you’ll find four generously sized bedrooms, including the luxurious primary suite. The primary bedroom offers a serene escape, featuring a spacious layout, walk-in closet, and en-suite bathroom complete with dual vanities, a soaking tub, and a separate shower. The additional bedrooms provide ample space for family, guests, or even a home office setup, ensuring versatility to meet your needs. This home is equipped with two Nest thermostats, providing energy efficiency and customizable climate control at your fingertips. The new screens in the pool area ensure uninterrupted outdoor enjoyment while maintaining a fresh and pristine look. Outdoor Paradise - Pool & Spa Overlooking the Golf Course Step outside into your private outdoor oasis. The beautiful pool and spa area provides the ultimate retreat, whether you’re enjoying a morning swim or unwinding in the spa after a long day. The screened enclosure enhances the experience, keeping the space clean and enjoyable year-round. Adding to the entertainment value, the TV in the pool area stays, allowing you to watch your favorite programs while basking in the Florida sunshine. Additional Features & Extras Refrigerator in the garage stays for added convenience Attached two-car garage Laundry room with ample storage
Sold for $490,000
$490,000
11120 SAILBROOKE DRIVE, RIVERVIEW, FL 33579
4beds
2,940sqft
Single Family Residence
Built in 2002
6,825 Square Feet Lot
$478,500 Zestimate®
$167/sqft
$3,697 Estimated rent
Home value
$478,500
$440,000 - $522,000
$3,697/mo
Zestimate® history
Owner options
List your home for rent
$3,697/mo
Rent Zestimate®
Find your next renter with Zillow Rental Manager. Plus, with online applications, you can quickly screen prospective tenants – for free.
$3,697/mo
Rent Zestimate®
Refinance and save
$3,456/mo
Est. payment
Refinancing to a lower rate could help reduce your monthly payments and save thousands over the life of the loan.
$3,456/mo
Est. payment
Explore your selling options
Work with a Zillow partner agent
Leverage their expertise and Zillow's premium Showcase listings to get your home seen by more buyers.
Get startedList with your own agent
Get your home in front of millions of buyers by listing it on Zillow.
Learn how to do itSell it yourself
Take full control of how buyers see your home on Zillow by listing For Sale by Owner (FSBO).
List your homeWhat's special
Prime golf course frontageEn-suite bathroomGranite countertopsScreened enclosureSoaking tubLight-filled open-concept designGleaming wood floors
Zillow last checked:
Listing updated:
Listed by:
Linda Reynolds 941-737-6562,
REYNOLDS REALTY GULF COAST INC 941-723-0017
Bought with:
Norman Jones, 3094371
FUTURE HOME REALTY INC
Source: Stellar MLS,MLS#: A4643739 Originating MLS: Sarasota - Manatee
Originating MLS: Sarasota - Manatee
Facts & features
Interior
Bedrooms & bathrooms
- Bedrooms: 4
- Bathrooms: 3
- Full bathrooms: 2
- 1/2 bathrooms: 1
Primary bedroom
- Features: Walk-In Closet(s)
- Level: Second
- Area: 406 Square Feet
- Dimensions: 14x29
Bedroom 2
- Features: Built-in Closet
- Level: Second
- Area: 100 Square Feet
- Dimensions: 10x10
Bedroom 3
- Features: Built-in Closet
- Level: Second
- Area: 132 Square Feet
- Dimensions: 11x12
Bedroom 4
- Features: Built-in Closet
- Level: Second
- Area: 210 Square Feet
- Dimensions: 15x14
Dining room
- Level: First
- Area: 176 Square Feet
- Dimensions: 16x11
Family room
- Level: First
- Area: 368 Square Feet
- Dimensions: 23x16
Kitchen
- Level: First
- Area: 280 Square Feet
- Dimensions: 20x14
Laundry
- Level: First
- Area: 80 Square Feet
- Dimensions: 10x8
Library
- Level: First
- Area: 169 Square Feet
- Dimensions: 13x13
Living room
- Level: First
- Area: 168 Square Feet
- Dimensions: 14x12
Heating
- Central
Cooling
- Central Air
Appliances
- Included: Dishwasher, Disposal, Electric Water Heater, Microwave, Range, Refrigerator
- Laundry: Inside
Features
- Built-in Features, Ceiling Fan(s), Eating Space In Kitchen, PrimaryBedroom Upstairs, Solid Surface Counters, Walk-In Closet(s)
- Flooring: Ceramic Tile, Hardwood
- Doors: Sliding Doors
- Windows: Window Treatments
- Has fireplace: No
Interior area
- Total structure area: 3,763
- Total interior livable area: 2,940 sqft
Property
Parking
- Total spaces: 2
- Parking features: Garage - Attached
- Attached garage spaces: 2
Features
- Levels: Two
- Stories: 2
- Patio & porch: Screened
- Has private pool: Yes
- Pool features: In Ground
- Has spa: Yes
- Spa features: Swim Spa
- Has view: Yes
- View description: Golf Course
Lot
- Size: 6,825 Square Feet
- Dimensions: 65 x 105
- Features: On Golf Course
- Residential vegetation: Mature Landscaping
Details
- Parcel number: U0831205PO00000100056.0
- Zoning: PD
- Special conditions: None
Construction
Type & style
- Home type: SingleFamily
- Property subtype: Single Family Residence
Materials
- Block, Wood Frame
- Foundation: Slab
- Roof: Shingle
Condition
- New construction: No
- Year built: 2002
Utilities & green energy
- Sewer: Public Sewer
- Water: Public
- Utilities for property: Public
Community & HOA
Community
- Features: Clubhouse, Deed Restrictions, Fitness Center, Golf, Playground, Pool
- Pet fee: $0 monthly
- Subdivision: SUMMERFIELD VILLAGE 1 TR 7
HOA
- Has HOA: Yes
- HOA fee: $45 monthly
- HOA name: Summerfield Community Association
- HOA phone: 813-671-2005
Location
- Region: Riverview
Financial & listing details
- Price per square foot: $167/sqft
- Tax assessed value: $428,977
- Annual tax amount: $646
- Date on market: 3/8/2025
- Cumulative days on market: 37 days
- Listing terms: Cash,Conventional
- Ownership: Fee Simple
- Total actual rent: 0
- Road surface type: Paved
Price history
| Date | Event | Price |
|---|---|---|
| 5/30/2025 | Sold | $490,000-1.8%$167/sqft |
Source:  Stellar MLS #A4643739 Report a problem Stellar MLS #A4643739 Report a problem | ||
| 4/15/2025 | Pending sale | $499,000$170/sqft |
Source: Stellar MLS #A4643739 Report a problem | ||
| 4/3/2025 | Price change | $499,000-9.3%$170/sqft |
Source: Stellar MLS #A4643739 Report a problem | ||
| 3/8/2025 | Listed for sale | $549,900+141.7%$187/sqft |
Source: Stellar MLS #A4643739 Report a problem | ||
| 2/10/2004 | Sold | $227,500+5.2%$77/sqft |
Source: Public Record Report a problem | ||
| 8/5/2002 | Sold | $216,300$74/sqft |
Source: Public Record Report a problem | ||
Public tax history
| Year | Property taxes | Tax assessment |
|---|---|---|
| 2025 | $711 +9.8% | $428,977 +108.6% |
| 2024 | $647 -80.7% | $205,678 +3% |
| 2023 | $3,345 +5.6% | $199,687 +3% |
| 2022 | $3,166 -6.9% | $193,871 +3% |
| 2021 | $3,401 +2.7% | $188,224 +1.4% |
| 2020 | $3,312 +3.2% | $185,625 +2.3% |
| 2019 | $3,210 | $181,452 +1.9% |
| 2018 | $3,210 +1.7% | $178,069 -18.7% |
| 2017 | $3,156 +1.4% | $218,904 +28.1% |
| 2016 | $3,113 +1.2% | $170,819 +0.7% |
| 2015 | $3,075 -0.1% | $169,632 +0.8% |
| 2014 | $3,079 | $168,286 +1.5% |
| 2013 | $3,079 +0.4% | $165,799 +1.7% |
| 2012 | $3,067 +1.3% | $163,028 +1.3% |
| 2011 | $3,029 -7.4% | $160,862 -7.6% |
| 2010 | $3,270 -16.2% | $174,081 -15.1% |
| 2009 | $3,903 -17.2% | $204,984 -16.3% |
| 2008 | $4,714 -10% | $244,827 -5.4% |
| 2007 | $5,239 +2.3% | $258,927 +10.8% |
| 2006 | $5,120 0% | $233,775 +3% |
| 2005 | $5,122 | $226,966 +24.7% |
| 2004 | -- | $181,946 +1.6% |
| 2003 | -- | $179,122 +632.9% |
| 2002 | -- | $24,440 |
| 2001 | -- | $24,440 |
Find assessor info on the county website
Neighborhood: Summerfield
Nearby homes
- $358,9003 bd2 ba2.2k sqft11118 Sailbrooke Dr, Riverview, FL 33579Off Market
- $436,8004 bd2 ba2.9k sqft11122 Sailbrooke Dr, Riverview, FL 33579Off Market
- $505,5004 bd3 ba3.8k sqft11116 Sailbrooke Dr, Riverview, FL 33579Off Market
- $526,5005 bd4 ba3.7k sqft11124 Sailbrooke Dr, Riverview, FL 33579Off Market
- $334,5004 bd2 ba2.4k sqft11121 Sailbrooke Dr, Riverview, FL 33579Off Market
- $418,6004 bd3 ba2.4k sqft11119 Sailbrooke Dr, Riverview, FL 33579Off Market
- $439,5004 bd2 ba3k sqft11117 Sailbrooke Dr, Riverview, FL 33579Off Market
- $494,3005 bd3 ba3k sqft11114 Sailbrooke Dr, Riverview, FL 33579Off Market
Nearby schools
GreatSchools rating
- 2/10Summerfield Crossings Elementary SchoolGrades: PK-5Distance: 0.2 mi
- 3/10Eisenhower Middle SchoolGrades: 6-8Distance: 2.6 mi
- 4/10East Bay High SchoolGrades: 9-12Distance: 2.4 mi
Get a cash offer in 3 minutes
Find out how much your home could sell for in as little as 3 minutes with a no-obligation cash offer.
Estimated market value
$478,500
Get a cash offer in 3 minutes
Find out how much your home could sell for in as little as 3 minutes with a no-obligation cash offer.
Estimated market value
$478,500
- Florida
- Hillsborough County
- Riverview
- 33579
- Summerfield
- 11120 SAILBROOKE DRIVE
Nearby cities
Nearby neighborhoods
Nearby zip codes
Other Riverview Topics
