Beautiful home with tons of space in desirable and sought after Black Rock Estates! This, one-owner home, situated in the back of the neighborhood offering quiet and a peaceful setting, has been well maintained and is ready to move in. This home, and the neighborhood, truly showcases "pride of ownership!" As soon as you enter through the front door you're greeted by the hardwood floors and abundance of light from the wall of windows in the large living area that overlooks the backyard and opens into the kitchen. The kitchen is a large space with beautiful maple cabinets and space for eat-in dining. This home offers a very large dining room for wonderful entertaining, as well as bedrooms, including the primary suite with jetted tub, and the laundry room on the main level. One could easily live completely on this level alone. But don't miss the upper level large bedroom and full bath, or the wonderful extra bonus room on the third level. This bonus room brings incredible light via 3 skylights. This could be an office, an artist's room, reading retreat...so many options! Of course the lower level can't be missed because it's a huge finished bonus room complete with a wet bar, counter and high stools for four, a mini-fridge, maple cabinetry and sink. The room is large enough to have both a pool table and ping pong table if you'd like! There are several closets with built in wood shelves to hold your games, etc. There is also an extra room on this level...think exercise room, maybe office? Lastly you will find a very large storage area. This lower level space with good height ceiling is truly a find!! Outside is just as inviting. The backyard is a nice sized flat space with a beautiful composite deck and includes a 2 person barrel sauna!! The lot seems even larger as the lot behind is open and not built upon; just more green space! This home has easy access to I-70, medical and shopping, and Black Rock Golf Course across the street. Tranquil, yet great proximity -- all in a beautiful home within an impeccably maintained and impressive neighborhood!
Sold for $695,000
$695,000
11120 Shalom Ln, Hagerstown, MD 21742
5beds
3,689sqft
Single Family Residence
Built in 1999
0.57 Acres Lot
$711,000 Zestimate®
$188/sqft
$3,731 Estimated rent
Home value
$711,000
$675,000 - $754,000
$3,731/mo
Zestimate® history
Owner options
List your home for rent
$3,731/mo
Rent Zestimate®
Find your next renter with Zillow Rental Manager. Plus, with online applications, you can quickly screen prospective tenants – for free.
$3,731/mo
Rent Zestimate®
Refinance and save
$4,308/mo
Est. payment
Refinancing to a lower rate could help reduce your monthly payments and save thousands over the life of the loan.
$4,308/mo
Est. payment
Explore your selling options
Work with a Zillow partner agent
Leverage their expertise and Zillow's premium Showcase listings to get your home seen by more buyers.
Get startedList with your own agent
Get your home in front of millions of buyers by listing it on Zillow.
Learn how to do itSell it yourself
Take full control of how buyers see your home on Zillow by listing For Sale by Owner (FSBO).
List your homeWhat's special
Huge finished bonus roomOverlooks the backyardComposite deckHardwood floorsAbundance of lightUpper level large bedroomLarge storage area
Zillow last checked:
Listing updated:
Listed by:
Jamie Bushong 240-500-0340,
Berkshire Hathaway HomeServices Homesale Realty
Bought with:
Sharon Oland, 44252
Bach Real Estate
Source: Bright MLS,MLS#: MDWA2023494
Facts & features
Interior
Bedrooms & bathrooms
- Bedrooms: 5
- Bathrooms: 4
- Full bathrooms: 3
- 1/2 bathrooms: 1
- Main level bathrooms: 3
- Main level bedrooms: 3
Rooms
- Room types: Exercise Room, Bonus Room
Basement
- Area: 2198
Heating
- Heat Pump, Propane
Cooling
- Heat Pump, Electric
Appliances
- Included: Dishwasher, Refrigerator, Washer, Dryer, Oven/Range - Electric, Water Heater, Electric Water Heater
- Laundry: Main Level
Features
- Breakfast Area, Combination Kitchen/Living, Dining Area, Entry Level Bedroom, Family Room Off Kitchen, Formal/Separate Dining Room, Eat-in Kitchen, Kitchen - Table Space, Primary Bath(s), Recessed Lighting, Sauna, Soaking Tub, Walk-In Closet(s), Bar
- Flooring: Hardwood, Wood
- Windows: Skylight(s), Window Treatments
- Basement: Finished,Heated,Improved,Exterior Entry,Rear Entrance,Sump Pump,Walk-Out Access,Windows,Shelving,Interior Entry
- Number of fireplaces: 1
- Fireplace features: Wood Burning, Brick
Interior area
- Total structure area: 5,387
- Total interior livable area: 3,689 sqft
- Finished area above ground: 3,189
- Finished area below ground: 500
Property
Parking
- Total spaces: 3
- Parking features: Garage Faces Side, Garage Door Opener, Inside Entrance, Asphalt, Driveway, Attached
- Attached garage spaces: 3
- Has uncovered spaces: Yes
Accessibility
- Accessibility features: Other
Features
- Levels: Three and One Half
- Stories: 3.5
- Patio & porch: Deck
- Exterior features: Lighting, Rain Gutters
- Pool features: None
- Fencing: Invisible
Lot
- Size: 0.57 Acres
- Features: Adjoins - Open Space, Suburban
Details
- Additional structures: Above Grade, Below Grade
- Parcel number: 2218034956
- Zoning: RT
- Special conditions: Standard
Construction
Type & style
- Home type: SingleFamily
- Architectural style: Traditional
- Property subtype: Single Family Residence
Materials
- Brick
- Foundation: Brick/Mortar
- Roof: Asphalt
Condition
- Excellent
- New construction: No
- Year built: 1999
Utilities & green energy
- Electric: 120/240V, Underground
- Sewer: Public Sewer
- Water: Public
- Utilities for property: Electricity Available, Propane
Community & HOA
Community
- Security: Security System
- Subdivision: Black Rock Estates
HOA
- Has HOA: Yes
- HOA fee: $100 annually
- HOA name: BLACK ROCK ESTATES HOMEOWNERS ASSOCIATION
Location
- Region: Hagerstown
Financial & listing details
- Price per square foot: $188/sqft
- Tax assessed value: $422,400
- Annual tax amount: $4,393
- Date on market: 8/21/2024
- Listing agreement: Exclusive Right To Sell
- Ownership: Fee Simple
- Road surface type: Black Top
Price history
| Date | Event | Price |
|---|---|---|
| 11/15/2024 | Sold | $695,000-1.4%$188/sqft |
Source:  Bright MLS #MDWA2023494 Report a problem Bright MLS #MDWA2023494 Report a problem | ||
| 10/20/2024 | Pending sale | $704,900$191/sqft |
Source:  Berkshire Hathaway HomeServices Homesale Realty #MDWA2023494 Report a problem Berkshire Hathaway HomeServices Homesale Realty #MDWA2023494 Report a problem | ||
| 10/20/2024 | Contingent | $704,900$191/sqft |
Source: Bright MLS #MDWA2023494 Report a problem | ||
| 10/17/2024 | Price change | $704,900-1.4%$191/sqft |
Source: Bright MLS #MDWA2023494 Report a problem | ||
| 9/12/2024 | Listed for sale | $714,900$194/sqft |
Source: Bright MLS #MDWA2023494 Report a problem | ||
| 8/25/2024 | Pending sale | $714,900$194/sqft |
Source: Berkshire Hathaway HomeServices Homesale Realty #MDWA2023494 Report a problem | ||
| 8/25/2024 | Contingent | $714,900$194/sqft |
Source: Bright MLS #MDWA2023494 Report a problem | ||
| 8/21/2024 | Listed for sale | $714,900+130.6%$194/sqft |
Source: Bright MLS #MDWA2023494 Report a problem | ||
| 10/1/1999 | Sold | $310,000+545.8%$84/sqft |
Source: Public Record Report a problem | ||
| 4/9/1999 | Sold | $48,000$13/sqft |
Source: Public Record Report a problem | ||
Public tax history
| Year | Property taxes | Tax assessment |
|---|---|---|
| 2025 | $4,917 +11.9% | $472,800 +11.9% |
| 2024 | $4,393 | $422,400 |
| 2023 | $4,393 | $422,400 |
| 2022 | $4,393 -3.3% | $422,400 -1.4% |
| 2021 | $4,543 +5.2% | $428,600 +5.2% |
| 2020 | $4,318 +5.5% | $407,367 -5% |
| 2019 | $4,093 +5.8% | $428,600 +17.5% |
| 2018 | $3,868 -12.1% | $364,900 +0.5% |
| 2017 | $4,401 +2.7% | $363,100 +0.5% |
| 2016 | $4,284 | $361,300 +0.5% |
| 2015 | $4,284 | $359,500 |
| 2014 | $4,284 | $359,500 |
| 2013 | -- | $359,500 -11.5% |
| 2012 | -- | $406,000 |
| 2011 | -- | $406,000 |
| 2010 | -- | $406,000 -30% |
| 2009 | -- | $580,190 +11.7% |
| 2008 | -- | $519,572 +13.2% |
| 2007 | -- | $458,956 +15.2% |
| 2006 | -- | $398,340 +8.6% |
| 2005 | -- | $366,832 +9.4% |
| 2004 | -- | $335,326 +10.4% |
| 2003 | -- | $303,820 +2.8% |
| 2002 | -- | $295,452 +2.9% |
| 2001 | -- | $287,086 |
Find assessor info on the county website
Neighborhood: 21742
Nearby homes
- $771,4005 bd4 ba3.8k sqft11124 Shalom Ln, Hagerstown, MD 21742Off Market
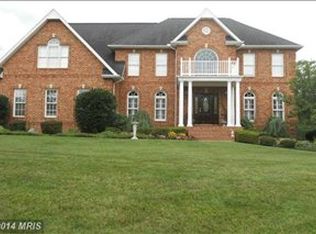
- $719,3004 bd3 ba4.7k sqft11114 Shalom Ln, Hagerstown, MD 21742Off Market
- $113,500-- bd-- ba-- sqft11105 Dolores Ct, Hagerstown, MD 21742Off Market
- $698,300-- bd4 ba3.9k sqft11121 Shalom Ln, Hagerstown, MD 21742Off Market
- $904,900-- bd5 ba5.8k sqft11109 Dolores Ct, Hagerstown, MD 21742Off Market
- $743,8005 bd5 ba5.4k sqft11128 Shalom Ln, Hagerstown, MD 21742Off Market
- $628,2004 bd4 ba3.4k sqft11125 Shalom Ln, Hagerstown, MD 21742Off Market
- $753,9002 bd1 ba5.6k sqft11108 Shalom Ln, Hagerstown, MD 21742Off Market
Nearby schools
GreatSchools rating
- 4/10Greenbrier Elementary SchoolGrades: PK-5Distance: 4.6 mi
- 8/10Boonsboro Middle SchoolGrades: 6-8Distance: 7.3 mi
- 8/10Boonsboro High SchoolGrades: 9-12Distance: 7.2 mi
Schools provided by the listing agent
- District: Washington County Public Schools
Source: Bright MLS. This data may not be complete. We recommend contacting the local school district to confirm school assignments for this home.
Get a cash offer in 3 minutes
Find out how much your home could sell for in as little as 3 minutes with a no-obligation cash offer.
Estimated market value
$711,000
Get a cash offer in 3 minutes
Find out how much your home could sell for in as little as 3 minutes with a no-obligation cash offer.
Estimated market value
$711,000
- Maryland
- Washington County
- Robinwood
- 21742
- 11120 Shalom Ln
Nearby cities
Nearby zip codes
Other Robinwood Topics
