Move in ready meets meticulously maintained all under a new roof. Entertaining floor plan in this three bed, two and a half bath ranch in the Freeland school district. Updated kitchen features solid surface tops, white cabinetry with island, hardwood floors, vaulted ceilings, and high end stainless steel appliances. This open space connects to the dining area and large family room with fireplace so the gang is always all together. Master bedroom with his/hers closets complete with master bath with jacuzzi tub and shower. Main floor laundry directly off garage and adjacent half bath. Full finished heated basement with full sized windows that bring tons of natural light, a bar and a pool table. Basement blueprint also holds large bedroom, full bathroom, and a mechanical room with storage space. Large fenced in back yard with elevated deck overlooking the rolling lot. Additional concrete parking on side of home for your toys. Nothing to do here but bring your boxes and maybe continue the yearly Halloween party for the neighborhood.
Sold for $299,900
$299,900
11120 Thornberry Dr, Freeland, MI 48623
3beds
2,688sqft
Single Family Residence
Built in 1996
10,454 Square Feet Lot
$328,500 Zestimate®
$112/sqft
$2,337 Estimated rent
Home value
$328,500
$312,000 - $345,000
$2,337/mo
Zestimate® history
Owner options
List your home for rent
$2,337/mo
Rent Zestimate®
Find your next renter with Zillow Rental Manager. Plus, with online applications, you can quickly screen prospective tenants – for free.
$2,337/mo
Rent Zestimate®
Refinance and save
$2,028/mo
Est. payment
Refinancing to a lower rate could help reduce your monthly payments and save thousands over the life of the loan.
$2,028/mo
Est. payment
Explore your selling options
Work with a Zillow partner agent
Leverage their expertise and Zillow's premium Showcase listings to get your home seen by more buyers.
Get startedList with your own agent
Get your home in front of millions of buyers by listing it on Zillow.
Learn how to do itSell it yourself
Take full control of how buyers see your home on Zillow by listing For Sale by Owner (FSBO).
List your homeWhat's special
Zillow last checked:
Listing updated:
Listed by:
Gavin Wilson 989-615-8638,
Wilson Realty
Bought with:
Marlowe Clements, 6501412085
Michigan Property Partners LLC
Source: MiRealSource,MLS#: 50158278 Originating MLS: Saginaw Board of REALTORS
Originating MLS: Saginaw Board of REALTORSFacts & features
Interior
Bedrooms & bathrooms
- Bedrooms: 3
- Bathrooms: 3
- Full bathrooms: 2
- 1/2 bathrooms: 1
- Main level bathrooms: 1
- Main level bedrooms: 2
Bedroom 1
- Level: Main
- Area: 168
- Dimensions: 12 x 14
Bedroom 2
- Level: Main
- Area: 144
- Dimensions: 12 x 12
Bedroom 3
- Level: Basement
- Area: 238
- Dimensions: 14 x 17
Bathroom 1
- Level: Main
Bathroom 2
- Level: Basement
Dining room
- Area: 90
- Dimensions: 9 x 10
Family room
- Level: Main
- Area: 360
- Dimensions: 24 x 15
Kitchen
- Level: Main
- Area: 120
- Dimensions: 12 x 10
Heating
- Forced Air, Natural Gas
Cooling
- Central Air
Appliances
- Included: Dishwasher, Disposal, Dryer, Microwave, Range/Oven, Refrigerator, Washer, Gas Water Heater
Features
- High Ceilings, Sump Pump
- Flooring: Hardwood
- Basement: Finished,Full,Concrete,Sump Pump
- Number of fireplaces: 1
- Fireplace features: Family Room
Interior area
- Total structure area: 2,688
- Total interior livable area: 2,688 sqft
- Finished area above ground: 1,344
- Finished area below ground: 1,344
Property
Parking
- Total spaces: 2
- Parking features: Attached
- Attached garage spaces: 2
Features
- Levels: One
- Stories: 1
- Patio & porch: Deck, Patio
- Fencing: Fenced
- Frontage type: Road
- Frontage length: 70
Lot
- Size: 10,454 Square Feet
- Dimensions: 70 x 154
- Features: Deep Lot - 150+ Ft.
Details
- Parcel number: 29133201625000
- Zoning description: Residential
- Special conditions: Private
Construction
Type & style
- Home type: SingleFamily
- Architectural style: Ranch
- Property subtype: Single Family Residence
Materials
- Vinyl Siding, Vinyl Trim
- Foundation: Basement, Concrete Perimeter
Condition
- Year built: 1996
Utilities & green energy
- Sewer: Public Sanitary
- Water: Public
Community & HOA
Community
- Subdivision: Meadowbrook
HOA
- Has HOA: No
Location
- Region: Freeland
Financial & listing details
- Price per square foot: $112/sqft
- Tax assessed value: $284,400
- Annual tax amount: $3,569
- Date on market: 10/15/2024
- Cumulative days on market: 7 days
- Listing agreement: Exclusive Right To Sell
- Listing terms: Cash,Conventional,FHA,VA Loan
Price history
| Date | Event | Price |
|---|---|---|
| 11/14/2024 | Sold | $299,900+3.4%$112/sqft |
Source:  MiRealSource #50158278 Report a problem MiRealSource #50158278 Report a problem | ||
| 10/21/2024 | Pending sale | $289,900$108/sqft |
Source: MiRealSource #50158278 Report a problem | ||
| 10/14/2024 | Listed for sale | $289,900+49%$108/sqft |
Source: MiRealSource #50158278 Report a problem | ||
| 8/5/2020 | Sold | $194,500+0.3%$72/sqft |
Source: Public Record Report a problem | ||
| 5/24/2020 | Pending sale | $194,000$72/sqft |
Source: Coldwell Banker Professionals #50012082 Report a problem | ||
| 5/22/2020 | Listed for sale | $194,000+22%$72/sqft |
Source: Coldwell Banker Professionals #50012082 Report a problem | ||
| 6/30/2010 | Sold | $159,000$59/sqft |
Source: MiRealSource #20034814 Report a problem | ||
| 4/18/2010 | Listed for sale | $159,000-6.4%$59/sqft |
Source: Keller Williams - Saginaw #101327 Report a problem | ||
| 12/29/2004 | Sold | $169,900$63/sqft |
Source: Public Record Report a problem | ||
Public tax history
| Year | Property taxes | Tax assessment |
|---|---|---|
| 2026 | $4,747 +30.1% | $142,200 +7.2% |
| 2025 | $3,649 +16.5% | $132,600 +8.7% |
| 2024 | $3,132 -3.8% | $122,000 +13.3% |
| 2023 | $3,254 | $107,700 +12.7% |
| 2022 | -- | $95,600 +6.7% |
| 2021 | $2,903 | $89,600 +5.9% |
| 2020 | $2,903 +9.5% | $84,600 |
| 2018 | $2,652 +11.5% | $84,600 -3.4% |
| 2017 | $2,378 +97.3% | $87,600 +4% |
| 2016 | $1,205 -49.3% | $84,200 +4.3% |
| 2014 | $2,378 | $80,700 +1.6% |
| 2013 | -- | $79,400 -0.9% |
| 2012 | -- | $80,100 +1.8% |
| 2011 | -- | $78,700 -2.5% |
| 2010 | -- | $80,700 -3.9% |
| 2009 | -- | $84,000 -3.2% |
| 2008 | -- | $86,800 -2.8% |
| 2007 | -- | $89,300 -1.2% |
| 2006 | -- | $90,400 +4.5% |
| 2005 | -- | $86,500 +6.7% |
| 2003 | -- | $81,100 +2.1% |
| 2002 | -- | $79,400 +5.4% |
| 2001 | -- | $75,300 |
| 2000 | -- | $75,300 |
Find assessor info on the county website
Neighborhood: 48623
Nearby homes
- $314,3003 bd2 ba1.6k sqft11128 Thornberry Dr, Freeland, MI 48623Off Market
- $252,1003 bd2 ba1.1k sqft11102 Thornberry Dr, Freeland, MI 48623Off Market
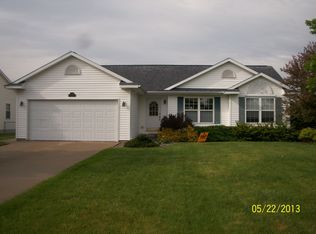
- $349,9004 bd3 ba2.4k sqft11092 Thornberry Dr, Freeland, MI 48623Sold

- $322,2003 bd3 ba1.7k sqft11142 Thornberry Dr, Freeland, MI 48623Off Market
- $322,3003 bd3 ba1.7k sqft11099 Garden Rdg, Freeland, MI 48623Off Market
- $388,0003 bd2 ba1.8k sqft11117 Garden Rdg, Freeland, MI 48623Off Market
- $293,8003 bd3 ba1.6k sqft11156 Thornberry Dr, Freeland, MI 48623Off Market
- $310,5003 bd2 ba1.6k sqft11133 Thornberry Dr, Freeland, MI 48623Off Market
Nearby schools
GreatSchools rating
- NAFreeland Learning CenterGrades: PK-1Distance: 0.8 mi
- 8/10Freeland Middle School/High SchoolGrades: 6-12Distance: 1.4 mi
- 8/10Freeland Elementary SchoolGrades: 2-6Distance: 0.9 mi
Schools provided by the listing agent
- District: Freeland Comm School District
Source: MiRealSource. This data may not be complete. We recommend contacting the local school district to confirm school assignments for this home.
Get a cash offer in 3 minutes
Find out how much your home could sell for in as little as 3 minutes with a no-obligation cash offer.
Estimated market value
$328,500
Get a cash offer in 3 minutes
Find out how much your home could sell for in as little as 3 minutes with a no-obligation cash offer.
Estimated market value
$328,500
- Michigan
- Saginaw County
- Freeland
- 48623
- 11120 Thornberry Dr
Nearby cities
Nearby zip codes
Other Freeland Topics
