Skip main navigation
Sold for $1,225,000
  • $1,225,000

    11121 Brass Kettle Rd, Raleigh, NC 27614

    5beds
    5,161sqft
    Single Family Residence
    Built in 1998
    1.33 Acres Lot
    $1,453,700 Zestimate®
    $237/sqft
    $5,609 Estimated rent

    Home value

    $1,453,700

    $1.35M - $1.58M

    $5,609/mo

    Zestimate® history
    Loading
    Loading...

    Owner options

    List your home for rent

    $5,609/mo

    Rent Zestimate®

    Find your next renter with Zillow Rental Manager. Plus, with online applications, you can quickly screen prospective tenants – for free.

    Learn more

    $5,609/mo

    Rent Zestimate®

    Refinance and save

    $8,947/mo

    Est. payment

    Refinancing to a lower rate could help reduce your monthly payments and save thousands over the life of the loan.

    See today's rates

    $8,947/mo

    Est. payment

    Explore your selling options

    Work with a Zillow partner agent

    Leverage their expertise and Zillow's premium Showcase listings to get your home seen by more buyers.

    Get started

    List with your own agent

    Get your home in front of millions of buyers by listing it on Zillow.

    Learn how to do it

    Sell it yourself

    Take full control of how buyers see your home on Zillow by listing For Sale by Owner (FSBO).

    List your home

    What's special

    Spacious bonus areaUpdated bathrooms
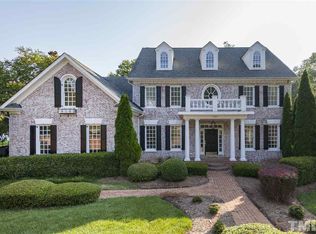
    Discover the allure of this wonderful all brick Chatsworth residence, perfectly situated in sought-after North Raleigh. Boasting a prime location and an array of impressive features this home offers a comfortable and spacious living experience. Encompassing over 5000 square feet on an expansive 1.32-acre lot, this home stands out with the convenience of dual owner's suites – one on each level. This rare feature adds a layer of flexibility to the living space, accommodating various needs effortlessly. Rich hardwoods have been recently refinished. Updated bathrooms and kitchen enhance both style and functionality, making this property move-in ready for its new owners. The roof was replaced in 2020, contributing to the peace of mind for its future residents. With a total of 5 bedrooms, 4 full baths, 2 half baths, and a spacious bonus area, this home caters seamlessly to different living arrangements. Adaptability is a standout feature, allowing the residence to accommodate diverse needs and preferences. Don't miss out on this opportunity – schedule your showing today experience this beauty firsthand.

    Zillow last checked:

    Listing updated:

    Listed by:

    Lori Ransom 919-656-1170,

    Coldwell Banker HPW

    Bought with:

    Colleen Blatz, 191584

    Howard Hanna Allen Tate Raleigh Falls of Neuse

    Source: Doorify MLS,MLS#: 2528459MLS Logo

    Facts & features

    Interior

    Bedrooms & bathrooms
    • Bedrooms: 5
    • Bathrooms: 6
    • Full bathrooms: 4
    • 1/2 bathrooms: 2
    Primary bedroom
    • Level: Second
    Bedroom 2
    • Level: Main
    Bedroom 3
    • Level: Second
    Bedroom 4
    • Level: Second
    Bedroom 5
    • Level: Second
    Bathroom 2
    • Level: Main
    Bonus room
    • Description: Finished Bonus Room
    • Level: Second
    Breakfast room
    • Level: Main
    Dining room
    • Level: Main
    Other
    • Level: Main
    Family room
    • Level: Main
    Kitchen
    • Level: Main
    Office
    • Level: Main
    Other
    • Description: Kit. Nook
    • Level: Main
    Other
    • Description: Mudroom
    • Level: Main
    Other
    • Description: Unf attic
    • Level: Third
    Utility room
    • Level: Second
    Heating
    • Forced Air, Natural Gas
    Cooling
    • Central Air, Zoned
    Appliances
    • Included: Double Oven, Dishwasher, Gas Water Heater, Microwave, Refrigerator, Water Softener, Cooktop - Down
    • Laundry: Laundry Room, Upper Level
    Features
    • Bookcases, Ceiling Fan(s), Central Vacuum, Double Vanity, Entrance Foyer, Eat-in Kitchen, High Speed Internet, Pantry, Primary Downstairs, Soaking Tub, Storage, Wet Bar, Walk-In Closet(s), Second Primary Bedroom, Whirlpool Tub, Separate Shower, Bathtub/Shower Combination, Walk-In Shower, Water Closet, Quartz Counters, Smooth Ceilings
    • Flooring: Carpet, Hardwood, Tile
    • Windows: Blinds
    • Basement: Crawl Space
    • Number of fireplaces: 2
    • Fireplace features: Family Room, Masonry, Primary Bedroom, Sealed Combustion
    Interior area
    • Total structure area: 5,161
    • Total interior livable area: 5,161 sqft
    • Finished area above ground: 5,161
    • Finished area below ground: 0

    Property

    Parking
    • Total spaces: 3
    • Parking features: Attached, Concrete, Driveway, Garage Faces Side, Garage, Garage Door Opener, Parking Pad, Workshop in Garage
    • Garage spaces: 3
    • Has uncovered spaces: Yes
    Features
    • Levels: Two
    • Stories: 2
    • Patio & porch: Covered, Patio, Porch
    • Exterior features: Playground, Rain Gutters
    Lot
    • Size: 1.33 Acres
    • Features: Landscaped
    Details
    • Parcel number: 1800305286
    • Other equipment: Irrigation Equipment

    Construction

    Type & style
    • Home type: SingleFamily
    • Architectural style: Traditional,Transitional
    • Property subtype: Single Family Residence
    Materials
    • Brick
    Condition
    • New construction: No
    • Year built: 1998

    Utilities & green energy

    • Sewer: Septic Tank
    • Water: Community Water

    Community & HOA

    Community
    • Features: Pool, Street Lights
    • Security: Smoke Detector(s)
    • Subdivision: Chatsworth
    HOA
    • Has HOA: Yes
    • Amenities included: Pool
    • HOA fee: $1,595 annually
    • HOA phone: 919-848-4911
    Location
    • Region: Raleigh

    Financial & listing details

    • Price per square foot: $237/sqft
    • Tax assessed value: $850,820
    • Annual tax amount: $6,654
    • Date on market: 8/23/2023
    • Listing agreement: Exclusive Right To Sell
    • Listing terms: Cash,Conventional,VA Loan
    • Ownership type: Other

    Price history

    DateEventPrice
    10/25/2023Sold$1,225,000$237/sqft
    Source: Doorify MLS #2528459 Report a problem
    8/26/2023Contingent$1,225,000$237/sqft
    Source: Doorify MLS #2528459 Report a problem
    8/23/2023Listed for sale$1,225,000+42.4%$237/sqft
    Source: Doorify MLS #2528459 Report a problem
    11/16/2020Sold$860,000+1.3%$167/sqft
    Source: Doorify MLS #2336800 Report a problem
    10/7/2020Pending sale$849,000$165/sqft
    Source: EXP Realty #2336800 Report a problem
    10/2/2020Listed for sale$849,000+10.8%$165/sqft
    Source: EXP Realty #2336800 Report a problem
    6/30/1999Sold$766,000$148/sqft
    Source: Public Record Report a problem

    Public tax history

    YearProperty taxesTax assessment
    2025$7,186 +3%$1,120,358
    2024$6,977 +4.9%$1,120,358 +31.7%
    2023$6,654 +7.9%$850,820
    2022$6,165 +2.8%$850,820
    2021$5,999 +1.7%$850,820
    2020$5,899 -26%$850,820 -12.6%
    2019$7,972 $973,730
    2018$7,972 +14.8%$973,730
    2017$6,943 +2.1%$973,730
    2016$6,802 -5.7%$973,730 -6%
    2015$7,213 $1,035,679
    2014-- $1,035,679
    2013-- $1,035,679
    2012-- $1,035,679
    2011-- $1,035,679
    2010-- $1,035,679
    2009-- $1,035,679
    2008-- --
    2007-- --
    2006-- --
    2005-- --
    2004-- --
    2003-- --
    2002-- --
    Find assessor info on the county website

    Neighborhood: 27614

    Nearby schools

    GreatSchools rating
    Schools provided by the listing agent
    • Elementary: Wake County Schools
    • Middle: Wake County Schools
    • High: Wake County Schools

    Source: Doorify MLS. This data may not be complete. We recommend contacting the local school district to confirm school assignments for this home.

    Get a cash offer in 3 minutes
    Find out how much your home could sell for in as little as 3 minutes with a no-obligation cash offer.
    Estimated market value
    $1,453,700
    Get a cash offer in 3 minutes
    Find out how much your home could sell for in as little as 3 minutes with a no-obligation cash offer.
    Estimated market value
    $1,453,700