DON’T MISS THIS ONE! Welcome to 11121 Carver Ct, a spacious and lovingly maintained two-story nestled in Burnsville’s high-demand River Hills neighborhood. Perfectly situated on a private corner lot of a quiet cul-de-sac, this solid 1960s-built home offers classic charm paired with thoughtful updates throughout.
Step inside to find real hardwood floors flowing across the main and upper levels, and a remodeled kitchen featuring custom cabinetry, double oven, and great workspace for everyday cooking or entertaining. The main level offers both a cozy family room and a bright living room, plus a beautiful three-season porch overlooking the backyard and patio—an ideal spot to relax and enjoy the mature surroundings.
Upstairs you’ll find FIVE generously sized bedrooms all on one level, including a spacious primary suite with its own private 3/4 bath — a rare and sought-after feature in homes of this era. The clean, large unfinished basement provides excellent storage today and incredible potential for adding future finished square footage.
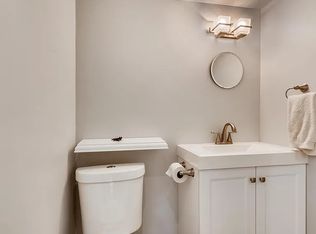
This home has truly been cared for, with all major mechanical and exterior items updated including the boiler, water heater, air conditioning, windows, roof, siding, and gutters. To ensure a smooth move-in for the next owners, the entire home has just been freshly painted and refreshed
Homes like this don’t come along often—schedule your showing today to see this River Hills gem in person! Quick closing possible.
Closed
$425,000
11121 Carver Ct, Burnsville, MN 55337
5beds
2,348sqft
Single Family Residence
Built in 1964
0.38 Acres Lot
$431,700 Zestimate®
$181/sqft
$3,132 Estimated rent
Home value
$431,700
$401,000 - $462,000
$3,132/mo
Zestimate® history
Owner options
List your home for rent
$3,132/mo
Rent Zestimate®
Find your next renter with Zillow Rental Manager. Plus, with online applications, you can quickly screen prospective tenants – for free.
$3,132/mo
Rent Zestimate®
Refinance and save
$2,628/mo
Est. payment
Refinancing to a lower rate could help reduce your monthly payments and save thousands over the life of the loan.
$2,628/mo
Est. payment
Explore your selling options
Work with a Zillow partner agent
Leverage their expertise and Zillow's premium Showcase listings to get your home seen by more buyers.
Get startedList with your own agent
Get your home in front of millions of buyers by listing it on Zillow.
Learn how to do itSell it yourself
Take full control of how buyers see your home on Zillow by listing For Sale by Owner (FSBO).
List your homeWhat's special
Zillow last checked:
Listing updated:
Listed by:
Samuel R Boatman 651-497-1092,
Pemberton RE
Bought with:
Michael D. Smith
Anderson Realty
Source: NorthstarMLS as distributed by MLS GRID,MLS#: 6811839
Facts & features
Interior
Bedrooms & bathrooms
- Bedrooms: 5
- Bathrooms: 3
- Full bathrooms: 1
- 3/4 bathrooms: 1
- 1/2 bathrooms: 1
Bedroom
- Level: Upper
- Area: 195 Square Feet
- Dimensions: 13x15
Bedroom 2
- Level: Upper
- Area: 16 Square Feet
- Dimensions: 16x1
Bedroom 3
- Level: Upper
- Area: 100 Square Feet
- Dimensions: 10x10
Bedroom 4
- Level: Upper
- Area: 228 Square Feet
- Dimensions: 12x19
Bedroom 5
- Level: Upper
- Area: 99 Square Feet
- Dimensions: 9x11
Dining room
- Level: Main
- Area: 110 Square Feet
- Dimensions: 10x11
Family room
- Level: Main
- Area: 252 Square Feet
- Dimensions: 21x12
Foyer
- Level: Main
- Area: 48 Square Feet
- Dimensions: 8x6
Kitchen
- Level: Main
- Area: 242 Square Feet
- Dimensions: 22x11
Living room
- Level: Main
- Area: 377 Square Feet
- Dimensions: 29x13
Porch
- Level: Main
- Area: 156 Square Feet
- Dimensions: 12x13
Heating
- Boiler
Cooling
- Attic Fan, Central Air, Ductless Mini-Split
Appliances
- Included: Cooktop, Dishwasher, Double Oven, Dryer, Microwave, Refrigerator, Stainless Steel Appliance(s), Washer, Water Softener Owned
- Laundry: In Basement
Features
- Basement: Block,Drain Tiled,Full,Unfinished
- Number of fireplaces: 1
- Fireplace features: Family Room, Wood Burning
Interior area
- Total structure area: 2,348
- Total interior livable area: 2,348 sqft
- Finished area above ground: 2,348
- Finished area below ground: 0
Property
Parking
- Total spaces: 2
- Parking features: Attached, Concrete
- Attached garage spaces: 2
- Details: Garage Door Height (7)
Accessibility
- Accessibility features: None
Features
- Levels: Two
- Stories: 2
- Patio & porch: Patio, Rear Porch
- Pool features: None
- Fencing: None
Lot
- Size: 0.38 Acres
- Dimensions: 51 x 111 x 128 x 139 x 74
- Features: Corner Lot, Tree Coverage - Medium
Details
- Foundation area: 1096
- Parcel number: 026410201190
- Zoning description: Residential-Single Family
Construction
Type & style
- Home type: SingleFamily
- Property subtype: Single Family Residence
Materials
- Frame
- Roof: Age 8 Years or Less,Architectural Shingle
Condition
- New construction: No
- Year built: 1964
Utilities & green energy
- Gas: Natural Gas
- Sewer: City Sewer/Connected
- Water: City Water/Connected
Community & HOA
Community
- Subdivision: River Hills 3rd Add
HOA
- Has HOA: No
Location
- Region: Burnsville
Financial & listing details
- Price per square foot: $181/sqft
- Tax assessed value: $399,400
- Annual tax amount: $4,228
- Date on market: 11/19/2025
- Cumulative days on market: 15 days
- Road surface type: Paved
Price history
| Date | Event | Price |
|---|---|---|
| 1/8/2026 | Sold | $425,000$181/sqft |
Source:  NorthstarMLS as distributed by MLS GRID #6811839 Report a problem NorthstarMLS as distributed by MLS GRID #6811839 Report a problem | ||
| 12/6/2025 | Pending sale | $425,000$181/sqft |
Source: NorthstarMLS as distributed by MLS GRID #6811839 Report a problem | ||
| 11/21/2025 | Listed for sale | $425,000+73.5%$181/sqft |
Source: NorthstarMLS as distributed by MLS GRID #6811839 Report a problem | ||
| 2/21/2014 | Sold | $245,000-3.9%$104/sqft |
Source:  Lake Superior Area Realtors as distributed by MLS GRID #2127022 Report a problem Lake Superior Area Realtors as distributed by MLS GRID #2127022 Report a problem | ||
| 11/26/2013 | Price change | $254,900-3.8%$109/sqft |
Source: Edina Realty Report a problem | ||
| 8/29/2013 | Listed for sale | $264,900-3%$113/sqft |
Source: Edina Realty Report a problem | ||
| 5/17/2004 | Sold | $273,000$116/sqft |
Source: Public Record Report a problem | ||
Public tax history
| Year | Property taxes | Tax assessment |
|---|---|---|
| 2024 | $4,228 +0.8% | $399,400 -0.1% |
| 2023 | $4,194 +1.4% | $399,600 +2.8% |
| 2022 | $4,136 +18.3% | $388,700 +17.5% |
| 2021 | $3,496 -0.1% | $330,800 +8.1% |
| 2020 | $3,500 +0.4% | $306,110 +1% |
| 2019 | $3,486 | $303,200 +9.9% |
| 2018 | $3,486 +5.4% | $276,000 +2.3% |
| 2017 | $3,308 -0.5% | $269,700 +6.6% |
| 2016 | $3,326 +5.5% | $253,000 +4.1% |
| 2015 | $3,153 -5.8% | $242,999 +1.8% |
| 2014 | $3,348 +6.3% | $238,639 +12.7% |
| 2013 | $3,150 +989.5% | $211,825 |
| 2012 | $289 -91.9% | -- |
| 2011 | $3,551 +23.6% | -- |
| 2010 | $2,874 -1.7% | -- |
| 2009 | $2,923 -3.3% | -- |
| 2008 | $3,023 +14.3% | -- |
| 2007 | $2,644 +0.9% | -- |
| 2006 | $2,620 +2.6% | -- |
| 2004 | $2,553 -0.2% | -- |
| 2003 | $2,557 +34.4% | -- |
| 2002 | $1,902 -16% | -- |
| 2001 | $2,263 | -- |
Find assessor info on the county website
Neighborhood: North River Hills
Nearby homes
- $459,9005 bd2 ba2.8k sqft11123 Carver Ct, Burnsville, MN 55337Off Market
- $378,4004 bd2 ba1.4k sqft11119 Carver Ct, Burnsville, MN 55337Off Market
- $399,1003 bd3 ba2.6k sqft11125 Carver Ct, Burnsville, MN 55337Off Market
- $378,9003 bd3 ba1.3k sqft11201 Carver Ct, Burnsville, MN 55337Off Market
- $380,4003 bd2 ba2.2k sqft11126 Carver Ct, Burnsville, MN 55337Off Market
- $420,0003 bd2 ba2.2k sqft11130 Carver Ct, Burnsville, MN 55337Sold
- $435,0004 bd4 ba2.6k sqft11117 Carver Ct, Burnsville, MN 55337Sold
- $406,6004 bd2 ba1.4k sqft11120 Carver Ct, Burnsville, MN 55337Off Market
Nearby schools
GreatSchools rating
- 7/10William Byrne Elementary SchoolGrades: PK-5Distance: 0.6 mi
- 4/10Nicollet Junior High SchoolGrades: 6-8Distance: 3.2 mi
- 4/10Burnsville Senior High SchoolGrades: 9-12Distance: 1.8 mi
Get a cash offer in 3 minutes
Find out how much your home could sell for in as little as 3 minutes with a no-obligation cash offer.
Estimated market value
$431,700
Get a cash offer in 3 minutes
Find out how much your home could sell for in as little as 3 minutes with a no-obligation cash offer.
Estimated market value
$431,700
- Minnesota
- Dakota County
- Burnsville
- 55337
- North River Hills
- 11121 Carver Ct
Nearby cities
Nearby neighborhoods
Nearby zip codes
Other Burnsville Topics
