This custom new build by award-winning Faber Custom Builders is set on nearly two private, wooded acres in an established Great Falls neighborhood. Blending timeless architecture with thoughtful modern design, the home features a stucco exterior, deep-toned Pella windows, and a solid mahogany front door for a warm, elegant welcome. Inside, the open-concept layout is ideal for both everyday living and entertaining. The chef’s kitchen includes custom cabinetry and connects to a hidden scullery-style pantry with a beverage bar, offering extra prep and storage space. A see-through fireplace connects the great room to a covered porch, creating a seamless flow between indoor and outdoor living. A modern mudroom, separate guest entry, and main-level guest suite provide convenience and flexibility. The formal dining room sets the stage for special occasions, while a private home office adds functional workspace. Upstairs, four spacious bedrooms each feature en-suite bathrooms and walk-in closets. The luxurious primary suite showcases a dramatic black marble accent wall, beautiful natural light, and curated designer finishes. A large upstairs landing/lounge and well-designed laundry room make this level a comfortable retreat for the entire household. The finished lower level includes a generous recreation room, cinema complete with music-sync lighting, lounge, and wellness retreat with built-in Sauna.
Sold for $3,548,410
$3,548,410
11121 Elmview Pl, Great Falls, VA 22066
5beds
9,360sqft
Single Family Residence
Built in 2026
1.93 Acres Lot
$3,495,100 Zestimate®
$379/sqft
$7,488 Estimated rent
Home value
$3,495,100
$3.32M - $3.67M
$7,488/mo
Zestimate® history
Owner options
List your home for rent
$7,488/mo
Rent Zestimate®
Find your next renter with Zillow Rental Manager. Plus, with online applications, you can quickly screen prospective tenants – for free.
$7,488/mo
Rent Zestimate®
Refinance and save
$21,570/mo
Est. payment
Refinancing to a lower rate could help reduce your monthly payments and save thousands over the life of the loan.
$21,570/mo
Est. payment
Explore your selling options
Work with a Zillow partner agent
Leverage their expertise and Zillow's premium Showcase listings to get your home seen by more buyers.
Get startedList with your own agent
Get your home in front of millions of buyers by listing it on Zillow.
Learn how to do itSell it yourself
Take full control of how buyers see your home on Zillow by listing For Sale by Owner (FSBO).
List your homeWhat's special
Zillow last checked:
Listing updated:
Listed by:
Dana Jones 571-593-9839,
Pearson Smith Realty, LLC
Bought with:
Beth Anspach, 0225196298
Pearson Smith Realty, LLC
Source: Bright MLS,MLS#: VAFX2297234
Facts & features
Interior
Bedrooms & bathrooms
- Bedrooms: 5
- Bathrooms: 7
- Full bathrooms: 6
- 1/2 bathrooms: 1
- Main level bathrooms: 7
- Main level bedrooms: 5
Basement
- Description: Percent Finished: 85.0
- Area: 3140
Heating
- ENERGY STAR Qualified Equipment, Heat Pump, Forced Air, Electric, Propane
Cooling
- ENERGY STAR Qualified Equipment, Programmable Thermostat, Zoned, Central Air, Electric, Natural Gas
Appliances
- Included: Built-In Range, Range, Dishwasher, Disposal, Energy Efficient Appliances, ENERGY STAR Qualified Freezer, ENERGY STAR Qualified Refrigerator, Exhaust Fan, Instant Hot Water, Double Oven, Self Cleaning Oven, Oven, Oven/Range - Gas, Range Hood, Refrigerator, Stainless Steel Appliance(s), Six Burner Stove, Tankless Water Heater
- Laundry: Upper Level
Features
- Bar, Soaking Tub, Bathroom - Tub Shower, Breakfast Area, Built-in Features, Butlers Pantry, Combination Dining/Living, Combination Kitchen/Dining, Combination Kitchen/Living, Crown Molding, Dining Area, Efficiency, Entry Level Bedroom, Exposed Beams, Family Room Off Kitchen, Open Floorplan, Formal/Separate Dining Room, Eat-in Kitchen, Kitchen - Gourmet, Kitchen Island, Kitchen - Table Space, Pantry, Primary Bath(s), Recessed Lighting, Upgraded Countertops, Wainscotting, Walk-In Closet(s), 9'+ Ceilings, Beamed Ceilings, High Ceilings
- Flooring: Hardwood, Wood
- Doors: Double Entry, French Doors, Insulated, Sliding Glass
- Windows: Energy Efficient, Low Emissivity Windows, Insulated Windows, Screens
- Basement: Full,Finished
- Number of fireplaces: 1
- Fireplace features: Double Sided, Glass Doors, Gas/Propane, Mantel(s)
Interior area
- Total structure area: 9,740
- Total interior livable area: 9,360 sqft
- Finished area above ground: 6,600
- Finished area below ground: 2,760
Property
Parking
- Total spaces: 3
- Parking features: Garage Faces Side, Garage Door Opener, Inside Entrance, Asphalt, Attached, Driveway
- Attached garage spaces: 3
- Has uncovered spaces: Yes
Accessibility
- Accessibility features: >84" Garage Door, Accessible Hallway(s), Accessible Doors, Doors - Lever Handle(s), Doors - Swing In
Features
- Levels: Three
- Stories: 3
- Patio & porch: Porch, Roof, Screened
- Exterior features: Lighting, Rain Gutters, Flood Lights
- Pool features: None
- Has view: Yes
- View description: Trees/Woods
Lot
- Size: 1.93 Acres
- Features: Backs to Trees, Private, Secluded, Wooded
Details
- Additional structures: Above Grade, Below Grade
- Parcel number: 0071 12 0006
- Zoning: 100
- Special conditions: Standard
Construction
Type & style
- Home type: SingleFamily
- Architectural style: Colonial
- Property subtype: Single Family Residence
Materials
- Stucco
- Foundation: Concrete Perimeter
- Roof: Architectural Shingle
Condition
- Excellent
- New construction: Yes
- Year built: 2026
Details
- Builder model: Brighton
- Builder name: Faber Custom Builders
Utilities & green energy
- Electric: Underground, 200+ Amp Service, 220 Volts
- Sewer: Private Sewer
- Water: Well
- Utilities for property: Propane
Green energy
- Energy efficient items: Appliances, Construction, Fireplace/Wood Stove, Home Energy Management, Exposure/Shade, HVAC, Lighting, Utility Smart Meter-Electric
- Indoor air quality: Moisture Control, Ventilation
- Construction elements: Conserving Materials/Methods, Regionally Sourced Materials
- Water conservation: Efficient Hot Water Distribution, Low-Flow Fixtures
Community & HOA
Community
- Subdivision: Beach Mill Estates
HOA
- Has HOA: No
Location
- Region: Great Falls
Financial & listing details
- Price per square foot: $379/sqft
- Tax assessed value: $3,139,440
- Annual tax amount: $36,292
- Date on market: 3/18/2026
- Listing agreement: Exclusive Right To Sell
- Listing terms: Cash,Conventional,FHA,VA Loan
- Exclusions: Backyard Pool, And Outdoor Gourmet Kitchen Plan (everything Represented By Icon Pool) Is Not Included In Listing Price But Can Be Completed Within The Year.
- Ownership: Fee Simple
- Road surface type: Paved
Price history
| Date | Event | Price |
|---|---|---|
| 4/28/2026 | Sold | $3,548,410+1.5%$379/sqft |
Source:  Bright MLS #VAFX2297234 Report a problem Bright MLS #VAFX2297234 Report a problem | ||
| 4/26/2026 | Pending sale | $3,495,000-0.1%$373/sqft |
Source: Bright MLS #VAFX2297234 Report a problem | ||
| 11/20/2025 | Listing removed | $3,500,000$374/sqft |
Source: Bright MLS #VAFX2236544 Report a problem | ||
| 10/3/2025 | Price change | $3,500,000-3.4%$374/sqft |
Source: Bright MLS #VAFX2236544 Report a problem | ||
| 6/18/2025 | Price change | $3,625,000-3.1%$387/sqft |
Source: Bright MLS #VAFX2236544 Report a problem | ||
| 4/25/2025 | Listed for sale | $3,740,800+18.8%$400/sqft |
Source: Bright MLS #VAFX2236544 Report a problem | ||
| 12/6/2023 | Listing removed | -- |
Source: Bright MLS #VAFX2126790 Report a problem | ||
| 5/11/2023 | Listed for sale | $3,150,000+10.5%$337/sqft |
Source: Bright MLS #VAFX2126790 Report a problem | ||
| 1/11/2023 | Listing removed | $2,850,000$304/sqft |
Source: Bright MLS #VAFX2085026 Report a problem | ||
| 8/11/2022 | Listed for sale | $2,850,000+258.5%$304/sqft |
Source: Bright MLS #VAFX2085026 Report a problem | ||
| 5/25/2022 | Sold | $795,000$85/sqft |
Source: Bright MLS #VAFX2053454 Report a problem | ||
| 3/23/2022 | Pending sale | $795,000$85/sqft |
Source: Bright MLS #VAFX2053454 Report a problem | ||
| 3/15/2022 | Listed for sale | $795,000$85/sqft |
Source: Bright MLS #VAFX2053454 Report a problem | ||
Public tax history
| Year | Property taxes | Tax assessment |
|---|---|---|
| 2025 | $13,849 +48.1% | $1,198,000 +48.5% |
| 2024 | $9,349 +6.8% | $807,000 +4% |
| 2023 | $8,757 +5.6% | $776,000 +7% |
| 2022 | $8,290 | $725,000 +33% |
| 2021 | -- | $545,000 |
| 2020 | $6,450 | $545,000 |
| 2019 | $6,450 | $545,000 |
| 2018 | $6,450 +1.9% | $545,000 |
| 2017 | $6,327 +0.2% | $545,000 |
| 2016 | $6,314 -9.2% | $545,000 -12.5% |
| 2015 | $6,953 | $623,000 |
Find assessor info on the county website
Neighborhood: 22066
Nearby homes
- $1,899,0004 bd4 ba5.4k sqft11109 Elmview Pl, Great Falls, VA 22066For Sale

- $844,0001.88 Acres11125 Elmview Pl, Great Falls, VA 22066Off Market
- $2,879,6004 bd7 ba5.1k sqft11105 Elmview Pl, Great Falls, VA 22066Off Market
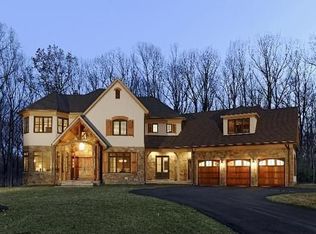
- $1,246,500-- bd2 ba2.1k sqft508 Scenic Way, Great Falls, VA 22066Off Market
- $1,732,9005 bd4 ba3.6k sqft11127 Elmview Pl, Great Falls, VA 22066Off Market
- $855,0002.038 Acres509 Scenic Way, Great Falls, VA 22066Off Market
- $1,894,6006 bd5 ba4.4k sqft11126 Elmview Pl, Great Falls, VA 22066Off Market
- $1,709,9005 bd3 ba3.2k sqft520 Clear Spring Rd, Great Falls, VA 22066Off Market
Nearby schools
GreatSchools rating
- 10/10Great Falls Elementary SchoolGrades: PK-6Distance: 2.7 mi
- 10/10Cooper Middle SchoolGrades: 7-8Distance: 9.1 mi
- 10/10Langley High SchoolGrades: 9-12Distance: 10.3 mi
Schools provided by the listing agent
- Elementary: Great Falls
- Middle: Cooper
- High: Langley
- District: Fairfax County Public Schools
Source: Bright MLS. This data may not be complete. We recommend contacting the local school district to confirm school assignments for this home.
Get a cash offer in 3 minutes
Find out how much your home could sell for in as little as 3 minutes with a no-obligation cash offer.
Estimated market value
$3,495,100
Get a cash offer in 3 minutes
Find out how much your home could sell for in as little as 3 minutes with a no-obligation cash offer.
Estimated market value
$3,495,100
- Virginia
- Fairfax County
- Great Falls
- 22066
- 11121 Elmview Pl
Nearby cities
Nearby zip codes
Other Great Falls Topics
