Discover this picture-perfect 3-bedroom, 2.5-bath gem, nestled on over an acre along a quiet private road with exclusive access to Lady Jane Lake—ideal for fishing, swimming, and boating (motors permitted). With plenty of space to build your dream garage or pole barn, this property offers both beauty and versatility.
Savor peaceful mornings and breathtaking sunsets from the wraparound covered porch. Step inside to an updated kitchen with granite countertops, stainless steel appliances, a gas stove, and a spacious island—flowing seamlessly into bright, inviting dining room and living areas with hardwood floors and carpet throughout. A cozy gas fireplace sets the scene for relaxing evenings, while the versatile den can serve as a home office, playroom, or even a 4th bedroom.
Upstairs, the large primary suite features a jacuzzi tub, step-in shower, and walk-in closet. Two additional generously sized bedrooms and a full bath complete the upper level. Main-floor laundry adds convenience, and the full basement—with soaring 10’ ceilings—offers endless possibilities for finishing.
Located in the Fowlerville School District, this home combines modern updates, thoughtful design, and the tranquility of country living—with room to create exactly what you’ve been dreaming of.
Sold for $370,000
$370,000
11121 Hannah Jane Dr, Fowlerville, MI 48836
3beds
1,850sqft
Single Family Residence
Built in 2001
1 Acres Lot
$375,500 Zestimate®
$200/sqft
$2,660 Estimated rent
Home value
$375,500
$342,000 - $413,000
$2,660/mo
Zestimate® history
Owner options
List your home for rent
$2,660/mo
Rent Zestimate®
Find your next renter with Zillow Rental Manager. Plus, with online applications, you can quickly screen prospective tenants – for free.
$2,660/mo
Rent Zestimate®
Refinance and save
$2,629/mo
Est. payment
Refinancing to a lower rate could help reduce your monthly payments and save thousands over the life of the loan.
$2,629/mo
Est. payment
Explore your selling options
Work with a Zillow partner agent
Leverage their expertise and Zillow's premium Showcase listings to get your home seen by more buyers.
Get startedList with your own agent
Get your home in front of millions of buyers by listing it on Zillow.
Learn how to do itSell it yourself
Take full control of how buyers see your home on Zillow by listing For Sale by Owner (FSBO).
List your homeWhat's special
Zillow last checked:
Listing updated:
Listed by:
Gabrielle Letts 810-287-8388,
Coldwell Banker Professionals
Bought with:
Gabrielle Letts, 6501408836
Coldwell Banker Professionals
Source: Realcomp II,MLS#: 20251025303
Facts & features
Interior
Bedrooms & bathrooms
- Bedrooms: 3
- Bathrooms: 3
- Full bathrooms: 2
- 1/2 bathrooms: 1
Primary bedroom
- Level: Second
- Area: 195
- Dimensions: 15 X 13
Bedroom
- Level: Second
- Area: 120
- Dimensions: 12 X 10
Bedroom
- Level: Second
- Area: 120
- Dimensions: 12 X 10
Primary bathroom
- Level: Second
- Area: 72
- Dimensions: 9 X 8
Other
- Level: Second
- Area: 72
- Dimensions: 9 X 8
Other
- Level: Entry
- Area: 30
- Dimensions: 6 X 5
Dining room
- Level: Entry
- Area: 108
- Dimensions: 12 X 9
Kitchen
- Level: Entry
- Area: 110
- Dimensions: 11 X 10
Laundry
- Level: Entry
- Area: 35
- Dimensions: 7 X 5
Living room
- Level: Entry
- Area: 299
- Dimensions: 23 X 13
Other
- Level: Entry
- Area: 121
- Dimensions: 11 X 11
Heating
- Forced Air, Natural Gas
Cooling
- Ceiling Fans, Central Air
Appliances
- Included: Dishwasher, Dryer, Free Standing Gas Range, Free Standing Refrigerator, Microwave, Washer
- Laundry: Laundry Room
Features
- Basement: Full,Unfinished
- Has fireplace: Yes
- Fireplace features: Gas
Interior area
- Total interior livable area: 1,850 sqft
- Finished area above ground: 1,850
Property
Parking
- Parking features: No Garage
Features
- Levels: Two
- Stories: 2
- Entry location: GroundLevelwSteps
- Patio & porch: Covered, Deck, Patio, Porch
- Pool features: None
- Waterfront features: Beach Access, Lake Privileges
- Body of water: Lade Jane Lake
Lot
- Size: 1 Acres
- Dimensions: 121 x 312 x 111 x 311
Details
- Additional structures: Sheds
- Parcel number: 0506200050
- Special conditions: Short Sale No,Standard
Construction
Type & style
- Home type: SingleFamily
- Architectural style: Traditional
- Property subtype: Single Family Residence
Materials
- Vinyl Siding
- Foundation: Basement, Block
- Roof: Asphalt
Condition
- New construction: No
- Year built: 2001
Utilities & green energy
- Sewer: Septic Tank
- Water: Well
- Utilities for property: Underground Utilities
Community & HOA
HOA
- Has HOA: Yes
- HOA fee: $300 annually
Location
- Region: Fowlerville
Financial & listing details
- Price per square foot: $200/sqft
- Tax assessed value: $132,258
- Annual tax amount: $3,575
- Date on market: 8/14/2025
- Cumulative days on market: 39 days
- Listing agreement: Exclusive Right To Sell
- Listing terms: Cash,Conventional,FHA,Usda Loan,Va Loan
- Exclusions: Exclusion(s) Do Not Exist
Price history
| Date | Event | Price |
|---|---|---|
| 10/17/2025 | Pending sale | $375,000+1.4%$203/sqft |
Source:  Realcomp II #20251025303 Report a problem Realcomp II #20251025303 Report a problem | ||
| 10/15/2025 | Sold | $370,000-1.3%$200/sqft |
Source: Realcomp II #20251025303 Report a problem | ||
| 9/20/2025 | Contingent | $375,000$203/sqft |
Source: Realcomp II #20251025303 Report a problem | ||
| 8/14/2025 | Listed for sale | $375,000+36.4%$203/sqft |
Source: Realcomp II #20251025303 Report a problem | ||
| 6/22/2021 | Sold | $275,000+5.8%$149/sqft |
Source: Public Record Report a problem | ||
| 5/23/2021 | Pending sale | $260,000$141/sqft |
Source: Realcomp II #2210035909 Report a problem | ||
| 5/21/2021 | Listed for sale | $260,000+519%$141/sqft |
Source: Realcomp II #2210035909 Report a problem | ||
| 6/25/2001 | Sold | $42,000$23/sqft |
Source: Public Record Report a problem | ||
Public tax history
| Year | Property taxes | Tax assessment |
|---|---|---|
| 2025 | -- | $143,061 -6.1% |
| 2024 | -- | $152,290 +20.1% |
| 2023 | -- | $126,825 +9% |
| 2022 | -- | $116,357 +4.4% |
| 2021 | -- | $111,480 +6.4% |
| 2020 | -- | $104,750 +22.1% |
| 2019 | $2,012 +87.1% | $85,790 -6.8% |
| 2018 | $1,075 | $92,020 +5.8% |
| 2017 | -- | $87,000 +7.4% |
| 2016 | -- | $80,970 +16.7% |
| 2014 | -- | $69,410 +4.2% |
| 2012 | $1,654 | $66,600 -2.3% |
| 2011 | -- | $68,190 -16.8% |
| 2010 | -- | $81,910 -11.5% |
| 2009 | -- | $92,510 -13.3% |
| 2008 | -- | $106,680 |
| 2007 | $973 +17.9% | -- |
| 2006 | $825 -49.1% | $108,950 +4.5% |
| 2005 | $1,621 -48.3% | $104,300 +9.6% |
| 2003 | $3,133 | $95,160 +87% |
| 2002 | -- | $50,900 +172.2% |
| 2001 | $64 | $18,700 |
Find assessor info on the county website
Neighborhood: 48836
Nearby homes
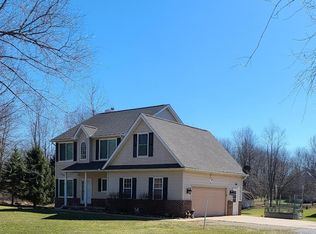
- $422,1004 bd3 ba1.9k sqft11133 Hannah Jane Dr, Fowlerville, MI 48836Sold
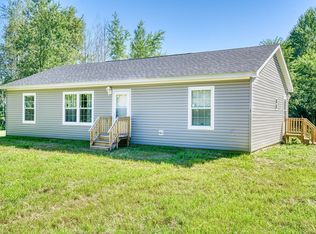
- $334,2003 bd2 ba1.2k sqft11157 Hannah Jane Dr, Fowlerville, MI 48836Off Market
- $321,0003 bd2 ba1.7k sqft11145 Hannah Jane Dr, Fowlerville, MI 48836Off Market
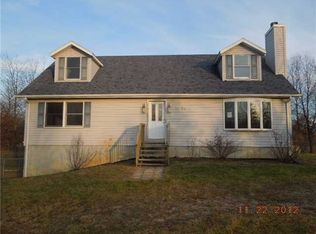
- $374,4003 bd2 ba1.9k sqft11169 Hannah Jane Dr, Fowlerville, MI 48836Off Market
- $305,4003 bd2 ba672 sqft11060 Hannah Jane Dr, Fowlerville, MI 48836Off Market
- $365,9004 bd2 ba1.6k sqft11082 Hannah Jane Dr, Fowlerville, MI 48836Off Market
- $33,920-- bd-- ba-- sqftStow, FOWLERVILLE, MI 48836Off Market
- $252,9821.33 Acres11157 Hannah Jane Ln, Fowlerville, MI 48836Off Market
Nearby schools
GreatSchools rating
- NAH.T. Smith Elementary SchoolGrades: K-2Distance: 3.7 mi
- 6/10Fowlerville Junior High SchoolGrades: 6-8Distance: 3.6 mi
- 7/10Fowlerville High SchoolGrades: 9-12Distance: 3.5 mi
Get a cash offer in 3 minutes
Find out how much your home could sell for in as little as 3 minutes with a no-obligation cash offer.
Estimated market value
$375,500
Get a cash offer in 3 minutes
Find out how much your home could sell for in as little as 3 minutes with a no-obligation cash offer.
Estimated market value
$375,500
- Michigan
- Livingston County
- Fowlerville
- 48836
- 11121 Hannah Jane Dr
Nearby cities
Nearby zip codes
Other Fowlerville Topics
