No Carpet at all! This modern and move-in-ready 3-bedroom, 2.5-bath townhome with a one-car garage located in the University area! This home offers a perfect combination of convenience, style, and functionality, ideal for students, professionals, and families alike.The open-concept main level features a spacious living room with abundant natural light, a dining area, a kitchen with stainless steel appliances, granite countertop, and laundry closet. Upstairs, the primary suite boasts a walk-in closet and an en-suite bath. Two additional bedrooms and a full bath complete the upper level, offering plenty of space for family or roommates.
Hardwood floor on main, new vinyl plank stairs and floor on the upper level, range cooktop, blinds, kitchen faucet and garage door motor. Minutes to UNCC campus, shops, restaurants and Light rail terminal, close to I-485, I-85, and I-77. Schedule your showing today!
Closed
$305,000
11121 Kanturk Ct, Charlotte, NC 28213
3beds
1,357sqft
Townhouse
Built in 2016
0.04 Acres Lot
$301,200 Zestimate®
$225/sqft
$1,841 Estimated rent
Home value
$301,200
$277,000 - $325,000
$1,841/mo
Zestimate® history
Owner options
List your home for rent
$1,841/mo
Rent Zestimate®
Find your next renter with Zillow Rental Manager. Plus, with online applications, you can quickly screen prospective tenants – for free.
$1,841/mo
Rent Zestimate®
Refinance and save
$2,053/mo
Est. payment
Refinancing to a lower rate could help reduce your monthly payments and save thousands over the life of the loan.
$2,053/mo
Est. payment
Explore your selling options
Work with a Zillow partner agent
Leverage their expertise and Zillow's premium Showcase listings to get your home seen by more buyers.
Get startedList with your own agent
Get your home in front of millions of buyers by listing it on Zillow.
Learn how to do itSell it yourself
Take full control of how buyers see your home on Zillow by listing For Sale by Owner (FSBO).
List your homeWhat's special
Zillow last checked:
Listing updated:
Listed by:
Maggie Li Maggieli@helenadamsrealty.com,
Helen Adams Realty
Bought with:
Maggie Li
Helen Adams Realty
Source: Canopy MLS as distributed by MLS GRID,MLS#: 4205898
Facts & features
Interior
Bedrooms & bathrooms
- Bedrooms: 3
- Bathrooms: 3
- Full bathrooms: 2
- 1/2 bathrooms: 1
Primary bedroom
- Level: Upper
- Area: 149.89 Square Feet
- Dimensions: 11' 10" X 12' 8"
Primary bedroom
- Level: Upper
Bedroom s
- Level: Upper
- Area: 122.88 Square Feet
- Dimensions: 9' 10" X 12' 6"
Bedroom s
- Level: Upper
- Area: 106.7 Square Feet
- Dimensions: 10' 8" X 10' 0"
Bedroom s
- Level: Upper
Bedroom s
- Level: Upper
Bathroom full
- Level: Upper
Bathroom full
- Level: Upper
Bathroom full
- Level: Upper
Bathroom full
- Level: Upper
Dining area
- Level: Main
- Area: 85.36 Square Feet
- Dimensions: 10' 8" X 8' 0"
Dining area
- Level: Main
Kitchen
- Level: Main
- Area: 166.75 Square Feet
- Dimensions: 14' 6" X 11' 6"
Kitchen
- Level: Main
Living room
- Level: Main
- Area: 140.52 Square Feet
- Dimensions: 10' 8" X 13' 2"
Living room
- Level: Main
Heating
- Central, Hot Water, Natural Gas
Cooling
- Central Air
Appliances
- Included: Dishwasher, Disposal, Dryer, Electric Cooktop, Electric Oven, Microwave, Washer
- Laundry: Laundry Room, Main Level
Features
- Flooring: Tile, Hardwood, Vinyl
- Has basement: No
Interior area
- Total structure area: 1,357
- Total interior livable area: 1,357 sqft
- Finished area above ground: 1,357
- Finished area below ground: 0
Property
Parking
- Total spaces: 1
- Parking features: Driveway, Attached Garage, Garage Door Opener, Garage Faces Front, Garage on Main Level
- Attached garage spaces: 1
- Has uncovered spaces: Yes
Features
- Levels: Two
- Stories: 2
- Entry location: Main
- Patio & porch: Front Porch, Patio
- Pool features: Community
- Has view: Yes
- View description: Year Round
Lot
- Size: 0.04 Acres
Details
- Parcel number: 05150357
- Zoning: Res
- Special conditions: Standard
Construction
Type & style
- Home type: Townhouse
- Property subtype: Townhouse
Materials
- Stone Veneer, Vinyl
- Foundation: Slab
- Roof: Composition
Condition
- New construction: No
- Year built: 2016
Details
- Builder name: BNA Homes
Utilities & green energy
- Sewer: Public Sewer
- Water: City
- Utilities for property: Electricity Connected
Community & HOA
Community
- Features: Clubhouse, Playground
- Subdivision: Villages at Back Creek
HOA
- Has HOA: Yes
- HOA fee: $198 monthly
- HOA name: Village at Back Creek Homeowners Association, Inc
- HOA phone: 336-273-8600
Location
- Region: Charlotte
Financial & listing details
- Price per square foot: $225/sqft
- Tax assessed value: $245,800
- Date on market: 12/12/2024
- Cumulative days on market: 18 days
- Listing terms: Cash,Conventional,FHA,VA Loan
- Electric utility on property: Yes
- Road surface type: Concrete, Paved
Price history
| Date | Event | Price |
|---|---|---|
| 4/10/2025 | Listing removed | $1,800$1/sqft |
Source: Zillow Rentals Report a problem | ||
| 3/27/2025 | Price change | $1,800-4%$1/sqft |
Source: Zillow Rentals Report a problem | ||
| 3/11/2025 | Price change | $1,875-1.3%$1/sqft |
Source: Zillow Rentals Report a problem | ||
| 3/4/2025 | Listed for rent | $1,900$1/sqft |
Source: Zillow Rentals Report a problem | ||
| 1/28/2025 | Sold | $305,000-1.6%$225/sqft |
Source:  Canopy MLS as distributed by MLS GRID #4205898 Report a problem Canopy MLS as distributed by MLS GRID #4205898 Report a problem | ||
| 12/30/2024 | Pending sale | $310,000$228/sqft |
Source: Canopy MLS as distributed by MLS GRID #4205898 Report a problem | ||
| 12/12/2024 | Listed for sale | $310,000+132.2%$228/sqft |
Source: Canopy MLS as distributed by MLS GRID #4205898 Report a problem | ||
| 8/10/2016 | Sold | $133,500$98/sqft |
Source: Public Record Report a problem | ||
Public tax history
| Year | Property taxes | Tax assessment |
|---|---|---|
| 2025 | -- | $245,800 |
| 2024 | -- | $245,800 |
| 2023 | -- | $245,800 +64.5% |
| 2022 | -- | $149,400 |
| 2021 | -- | $149,400 |
| 2020 | -- | $149,400 |
| 2019 | $1,475 | $149,400 +70.2% |
| 2018 | -- | $87,800 |
| 2017 | -- | $87,800 |
Find assessor info on the county website
Neighborhood: Newell
Nearby homes
- $284,3003 bd3 ba1.5k sqft11121 Kanturk, Charlotte, NC 28213Off Market
- $257,3003 bd2 ba1.5k sqft11117 Kanturk Ct, Charlotte, NC 28213Off Market
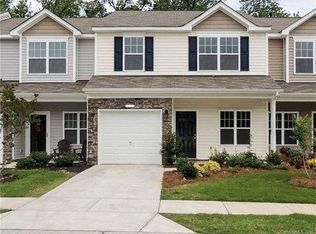
- $272,2003 bd2 ba1.5k sqft11125 Kanturk Ct, Charlotte, NC 28213Off Market
- $---- bd-- ba-- sqft11113 Kanturk Ct, Charlotte, NC 28213Off Market
- $275,1003 bd3 ba1.5k sqft11113 Kanturk Ct, Charlotte, NC 28213Off Market
- $228,0002 bd3 ba1.1k sqft1312 Killashee Ct, Charlotte, NC 28213Sold
- $246,2003 bd2 ba1.3k sqft1308 Killashee Ct, Charlotte, NC 28213Off Market
- $227,6002 bd2 ba1k sqft1316 Killashee Ct, Charlotte, NC 28213Off Market
Nearby schools
GreatSchools rating
- 5/10University Meadows ElementaryGrades: PK-5Distance: 0.8 mi
- 5/10James Martin MiddleGrades: 6-8Distance: 2.6 mi
- 3/10Julius L. Chambers High SchoolGrades: 9-12Distance: 2.7 mi
Get a cash offer in 3 minutes
Find out how much your home could sell for in as little as 3 minutes with a no-obligation cash offer.
Estimated market value
$301,200
Get a cash offer in 3 minutes
Find out how much your home could sell for in as little as 3 minutes with a no-obligation cash offer.
Estimated market value
$301,200
- North Carolina
- Mecklenburg County
- Charlotte
- 28213
- Newell
- 11121 Kanturk Ct
Nearby cities
Nearby neighborhoods
Nearby zip codes
Other Charlotte Topics
