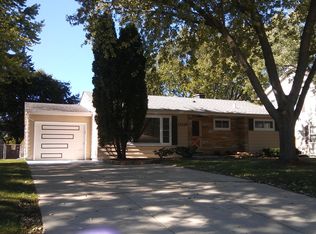
Welcome to this well maintained three bedroom, two bathroom ranch nestled in the heart of Huntley. Prime location in close proximity to Deicke Park, Stingray Bay Water Park, Huntley Park District, and scenic Downtown Huntley where you can enjoy all the seasonal activities with ease. No HOA and top school district 158! Easy access to 1-90 in six minutes. This home has 3 bedrooms and a full bath on the main level. Downstairs you will find an updated finished basement with plenty of room for a gym, entertainment space, or for hosting gatherings. There is also an additional bedroom or office, a half bathroom, and plenty of storage. **new vinyl floors, stainless steel range and refrigerator with 5 year warranty, quartz countertops, new roof and gutters, custom built garden beds, two extra large sheds perfect for all your storage needs. The larger shed is made of repurposed barn wood from the original owners farm and is complete with electricity both 110 and a 50 amp 220 line, ready for a any project you may have. It also has windows with plenty of light and a skylight. It creates the perfect work space or added entertainment spot. The yard is fully fenced with a designated custom built dog run that can also be used as a partitioned space for your needs. Enjoy summer days in the yard where you will see the fireworks on the Fourth of July and fall bonfires with privacy. With a certified native landscape, this yard is the perfect canvas for growing plenty of vegetables and herbs.
Closed
Zillow last checked:
Listing updated:
Bought with:
Abilene Villagran
Keller Williams Inspire - Geneva
Source: MRED as distributed by MLS GRID,MLS#: 12134517
Price history
| Date | Event | Price |
|---|---|---|
| 9/27/2024 | Sold | $299,900+0.3%$148/sqft |
Source:  MRED as distributed by MLS GRID #12134517 Report a problem MRED as distributed by MLS GRID #12134517 Report a problem | ||
| 8/19/2024 | Contingent | $299,000$147/sqft |
Source: MRED as distributed by MLS GRID #12134517 Report a problem | ||
| 8/9/2024 | Listed for sale | $299,000-3.5%$147/sqft |
Source: MRED as distributed by MLS GRID #12134517 Report a problem | ||
| 8/9/2024 | Listing removed | -- |
Source: MRED as distributed by MLS GRID #12116173 Report a problem | ||
| 8/3/2024 | Price change | $309,900-4.6%$153/sqft |
Source: MRED as distributed by MLS GRID #12116173 Report a problem | ||
| 7/22/2024 | Price change | $324,900-3%$160/sqft |
Source: MRED as distributed by MLS GRID #12116173 Report a problem | ||
| 7/19/2024 | Price change | $335,000-0.9%$165/sqft |
Source: MRED as distributed by MLS GRID #12116173 Report a problem | ||
| 7/15/2024 | Price change | $338,000-3.4%$167/sqft |
Source: MRED as distributed by MLS GRID #12108041 Report a problem | ||
| 7/11/2024 | Listed for sale | $349,900+97.1%$172/sqft |
Source: MRED as distributed by MLS GRID #12108041 Report a problem | ||
| 8/15/2018 | Sold | $177,500$87/sqft |
Source: MRED as distributed by MLS GRID #09984661 Report a problem | ||
| 6/21/2018 | Pending sale | $177,500$87/sqft |
Source: Berkshire Hathaway HomeServices Starck Real Estate #09984661 Report a problem | ||
| 6/14/2018 | Listed for sale | $177,500$87/sqft |
Source: Berkshire Hathaway HomeServices Starck Real Estate #09984661 Report a problem | ||
Get a cash offer in 3 minutes
Find out how much your home could sell for in as little as 3 minutes with a no-obligation cash offer.
Estimated market value
$344,000
