Skip main navigation
Off market
  • $196,000

    11121 N Sunset Dr, Zanesville, IN 46799

    2beds
    1,008sqft
    SingleFamily
    Built in 1962
    0.46 Acres Lot
    $196,000 Zestimate®
    $194/sqft
    $1,135 Estimated rent

    Home value

    $196,000

    $184,000 - $208,000

    $1,135/mo

    Zestimate® history
    Loading
    Loading...

    Owner options

    List your home for rent

    $1,135/mo

    Rent Zestimate®

    Find your next renter with Zillow Rental Manager. Plus, with online applications, you can quickly screen prospective tenants – for free.

    Learn more

    $1,135/mo

    Rent Zestimate®

    Refinance and save

    $1,193/mo

    Est. payment

    Refinancing to a lower rate could help reduce your monthly payments and save thousands over the life of the loan.

    See today's rates

    $1,193/mo

    Est. payment

    Explore your selling options

    Work with a Zillow partner agent

    Leverage their expertise and Zillow's premium Showcase listings to get your home seen by more buyers.

    Get started

    List with your own agent

    Get your home in front of millions of buyers by listing it on Zillow.

    Learn how to do it

    Sell it yourself

    Take full control of how buyers see your home on Zillow by listing For Sale by Owner (FSBO).

    List your home

    What's special

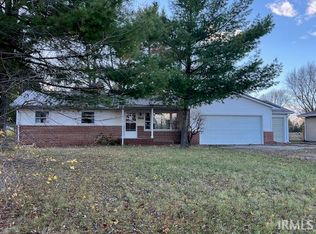
    Contingent upon inspection, financing and appraisal. Accepting back up offers. Welcome Home to the little burg of Zanesville, minutes from Fort Wayne, the GM Plant, Airport and Roanoke! Your new home is sitting on a sleepy, dead end street with a nice sized, level yard and a recently redone asphalt driveway. Whether you like "front porch sittin" or "back porch lounging" you will be able to enjoy them both. If you can coax your self off the covered front porch you will find a small foyer that welcomes you into a very nice home. The living room, like most of the home, has newer high grade flooring. The next project in the transformation of this home was a very large pass through (yes that blue rectangle taped on the wall) will be trimmed to match the bar (which can stay with a solid offer), if you like. The kitchen will delight you with on-trend cabinets, dark granite counter tops, newer flooring and more. Off the kitchen you will find a LARGE mud-room, laundry-room with storage, a shower, nice window and a door to the back yard. This room could very easily be turned into a 2nd full bath (since the shower is all ready there) and still leave plenty of room for the laundry area. If you are interested in how the seller was planning to do add the bath, I'm sure he will gladly share his plans with you. The full bath has been redone as well. Off this back hall you will find 2 generous bedrooms. As you step into the back yard you will find the covered back porch, a nice walk way to the enclosed gazebo (that was just re-stained and the screens replaced). The Hot Tub (that was $5,500 new in 2017) will stay with a solid offer. At the back of the lot you will find a re-built, re-engineered and enlarged shed with power. Once you step back into the garage you will be delighted with the work space, metal ceiling, peg board walls, well and water softener in an enclosed cabinet. The garage (with the overhead doors closed) never gets below 50 degrees or above 75 degrees (per the selle

    This property is not currently displayed as for sale or rent on Zillow. This may be different from what's on other websites or public sources.
    Facts & features

    Interior

    Bedrooms & bathrooms
    • Bedrooms: 2
    • Bathrooms: 1
    • Full bathrooms: 1
    • Main level bathrooms: 1
    Heating
    • Forced air, Gas
    Cooling
    • Central
    Appliances
    • Included: Dishwasher, Microwave, Range / Oven, Washer
    • Laundry: Main Level, Dryer Hook Up Gas/Elec
    Features
    • Ceiling Fan(s), Great Room, Eat-in Kitchen, Tub/Shower Combination, Countertops-Solid Surf, Utility Sink
    • Flooring: Carpet
    • Windows: Window Treatments
    • Basement: None
    Interior area
    • Total interior livable area: 1,008 sqft
    • Finished area below ground: 0

    Property

    Parking
    • Total spaces: 2
    • Parking features: Garage - Attached
    Features
    • Patio & porch: Porch Covered, Patio Covered, Porch Open
    • Exterior features: Vinyl
    • Spa features: Private
    Lot
    • Size: 0.46 Acres
    • Topography: Level
    Details
    • Additional structures: Shed(s)
    • Parcel number: 900304500008000022

    Construction

    Type & style
    • Home type: SingleFamily
    • Architectural style: Ranch, One Story
    Materials
    • masonry
    • Foundation: Crawl/Raised
    • Roof: Asphalt
    Condition
    • Year built: 1962

    Utilities & green energy

    • Gas: Gas
    • Sewer: Public Sewer
    • Water: Well

    Community & HOA

    Location
    • Region: Zanesville

    Financial & listing details

    • Price per square foot: $194/sqft
    • Tax assessed value: $198,400
    • Annual tax amount: $543

    Price history

    DateEventPrice
    5/5/2020Sold$123,500-1.2%$123/sqft
    Source: Agent Provided Report a problem
    3/29/2020Listed for sale$125,000+4.2%$124/sqft
    Source: ReMax Crossroads #202011430 Report a problem
    1/9/2020Listing removed$120,000$119/sqft
    Source: RE/MAX Crossroads #201947823 Report a problem
    11/13/2019Price change$120,000-4%$119/sqft
    Source: ReMax Crossroads #201947823 Report a problem
    10/31/2019Listed for sale$125,000$124/sqft
    Source: ReMax Crossroads #201947823 Report a problem

    Public tax history

    YearProperty taxesTax assessment
    2025$543 +49.9%$198,400 +12.8%
    2024$362 -15.8%$175,900 +11.5%
    2023$430 +36.3%$157,800 +9.2%
    2022$316 -2.3%$144,500 +8.4%
    2021$323 +4.1%$133,300 +46.6%
    2020$310 +41.3%$90,900 +4.2%
    2019$220 +27.7%$87,200 +28%
    2018$172 -1.3%$68,100 +5.9%
    2017$174 +1280%$64,300 -0.5%
    2016$13 +0.3%$64,600 +2.1%
    2014$13 +1.8%$63,300 +21.3%
    2013$12 -56.6%$52,200 -10.5%
    2012$28 -15.8%$58,300 -2.2%
    2011$34 -20.5%$59,600 -3.4%
    2010$43 +18%$61,700
    2009$36 $61,700 +6.6%
    2006-- $57,900 +0.9%
    2005-- $57,400
    Find assessor info on the county website

    Neighborhood: 46799

    Nearby schools

    GreatSchools rating
    Schools provided by the listing agent
    • Elementary: Ossian
    • Middle: Norwell
    • High: Norwell
    • District: Northern Wells Community

    Source: The MLS. This data may not be complete. We recommend contacting the local school district to confirm school assignments for this home.

    Get pre-qualified for a loan
    At Zillow Home Loans, we can pre-qualify you in as little as 5 minutes with no impact to your credit score.

    An equal housing lender. NMLS #10287.
