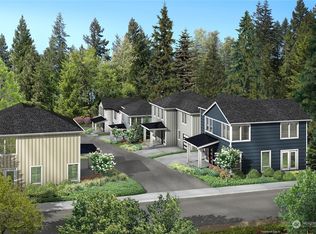
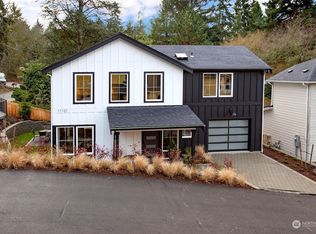
Introducing The Cottages at Watershed, a crafted collection of 8 new homes near Watershed Park in Kirkland's esteemed Houghton Neighborhood, proudly developed by DGR Development. These residences seamlessly marry practical luxury with the comforts of home, strategically positioned to attractions such as the Cross Kirkland trail, 405 pedestrian overpass to Bridle Trails, Carillon Point, & the downtown district, offering an abundance of retail and dining options. Tailored to meet the exacting standards of discerning buyers, Thoughtfully designed great room, a kitchen inspired for culinary enthusiasts, welcoming fireplace, opulent primary suite, & a versatile loft ideal for office space or leisure pursuits. Immerse yourself in elegance.
Sold
Listed by: Windermere R.E. Northeast, Inc • Tony Ferrelli
Bought with: COMPASS
$1,599,000
11121 NE 46th Lane, Kirkland, WA 98033
3beds
1,600sqft
Single Family Residence
Built in 2024
3,476 Square Feet Lot
$1,589,400 Zestimate®
$999/sqft
$4,960 Estimated rent
Home value
$1,589,400
$1.49M - $1.68M
$4,960/mo
Zestimate® history
Owner options
List your home for rent
$4,960/mo
Rent Zestimate®
Find your next renter with Zillow Rental Manager. Plus, with online applications, you can quickly screen prospective tenants – for free.
$4,960/mo
Rent Zestimate®
Refinance and save
$9,807/mo
Est. payment
Refinancing to a lower rate could help reduce your monthly payments and save thousands over the life of the loan.
$9,807/mo
Est. payment
Explore your selling options
Work with a Zillow partner agent
Leverage their expertise and Zillow's premium Showcase listings to get your home seen by more buyers.
Get startedList with your own agent
Get your home in front of millions of buyers by listing it on Zillow.
Learn how to do itSell it yourself
Take full control of how buyers see your home on Zillow by listing For Sale by Owner (FSBO).
List your homeWhat's special
Opulent primary suiteCarillon pointVersatile loft
Zillow last checked:
Listing updated:
Listed by:
Tony Ferrelli,
Windermere R.E. Northeast, Inc
Bought with:
Eric Huang, 111910
COMPASS
Source: NWMLS as distributed by MLS GRID,MLS#: 2190222
Facts & features
Interior
Bedrooms & bathrooms
- Bedrooms: 3
- Bathrooms: 3
- Full bathrooms: 1
- 3/4 bathrooms: 1
- 1/2 bathrooms: 1
Primary bedroom
- Level: Second
Bedroom
- Level: Second
Bedroom
- Level: Second
Bathroom three quarter
- Level: Second
Bathroom full
- Level: Second
Other
- Level: Main
Entry hall
- Level: Main
Great room
- Level: Main
Kitchen with eating space
- Level: Main
Utility room
- Level: Second
Heating
- Fireplace, 90%+ High Efficiency, Ductless HP-Mini Split, Electric
Cooling
- 90%+ High Efficiency
Appliances
- Included: Double Oven, GarbageDisposal_, Microwave_, Refrigerator_, StoveRange_, Garbage Disposal, Microwave, Refrigerator, StoveRange, Water Heater: elec, Water Heater Location: garage
Features
- Bath Off Primary
- Flooring: Ceramic Tile, Engineered Hardwood, Carpet
- Windows: Double Pane/Storm Window, Skylight(s)
- Basement: None
- Number of fireplaces: 1
- Fireplace features: Electric, Main Level: 1, Fireplace
Interior area
- Total structure area: 1,600
- Total interior livable area: 1,600 sqft
Property
Parking
- Total spaces: 1
- Parking features: Attached Garage
- Attached garage spaces: 1
Features
- Levels: Two
- Stories: 2
- Entry location: Main
- Patio & porch: Ceramic Tile, Wall to Wall Carpet, Bath Off Primary, Double Pane/Storm Window, Skylight(s), Walk-In Closet(s), Walk-In Pantry, Fireplace, Water Heater
- Has view: Yes
- View description: See Remarks
Lot
- Size: 3,476 Square Feet
- Features: Cul-De-Sac, Curbs, Dead End Street, Paved, Secluded, Sidewalk, Electric Car Charging, Fenced-Partially, Patio
Details
- Parcel number: #5TBD
- Special conditions: Standard
Construction
Type & style
- Home type: SingleFamily
- Architectural style: Craftsman,2 Story
- Property subtype: Single Family Residence
Materials
- Cement Planked
- Foundation: Poured Concrete
- Roof: Composition
Condition
- Very Good
- New construction: Yes
- Year built: 2024
- Major remodel year: 2024
Details
- Builder name: DGR Development, Inc.
Utilities & green energy
- Electric: Company: PSE
- Sewer: Sewer Connected, Company: City of Kirkland
- Water: Public, Company: City of Kirkland
Community & HOA
Community
- Features: Trail(s)
- Subdivision: Houghton
HOA
- HOA fee: $105 monthly
Location
- Region: Kirkland
Financial & listing details
- Price per square foot: $999/sqft
- Annual tax amount: $1
- Date on market: 2/22/2024
- Cumulative days on market: 881 days
- Listing terms: Conventional
- Inclusions: DoubleOven, GarbageDisposal, Microwave, Refrigerator, StoveRange
Price history
| Date | Event | Price |
|---|---|---|
| 3/1/2024 | Sold | $1,599,000$999/sqft |
Source:  NWMLS as distributed by MLS GRID #2190222 Report a problem NWMLS as distributed by MLS GRID #2190222 Report a problem | ||
| 1/23/2024 | Pending sale | $1,599,000$999/sqft |
Source: NWMLS as distributed by MLS GRID #2190222 Report a problem | ||
| 1/11/2024 | Listed for sale | $1,599,000$999/sqft |
Source: NWMLS as distributed by MLS GRID #2190222 Report a problem | ||
Public tax history
Tax history is unavailable.
Neighborhood: Houghton
Nearby homes
- $1,280,0002 bd2 ba1.1k sqft11120 NE 46th Ln, Kirkland, WA 98033Sold
- $1,599,0003 bd3 ba1.6k sqft11117 NE 46th Ln, Kirkland, WA 98033Sold

- $1,599,0003 bd3 ba1.6k sqft11113 NE 46th Ln, Kirkland, WA 98033Sold
- $1,599,0003 bd3 ba1.6k sqft11112 NE 46th Ln, Kirkland, WA 98033Sold
- $2,850,0003 bd3 ba2.6k sqft4525 112th Ave NE, Kirkland, WA 98033Sold
- $1,600,0003 bd3 ba1.6k sqft11116 NE 46th Ln, Kirkland, WA 98033Sold
- $1,299,0002 bd2 ba1.1k sqft11109 NE 46th Ln, Kirkland, WA 98033Sold
- $1,599,0003 bd3 ba1.6k sqft11108 NE 46th Ln, Kirkland, WA 98033Sold
Nearby schools
GreatSchools rating
- 10/10Lakeview Elementary SchoolGrades: K-5Distance: 1.2 mi
- 8/10Kirkland Middle SchoolGrades: 6-8Distance: 2.8 mi
- 10/10Lake Washington High SchoolGrades: 9-12Distance: 1.6 mi
Schools provided by the listing agent
- Elementary: Lakeview Elem
- Middle: Kirkland Middle
- High: Lake Wash High
Source: NWMLS as distributed by MLS GRID. This data may not be complete. We recommend contacting the local school district to confirm school assignments for this home.
Get a cash offer in 3 minutes
Find out how much your home could sell for in as little as 3 minutes with a no-obligation cash offer.
Estimated market value
$1,589,400
Get a cash offer in 3 minutes
Find out how much your home could sell for in as little as 3 minutes with a no-obligation cash offer.
Estimated market value
$1,589,400
- Washington
- King County
- Kirkland
- 98033
- Houghton
- 11121 NE 46th Lane
Nearby cities
Nearby neighborhoods
Nearby zip codes
Other Kirkland Topics
