Skip main navigation
Sold for $232,500
  • $232,500

    11121 NE 61st St, Bronson, FL 32621

    3beds
    1,272sqft
    Single Family Residence
    Built in 2024
    10,454 Square Feet Lot
    $214,300 Zestimate®
    $183/sqft
    $1,988 Estimated rent

    Home value

    $214,300

    $161,000 - $285,000

    $1,988/mo

    Zestimate® history
    Loading
    Loading...

    Owner options

    List your home for rent

    $1,988/mo

    Rent Zestimate®

    Find your next renter with Zillow Rental Manager. Plus, with online applications, you can quickly screen prospective tenants – for free.

    Learn more

    $1,988/mo

    Rent Zestimate®

    Refinance and save

    $1,621/mo

    Est. payment

    Refinancing to a lower rate could help reduce your monthly payments and save thousands over the life of the loan.

    See today's rates

    $1,621/mo

    Est. payment

    Explore your selling options

    Work with a Zillow partner agent

    Leverage their expertise and Zillow's premium Showcase listings to get your home seen by more buyers.

    Get started

    List with your own agent

    Get your home in front of millions of buyers by listing it on Zillow.

    Learn how to do it

    Sell it yourself

    Take full control of how buyers see your home on Zillow by listing For Sale by Owner (FSBO).

    List your home

    What's special

    Granite countertopsQuiet secluded areaOpen concept livingWarm wood cabinetsU-shaped kitchen
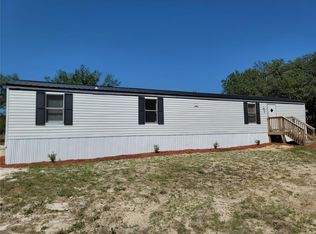
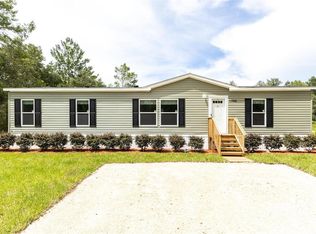
    CUTE NEW CONSTRUCTION READY FOR NEW OWNERS! Welcome to a modern built home, located in Oak Ridge Estates! Lovely 3 bedroom, 2 bath new construction, features open concept living, perfect for entertaining family and friends. The U-shaped kitchen space outfitted with warm wood cabinets and granite countertops boasts elegance and a welcoming cooking space. LVP covers the flooring throughout the home! The quiet secluded area provides peaceful evenings, limitless opportunities and nature's calmness. Don't worry, sod is scheduled to be delivered to bring this beauty to completion! Schedule your tour today, at this price, this home will not last long!

    Zillow last checked:

    Listing updated:

    Listing Provided by:

    Swanzetta Battles 352-219-8503,

    SWANZ PREMIER REALTY LLC 352-219-8503

    Bought with:

    Michael Andrews, 3572638

    KELLER WILLIAMS GAINESVILLE REALTY PARTNERS

    Source: Stellar MLS,MLS#: GC526041MLS LogoOriginating MLS: Gainesville-Alachua

    Facts & features

    Interior

    Bedrooms & bathrooms
    • Bedrooms: 3
    • Bathrooms: 2
    • Full bathrooms: 2
    Primary bedroom
    • Features: Built-in Closet
    • Level: First
    • Area: 168 Square Feet
    • Dimensions: 12x14
    Kitchen
    • Level: First
    • Area: 100 Square Feet
    • Dimensions: 10x10
    Living room
    • Level: First
    • Area: 234 Square Feet
    • Dimensions: 13x18
    Heating
    • Central, Electric
    Cooling
    • Central Air
    Appliances
    • Included: Dishwasher, Electric Water Heater, Microwave, Range, Refrigerator
    • Laundry: Inside, Laundry Room
    Features
    • Cathedral Ceiling(s), Ceiling Fan(s), High Ceilings, Living Room/Dining Room Combo, Split Bedroom
    • Flooring: Luxury Vinyl
    • Has fireplace: No
    Interior area
    • Total structure area: 1,352
    • Total interior livable area: 1,272 sqft

    Property

    Features
    • Levels: One
    • Stories: 1
    • Exterior features: Other
    Lot
    • Size: 10,454 sqft
    • Features: Cleared, In County
    Details
    • Parcel number: 0935101400
    • Zoning: RESI
    • Special conditions: None

    Construction

    Type & style
    • Home type: SingleFamily
    • Property subtype: Single Family Residence
    Materials
    • Cement Siding, HardiPlank Type
    • Foundation: Slab
    • Roof: Shingle
    Condition
    • Completed
    • New construction: Yes
    • Year built: 2024
    Details
    • Builder model: Eve
    • Builder name: Before & After Projects

    Utilities & green energy

    • Sewer: Septic Tank
    • Water: Well
    • Utilities for property: Electricity Connected, Water Connected

    Community & neighborhood

    Location
    • Region: Bronson
    • Subdivision: OAK RIDGE ESTATES

    HOA & financial

    HOA
    • Has HOA: No
    Other fees
    • Pet fee: $0 monthly
    Other financial information
    • Total actual rent: 0

    Other

    Other facts
    • Listing terms: Cash,Conventional,FHA,USDA Loan,VA Loan
    • Ownership: Fee Simple
    • Road surface type: Limerock

    Price history

    DateEventPrice
    5/2/2025Sold$232,500$183/sqft
    Source: Stellar MLS #GC526041 Report a problem
    4/1/2025Pending sale$232,500$183/sqft
    Source: Stellar MLS #GC526041 Report a problem
    3/1/2025Price change$232,500-2.1%$183/sqft
    Source: Stellar MLS #GC526041 Report a problem
    1/5/2025Price change$237,500-3.1%$187/sqft
    Source: Stellar MLS #GC526041 Report a problem
    11/5/2024Listed for sale$245,000+6900%$193/sqft
    Source: Stellar MLS #GC526041 Report a problem
    8/24/2020Sold$3,500$3/sqft
    Source: Public Record Report a problem

    Public tax history

    YearProperty taxesTax assessment
    2024$70 -4.9%$4,200
    2023$74 +7.2%$4,200 +9.1%
    2022$69 +5.6%$3,850 +79.7%
    2021$65 +23%$2,143 -38.8%
    2020$53 +2.6%$3,500
    2019$51 +1.7%$3,500
    2018$51 $3,500 +9.4%
    2017$51 +17.7%$3,200
    2016$43 +0.7%$3,200 +6.7%
    2015$43 +6.3%$3,000
    2014$40 $3,000 +50%
    2013-- $2,000 +100%
    2012-- $1,000 -61.5%
    2011-- $2,600 -18.8%
    2010-- $3,200 -45.8%
    2009-- $5,900 -25.8%
    2008-- $7,950 -14.1%
    2007-- $9,250
    2006-- $9,250 +212.5%
    2005-- $2,960 +48%
    2004-- $2,000 +95.1%
    2003-- $1,025
    2002-- $1,025
    2001-- $1,025
    2000-- $1,025

    Find assessor info on the county website

    Neighborhood: 32621

    Nearby schools

    GreatSchools rating
    Schools provided by the listing agent
    • Elementary: Bronson Elementary School-LV
    • Middle: Bronson Middle/High School-LV
    • High: Bronson Middle/High School-LV

    Source: Stellar MLS. This data may not be complete. We recommend contacting the local school district to confirm school assignments for this home.

    Get pre-qualified for a loan
    At Zillow Home Loans, we can pre-qualify you in as little as 5 minutes with no impact to your credit score.

    An equal housing lender. NMLS #10287.