Skip main navigation
Active
  • Price cut: $4K (6/10)
    $595,900

    11121 NW 22nd Ct, Vancouver, WA 98685

    4beds
    2,079sqft
    : 
    Loading
    Get pre-qualified
    Residential, Single Family Residence
    Built in 1994
    10,018 Square Feet Lot
    $-- Zestimate®
    $287/sqft
    $-- HOA

    What's special

    New refrigerator and stoveCustom lightingUpdated lightingPrivate retreatSpecialty plantings and treesRock accentsFresh interior paint
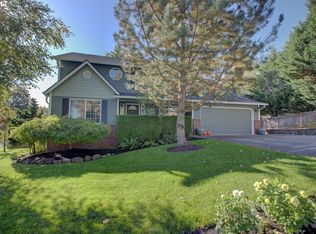
    PRICED TO SELL!!! This is a must see in person! This FELIDA beauty on a 9,958 SQ FT lot is thoughtfully updated home with both exceptional indoor AND outdoor living spaces! Inside you'll find all fresh interior paint, updated lighting, new LVP flooring on main level, granite counters in kitchen & bathrooms, custom rolling barn doors (that create a flexible sitting area, formal living, and/ or office space), classic wainscoting in dining, new refrigerator and stove, newer hot water heater. No-fuss Hardiplank/ fiber cement siding all around! You will LOVE the OUTDOOR SPACES! They're truly extraordinary— featuring a $14K covered deck, a custom covered BBQ/grill station, and a newer hot tub. Over $20K in professional landscaping creates a private retreat with an expansive STONE PATIO and walkways, specialty plantings and trees, custom lighting (wait until you see it at night), turf, rock accents, waterfall & more! Don't miss 10x14 SHED and spacious (tall) walk-in area beneath the home- ideal for storage or a WORKSHOP! EXTENDED & GATED RV/ BOAT PARKING with an additional pad is for storing all your recreational goodies!Ideally located in the highly sought-after FELIDA neighborhood, just minutes from Salmon Creek Greenbelt, parks, trails, shopping, dining, and everyday conveniences! AWARD WINNING SCHOOLS including Felida Elementary, Jefferson Middle, and Columbia River High School! The PERFECT place to call home!
    113 days
    |
    430
    |
    38
    |

    Zillow last checked:

    Listing updated:

    Listed by:

    Jolie Hooper Torres 360-904-4313,

    John L. Scott Real Estate

    Source: RMLS (OR),MLS#: 136512718MLS Logo

      Facts & features

      Interior

      Bedrooms & bathrooms
      • Bedrooms: 4
      • Bathrooms: 3
      • Full bathrooms: 2
      • Partial bathrooms: 1
      • Main level bathrooms: 1
      Rooms
      • Room types: Bonus Room, Laundry, Mud Room, Bedroom 2, Bedroom 3, Dining Room, Family Room, Kitchen, Living Room, Primary Bedroom
      Primary bedroom
      • Features: Bathroom, Ensuite, Walkin Closet, Wallto Wall Carpet
      • Level: Upper
      Bedroom 2
      • Features: Closet, Wallto Wall Carpet
      • Level: Upper
      Bedroom 3
      • Features: Closet, Wallto Wall Carpet
      • Level: Upper
      Dining room
      • Features: Formal, Laminate Flooring, Wainscoting
      • Level: Main
      Family room
      • Features: Fireplace, Laminate Flooring
      • Level: Main
      Kitchen
      • Features: Eat Bar, Eating Area, French Doors, Pantry, Granite, Laminate Flooring
      • Level: Main
      Living room
      • Features: Formal, Barn Door, Laminate Flooring
      • Level: Main
      Heating
      • Forced Air, Fireplace(s)
      Cooling
      • Central Air
      Appliances
      • Included: Cooktop, Dishwasher, Disposal, Free-Standing Range, Free-Standing Refrigerator, Microwave, Plumbed For Ice Maker, Stainless Steel Appliance(s), Gas Water Heater
      • Laundry: Laundry Room
      Features
      • Ceiling Fan(s), Granite, High Speed Internet, Wainscoting, Closet, Formal, Eat Bar, Eat-in Kitchen, Pantry, Bathroom, Walk-In Closet(s)
      • Flooring: Wall to Wall Carpet, Laminate
      • Doors: French Doors
      • Windows: Double Pane Windows, Vinyl Frames
      • Basement: Crawl Space
      • Number of fireplaces: 1
      • Fireplace features: Gas
      Interior area
      • Total structure area: 2,079
      • Total interior livable area: 2,079 sqft
      Video & virtual tour

      Property

      Parking
      • Total spaces: 2
      • Parking features: Driveway, RV Access/Parking, Garage Door Opener, Attached
      • Attached garage spaces: 2
      • Has uncovered spaces: Yes
      Accessibility
      • Accessibility features: Garage On Main, Accessibility
      Features
      • Levels: Two
      • Stories: 2
      • Patio & porch: Covered Deck, Covered Patio, Patio, Porch
      • Exterior features: Fire Pit, Water Feature, Yard
      • Has spa: Yes
      • Spa features: Free Standing Hot Tub
      • Fencing: Fenced
      Lot
      • Size: 10,018 Square Feet
      • Features: Cul-De-Sac, Gentle Sloping, Level, SqFt 10000 to 14999
      Details
      • Additional structures: RVParking, ToolShed
      • Parcel number: 118261394

      Construction

      Type & style
      • Home type: SingleFamily
      • Architectural style: Traditional
      • Property subtype: Residential, Single Family Residence
      Materials
      • Cement Siding
      • Roof: Composition
      Condition
      • Approximately
      • New construction: No
      • Year built: 1994

      Utilities & green energy

      • Gas: Gas
      • Sewer: Public Sewer
      • Water: Public
      • Utilities for property: Cable Connected

      Community & HOA

      Community
      • Security: Entry, Security Lights
      • Subdivision: Felida
      HOA
      • Has HOA: No
      Location
      • Region: Vancouver

      Financial & listing details

      • Price per square foot: $287/sqft
      • Tax assessed value: $491,585
      • Annual tax amount: $5,462
      • Date on market: 3/30/2026
      • Listing terms: Cash,Conventional,FHA,VA Loan
      • Road surface type: Paved

        Estimated market value

        Not available

        Estimated sales range

        Not available

        Not available

        Price history

        DateEventPrice
        6/10/2026Price change$595,900-0.7%$287/sqft
        Source: RMLS (OR) #136512718 Report a problem
        5/9/2026Price change$599,900-1.7%$289/sqft
        Source: RMLS (OR) #136512718 Report a problem
        4/24/2026Price change$609,999-2.4%$293/sqft
        Source: RMLS (OR) #136512718 Report a problem
        3/30/2026Listed for sale$624,900+123.6%$301/sqft
        Source: RMLS (OR) #136512718 Report a problem
        6/22/2015Listing removed$279,500$134/sqft
        Source: Realty Pro, Inc #14419290 Report a problem
        6/20/2015Pending sale$279,500$134/sqft
        Source: Realty Pro, Inc #14419290 Report a problem
        6/20/2015Listed for sale$279,500$134/sqft
        Source: Realty Pro, Inc #14419290 Report a problem
        5/26/2015Sold$279,500$134/sqft
        Source: RMLS (OR) #14419290 Report a problem
        4/4/2015Listed for sale$279,500+1.7%$134/sqft
        Source: Realty Pro Inc. #14419290 Report a problem
        11/1/2014Listing removed$274,950$132/sqft
        Source: Realty Pro Inc. #14419290 Report a problem
        8/15/2014Price change$274,950-1.8%$132/sqft
        Source: Realty Pro Inc. #14419290 Report a problem
        7/25/2014Price change$279,950-1.7%$135/sqft
        Source: Realty Pro Inc. #14419290 Report a problem
        7/11/2014Price change$284,750-1.8%$137/sqft
        Source: Realty Pro Inc. #14419290 Report a problem
        6/15/2014Listed for sale$289,850$139/sqft
        Source: Realty Pro Inc. #14419290 Report a problem

        Public tax history

        YearProperty taxesTax assessment
        2024$5,193 +6.3%$491,585 -1.7%
        2023$4,884 +12.7%$500,066 +5.3%
        2022$4,335 +3.2%$475,120 +21.3%
        2021$4,199 +11.2%$391,754 +10%
        2020$3,775 $356,090 +4.8%
        2019$3,775 +7.8%$339,905 +3.9%
        2018$3,502 -9.4%$327,271 +8.4%
        2017$3,867 +10.8%$301,775 +6.5%
        2016$3,490 +3.4%$283,297 +10.6%
        2015$3,374 +2%$256,077 +5.6%
        2014$3,309 $242,400 +8.4%
        2013$3,309 +6.5%$223,623 +10.2%
        2012$3,107 +1.4%$202,986 -6%
        2011$3,065 +14.8%$215,933 -2.5%
        2010$2,669 -4.8%$221,499 +2.4%
        2009$2,802 $216,215 -19.2%
        2008-- $267,600
        2007-- $267,600 +50%
        2005-- $178,400
        2004-- $178,400 +10.5%
        2001$2,362 -0.1%$161,400 +1.5%
        2000$2,365 $159,000
        Find assessor info on the county website

        Monthly payment

        Est. payment

        Payment breakdown

        Explore the cost of this home by adjusting the details. Changes won't be saved.
        All calculations are estimates and provided by Zillow, Inc. for informational purposes only. Actual amounts may vary.
        HOA fees may include property taxes on listings classified as Co-Ops. Contact the listing agent and/or owner for fee details.
        Mortgage interest rates are dependent on a number of factors, including credit score, down payment, and repayment length. Interest rate data provided by Zillow Group Marketplace, Inc. as of 1/1/1970 from various mortgage lenders with which we have lead or other similar arrangements; the Estimated Payment is an average of those rates.
        See how much you could borrow to make a competitive offer.

        Climate risks

        Neighborhood: Felida

        Getting around

        16 / 100
        Car-Dependent
        19 / 100
        Minimal Transit
        43 / 100
        Somewhat Bikeable

        Nearby schools

        GreatSchools rating
        Schools provided by the listing agent
        • Elementary: Felida
        • Middle: Jefferson
        • High: Columbia River

        Source: RMLS (OR). This data may not be complete. We recommend contacting the local school district to confirm school assignments for this home.

        A local agent can set up tours, give advice and negotiate with sellers.

        Browse local experts

        Similar homes