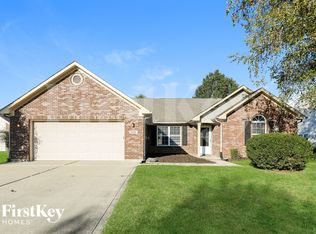
*COMING SOON*
This spacious all-electric 4-bedroom, 2.5-bathroom, two-story home offers a comfortable and functional layout with plenty of living space throughout. The home features both a living room and a separate family room, providing additional space for everyday living and entertaining. The kitchen comes equipped with a stove, refrigerator, dishwasher, and microwave, while a separate dining room offers additional space for meals and gatherings. A separate laundry room includes a washer and dryer for added convenience, and central A/C provides year-round comfort. An attached 2-car garage offers convenient parking and additional storage space. Resident responsible for electric, water, and sanitation. Qualifying pets accepted with additional fees.
*UPDATED PHOTOS COMING SOON*
The advertised rental rate does not include the required $50/month enrollment in CRM's Resident Benefits Package. This fee may vary depending on the selections you make during the leasing process, with a minimum cost of $50/month.
*PLEASE NOTE: CRM PROPERTIES DOES NOT ALLOW LEASES TO EXPIRE DURING WINTER MONTHS. ALL LEASES BEGINNING IN OCTOBER WILL HAVE A LEASE END DATE OF 02/28/2028.
Please be aware of scams. CRM Properties does not advertise on Craigslist or Facebook Marketplace. Applications and lease signings are completed only through our Software System, Rentvine/Boom.
By submitting your information on this page you consent to being contacted by the Property Manager and RentEngine via SMS, phone, or email.
Properties listed as "Coming Soon" have an estimated rent-ready date based on anticipated availability and are subject to change. The advertised base rent price may also change if additional renovations or upgrades are completed beyond what was expected at the time of listing. We recommend getting pre-approved for Coming Soon properties to be among the first to schedule a showing or receive a sneak peek as the home nears completion.
By submitting your information on this page you consent to being contacted by the Property Manager and RentEngine via SMS, phone, or email.
House for rent
Single family residence
Available Fri Nov 6 2026
Cats, dogs OK
Air conditioner, central air
In unit laundry
2 Garage spaces parking
What's special
Separate dining roomComfortable and functional layout
- 2 days |
- -- |
- -- |
Zillow last checked:
Listing updated:
Travel times

Let’s turn your rent into credit progress
Build credit history with every on-time payment and get credit for the payment you’re already making.
Facts & features
Interior
Bedrooms & bathrooms
- Bedrooms: 4
- Bathrooms: 3
- Full bathrooms: 2
- 1/2 bathrooms: 1
Rooms
- Room types: Dining Room, Family Room, Laundry Room
Cooling
- Air Conditioner, Central Air
Appliances
- Included: Dishwasher, Dryer, Microwave Oven, Range Oven, Refrigerator, Washer
- Laundry: In Unit
Features
- Flooring: Carpet
Interior area
- Total interior livable area: 2,048 sqft
Property
Parking
- Total spaces: 2
- Parking features: Garage
- Has garage: Yes
- Details: Contact manager
Features
- Exterior features: Dining Room, Family Room, Laundry Room
Details
- Additional structures: Garage(s)
- Parcel number: 490910104040000700
Construction
Type & style
- Home type: SingleFamily
- Property subtype: Single Family Residence
Condition
- Year built: 1994
Community & HOA
Location
- Region: Indianapolis
Financial & listing details
- Lease term: 1 Year
Nearby apartments for rent
Price history
| Date | Event | Price |
|---|---|---|
| 10/20/2026 | Listed for rent | $2,095+5%$1/sqft |
Source: Zillow Rentals Report a problem | ||
| 9/23/2026 | Listing removed | $310,000$151/sqft |
Source:  MIBOR as distributed by MLS GRID #22109765 Report a problem MIBOR as distributed by MLS GRID #22109765 Report a problem | ||
| 6/23/2026 | Listed for sale | $310,000+12.7%$151/sqft |
Source: MIBOR as distributed by MLS GRID #22109765 Report a problem | ||
| 8/11/2023 | Listing removed | -- |
Source: Zillow Rentals Report a problem | ||
| 8/3/2023 | Price change | $1,995-5%$1/sqft |
Source: Zillow Rentals Report a problem | ||
| 7/27/2023 | Listed for rent | $2,100$1/sqft |
Source: Zillow Rentals Report a problem | ||
| 7/20/2023 | Sold | $275,000+3.8%$134/sqft |
Source: MIBOR as distributed by MLS GRID #21926710 Report a problem | ||
| 6/26/2023 | Pending sale | $265,000$129/sqft |
Source: MIBOR as distributed by MLS GRID #21926710 Report a problem | ||
| 6/23/2023 | Listed for sale | $265,000$129/sqft |
Source: MIBOR as distributed by MLS GRID #21926710 Report a problem | ||
| 6/19/2023 | Pending sale | $265,000$129/sqft |
Source: MIBOR as distributed by MLS GRID #21926710 Report a problem | ||
| 6/15/2023 | Listed for sale | $265,000+103.8%$129/sqft |
Source: MIBOR as distributed by MLS GRID #21926710 Report a problem | ||
| 4/28/2016 | Sold | $130,000+3.4%$63/sqft |
Source: MIBOR as distributed by MLS GRID #21401021 Report a problem | ||
| 1/18/2016 | Listing removed | $125,700$61/sqft |
Source: RE/MAX ABILITY PLUS #21381375 Report a problem | ||
| 12/14/2015 | Pending sale | $125,700$61/sqft |
Source: RE/MAX ABILITY PLUS #21381375 Report a problem | ||
| 10/15/2015 | Listed for sale | $125,700+34.6%$61/sqft |
Source: RE/MAX Ability Plus #21381375 Report a problem | ||
| 10/5/2015 | Sold | $93,365$46/sqft |
Source: Public Record Report a problem | ||
| 11/5/2014 | Sold | $93,365$46/sqft |
Source: Public Record Report a problem | ||