Skip main navigation
Sold for $490,000
  • $490,000

    11121 Parkwood Dr, Hagerstown, MD 21742

    3beds
    2,811sqft
    Single Family Residence
    Built in 1990
    0.52 Acres Lot
    $503,600 Zestimate®
    $174/sqft
    $2,446 Estimated rent

    Home value

    $503,600

    $478,000 - $529,000

    $2,446/mo

    Zestimate® history
    Loading
    Loading...

    Owner options

    List your home for rent

    $2,446/mo

    Rent Zestimate®

    Find your next renter with Zillow Rental Manager. Plus, with online applications, you can quickly screen prospective tenants – for free.

    Learn more

    $2,446/mo

    Rent Zestimate®

    Refinance and save

    $3,007/mo

    Est. payment

    Refinancing to a lower rate could help reduce your monthly payments and save thousands over the life of the loan.

    See today's rates

    $3,007/mo

    Est. payment

    Explore your selling options

    Work with a Zillow partner agent

    Leverage their expertise and Zillow's premium Showcase listings to get your home seen by more buyers.

    Get started

    List with your own agent

    Get your home in front of millions of buyers by listing it on Zillow.

    Learn how to do it

    Sell it yourself

    Take full control of how buyers see your home on Zillow by listing For Sale by Owner (FSBO).

    List your home

    What's special

    Stunning custom-built stone fireplaceHigh ceilingsRich hardwood floorsNew light fixturesFreshly resealed drivewayHuge fenced in backyardNew appealing retaining wall
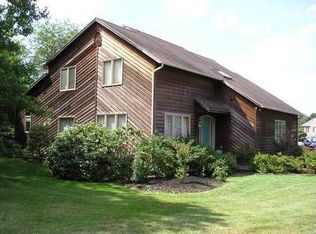
    COMING SOON!!!!! Bright and beautiful inside and out this home is a WOW! From the moment you pull up inside and out this home looks like it should be in a magazine yet gives you that welcoming feeling of comfort and relaxation. Conveniently located close to all amenities newly renovated with no work needed nestled in the highly sought-after neighborhood of Brightwood acres. Beautifully landscaped, blink exterior cameras, freshly resealed driveway , a new appealing retaining wall and concrete pad , 2 car garage w/custom workstation making room for all your vehicle needs! The exterior also hosting a huge fenced in backyard perfect for anyone's needs from the furbaby's paradise, kids play yard, the place for all your friends and family to gather or even simply tranquility for the ones who enjoy a peaceful place to just relax.Step inside! Instantly you're greeted with that warm and cozy welcoming feeling with  all the natural light, rich hardwood floors, a bright and airy living room, high ceilings, new light fixtures and a Stunning custom-built stone fireplace, and the kitchen...... is sooooo warm and spacious no need to search for prep space when cooking opening to the dining area  perfect for the entertainers you can be with your family/guest when preparing your meals. 3 well sized bedrooms, 2 full baths,and a finished lower level with a home office. Simply to many great things about this home I could go on for days!  Your time to check out this dream of a home is now call now to schedule before it's to late!

    Zillow last checked:

    Listing updated:

    Listed by:

    Cassandra Garland 717-756-5401,

    RE/MAX Delta Group, Inc.

    Bought with:

    Holly Simpson, 630256

    Samson Properties

    Source: Bright MLS,MLS#: MDWA2023462MLS Logo

    Facts & features

    Interior

    Bedrooms & bathrooms
    • Bedrooms: 3
    • Bathrooms: 2
    • Full bathrooms: 2
    Basement
    • Area: 0
    Heating
    • Forced Air, Natural Gas
    Cooling
    • Ceiling Fan(s), Central Air, Electric
    Appliances
    • Included: Gas Water Heater
    Features
    • Bathroom - Tub Shower, Bathroom - Walk-In Shower, Ceiling Fan(s), Combination Kitchen/Dining, Other, Cathedral Ceiling(s)
    • Flooring: Carpet, Tile/Brick, Hardwood, Wood
    • Doors: Insulated
    • Windows: Double Pane Windows, Screens
    • Has basement: No
    • Number of fireplaces: 1
    • Fireplace features: Equipment, Glass Doors, Mantel(s)
    Interior area
    • Total structure area: 2,811
    • Total interior livable area: 2,811 sqft
    • Finished area above ground: 2,811
    • Finished area below ground: 0

    Property

    Parking
    • Total spaces: 2
    • Parking features: Garage Door Opener, Driveway, Attached
    • Attached garage spaces: 2
    • Has uncovered spaces: Yes
    Accessibility
    • Accessibility features: None
    Features
    • Levels: Multi/Split,Three
    • Stories: 3
    • Patio & porch: Deck
    • Exterior features: Sidewalks, Extensive Hardscape, Stone Retaining Walls, Other
    • Pool features: None
    • Fencing: Wood
    Lot
    • Size: 0.52 Acres
    • Features: Landscaped
    Details
    • Additional structures: Above Grade, Below Grade
    • Parcel number: 2218030500
    • Zoning: RT
    • Special conditions: Standard

    Construction

    Type & style
    • Home type: SingleFamily
    • Property subtype: Single Family Residence
    Materials
    • Stone, Vinyl Siding
    • Foundation: Crawl Space
    • Roof: Shingle
    Condition
    • Excellent
    • New construction: No
    • Year built: 1990

    Utilities & green energy

    • Sewer: Public Sewer
    • Water: Public
    • Utilities for property: Cable Available

    Community & HOA

    Community
    • Security: Monitored
    • Subdivision: Brightwood Acres
    HOA
    • Has HOA: No
    Location
    • Region: Hagerstown

    Financial & listing details

    • Price per square foot: $174/sqft
    • Tax assessed value: $275,800
    • Annual tax amount: $2,800
    • Date on market: 10/26/2024
    • Listing agreement: Exclusive Agency
    • Listing terms: Cash,Conventional,FHA,VA Loan
    • Ownership: Fee Simple
    • Road surface type: Black Top

    Price history

    DateEventPrice
    12/3/2024Sold$490,000$174/sqft
    Source: Bright MLS #MDWA2023462 Report a problem
    11/2/2024Contingent$490,000$174/sqft
    Source: Bright MLS #MDWA2023462 Report a problem
    10/26/2024Listed for sale$490,000+48.5%$174/sqft
    Source: Bright MLS #MDWA2023462 Report a problem
    6/8/2007Sold$330,000+36.6%$117/sqft
    Source: Public Record Report a problem
    11/12/2002Sold$241,500$86/sqft
    Source: Public Record Report a problem

    Public tax history

    YearProperty taxesTax assessment
    2025$3,242 +13%$311,700 +13%
    2024$2,868 +2.4%$275,800 +2.4%
    2023$2,800 +2.5%$269,233 -2.4%
    2022$2,732 +0.6%$275,800 +7.7%
    2021$2,715 +2%$256,100 +2%
    2020$2,662 +2%$251,167 -1.9%
    2019$2,610 +2%$256,100 +6.1%
    2018$2,558 -12.2%$241,300 +0.4%
    2017$2,912 +5.8%$240,233 +0.4%
    2016$2,752 $239,167 +0.4%
    2015$2,752 $238,100
    2014$2,752 $238,100
    2013-- $238,100 -8.7%
    2012-- $260,800
    2011-- $260,800
    2010-- $260,800 -25.9%
    2009-- $351,790 +11.7%
    2008-- $314,812 +13.3%
    2007-- $277,836 +15.4%
    2006-- $240,860 +9.1%
    2005-- $220,702 +10.1%
    2004-- $200,546 +11.2%
    2003-- $180,390 +0.1%
    2002-- $180,126 +0.1%
    2001-- $179,863
    Find assessor info on the county website

    Neighborhood: 21742

    Nearby schools

    GreatSchools rating
    Schools provided by the listing agent
    • District: Washington County Public Schools

    Source: Bright MLS. This data may not be complete. We recommend contacting the local school district to confirm school assignments for this home.

    Get a cash offer in 3 minutes
    Find out how much your home could sell for in as little as 3 minutes with a no-obligation cash offer.
    Estimated market value
    $503,600
    Get a cash offer in 3 minutes
    Find out how much your home could sell for in as little as 3 minutes with a no-obligation cash offer.
    Estimated market value
    $503,600