Skip main navigation
Off market
  • $340,000

    11121 SE 174th Loop, Summerfield, FL 34491

    3beds
    1,582sqft
    Single Family Residence
    Built in 2003
    10,018 Square Feet Lot
    $340,000 Zestimate®
    $215/sqft
    $2,242 Estimated rent

    Home value

    $340,000

    $323,000 - $357,000

    $2,242/mo

    Zestimate® history
    Loading
    Loading...

    Owner options

    List your home for rent

    $2,242/mo

    Rent Zestimate®

    Find your next renter with Zillow Rental Manager. Plus, with online applications, you can quickly screen prospective tenants – for free.

    Learn more

    $2,242/mo

    Rent Zestimate®

    Refinance and save

    $2,432/mo

    Est. payment

    Refinancing to a lower rate could help reduce your monthly payments and save thousands over the life of the loan.

    See today's rates

    $2,432/mo

    Est. payment

    Explore your selling options

    Work with a Zillow partner agent

    Leverage their expertise and Zillow's premium Showcase listings to get your home seen by more buyers.

    Get started

    List with your own agent

    Get your home in front of millions of buyers by listing it on Zillow.

    Learn how to do it

    Sell it yourself

    Take full control of how buyers see your home on Zillow by listing For Sale by Owner (FSBO).

    List your home

    What's special

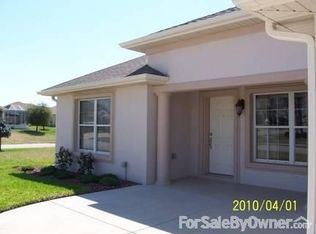
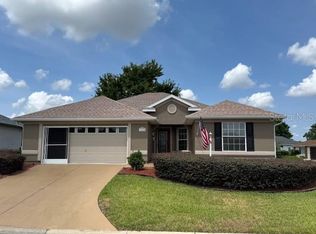
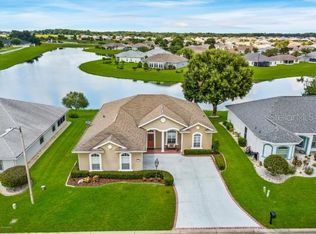
    This is your slice of paradise! Immerse yourself in SUNSET WATER VIEWS and the TRANQUIL BEAUTY OF FLORIDA'S FLORA AND FAUNA from the privacy or your glass- enclosed Florida Room. A NEW ROOF in 2020, THERMAL WINDOWS and WINDOW TREATMENTS keep this room comfortable and PRIVATE. This 3/2 Sycamore/Hogan model has been proudly maintained with tasteful enhancements. As you enter through the LEADED-GLASS ENTRY door, you will discover designer ceiling fans, EXPANDED closets, a solar tube, laminate and tile flooring, inside laundry with overhead storage cabinets, EXTRA pantry, and a UNIQUE HAMMERED COPPER SINK in the Guest Bath. The smartly designed kitchen has a LARGE GRANITE ISLAND and BREAKFAST BAR, GRANITE COUNTERTOPS, PULL-OUT cabinet drawers, large single bowl stainless steel sink and an additional panty. Bedroom closets have been expanded and a custom-designed louvered arched doorway graces the entrance of the Guest Bedroom. The roomy Garage has a 2010 Infinity Carrier HVAC in the ceiling, a newer TANKLESS WATER HEATER, laundry sink, an ENTIRE WALL of floor to ceiling storage cabinets as well as wall cabinets, epoxy finished floor, a "hide-away" screen door to the laundry room, GARAGE SCREEN and painted driveway. This home is nestled in BEAUTIFUL landscaping designed to ATTRACT BUTTERFLIES, and stamped curbing for the finishing touch! Everything you need is just minutes away - The Villages' Town Squares, medical facilities, shopping, recreation, restaurants & more! MAKE THIS HIDDEN GEM YOURS TODAY!

    This property is not currently displayed as for sale or rent on Zillow. This may be different from what's on other websites or public sources.

    Originating MLS: Lake and Sumter

    Facts & features

    Interior

    Bedrooms & bathrooms
    • Bedrooms: 3
    • Bathrooms: 2
    • Full bathrooms: 2
    Heating
    • Forced air, Electric
    Cooling
    • Central
    Appliances
    • Included: Dishwasher, Dryer, Garbage disposal, Microwave, Range / Oven, Refrigerator, Washer
    • Laundry: Inside
    Features
    • Ceiling Fans(s), High Ceiling(s), Split Bedroom, Stone Counters, Walk-In Closet(s), Living Room/Dining Room Combo, Window Treatments, Tray Ceiling(s), Attic Fan
    • Flooring: Tile, Laminate
    Interior area
    • Total interior livable area: 1,582 sqft

    Property

    Parking
    • Total spaces: 2
    • Parking features: Garage - Attached
    Features
    • Levels: One
    • Exterior features: Stucco
    • Has view: Yes
    • View description: Water
    • Has water view: Yes
    • Water view: Water
    • Waterfront features: Canal - Freshwater
    Lot
    • Size: 10,018 Square Feet
    • Dimensions: 107x92
    Details
    • Parcel number: 6303001016
    • Zoning: PUD

    Construction

    Type & style
    • Home type: SingleFamily
    • Property subtype: Single Family Residence
    Materials
    • Foundation: Slab
    • Roof: Other
    Condition
    • Year built: 2003
    Details
    • Builder model: Hogan

    Utilities & green energy

    • Sewer: Public Sewer
    • Water: Public
    • Utilities for property: Electricity Connected, Sewer Connected, Cable Connected, Sprinkler Meter

    Community & HOA

    Community
    • Security: Security Gate, Gated Community
    • Subdivision: STONECREST
    HOA
    • Has HOA: Yes
    • HOA fee: $112 monthly
    Location
    • Region: Summerfield

    Financial & listing details

    • Price per square foot: $215/sqft
    • Tax assessed value: $273,051
    • Annual tax amount: $4,089
    • Listing terms: Cash, Conventional, VA Loan
    • Ownership: Fee Simple

    Price history

    DateEventPrice
    3/1/2023Pending sale$374,900$237/sqft
    Source: Stellar MLS #G5062433 Report a problem
    2/6/2023Price change$374,900-1.3%$237/sqft
    Source: Stellar MLS #G5062433 Report a problem
    1/2/2023Price change$379,900-1.3%$240/sqft
    Source: Stellar MLS #G5062433 Report a problem
    11/11/2022Listed for sale$384,900+52.7%$243/sqft
    Source: Stellar MLS #G5062433 Report a problem
    5/11/2021Listing removed--
    Source: Stellar MLS #G5035998 Report a problem
    1/22/2021Sold$252,000-2.7%$159/sqft
    Source: Public Record Report a problem
    12/15/2020Pending sale$259,000$164/sqft
    Source: Stellar MLS #G5035998 Report a problem
    11/23/2020Listed for sale$259,000+52.4%$164/sqft
    Source: SALLY LOVE REAL ESTATE INC #G5035998 Report a problem
    12/19/2013Sold$170,000-2.9%$107/sqft
    Source: OMCAR #397534 Report a problem
    10/9/2013Listed for sale$175,000+529.5%$111/sqft
    Source: Tom Grizzard, Inc. #G4699679 Report a problem
    2/5/2003Sold$27,800$18/sqft
    Source: Public Record Report a problem

    Public tax history

    YearProperty taxesTax assessment
    2025$4,089 -13.4%$273,051 -3.4%
    2024$4,719 +107.6%$282,774 +71.3%
    2023$2,274 +3.1%$165,065 +3%
    2022$2,205 +8%$160,257 +9.8%
    2021$2,041 +0.9%$145,977 +1.4%
    2020$2,023 +1.7%$143,962 +2.3%
    2019$1,990 $140,725 +1.9%
    2018$1,990 +7.4%$138,101 +2.1%
    2017$1,853 +1.6%$135,261 +2.1%
    2016$1,823 $132,479 +0.7%
    2015$1,823 +6.3%$131,558 +0.8%
    2014$1,714 +27.9%$130,514 +21.4%
    2013$1,341 +1.8%$107,485 +1.7%
    2012$1,317 -26.6%$105,688 -22.4%
    2011$1,794 -1.7%$136,246 -1.8%
    2010$1,825 +5.6%$138,767 +2.7%
    2009$1,728 +1.5%$135,119 +0.1%
    2008$1,702 -6.7%$134,985 +3%
    2007$1,824 -6%$131,055 +2.5%
    2006$1,941 +1.1%$127,859 +3%
    2005$1,920 $124,135 +3%
    2004$1,920 $120,519
    2002-- --
    Find assessor info on the county website

    Neighborhood: 34491

    Nearby schools

    GreatSchools rating
    Get a cash offer in 3 minutes
    Find out how much your home could sell for in as little as 3 minutes with a no-obligation cash offer.
    Estimated market value
    $340,000
    Get a cash offer in 3 minutes
    Find out how much your home could sell for in as little as 3 minutes with a no-obligation cash offer.
    Estimated market value
    $340,000