Discover the allure of the Hamptons of Brightwood at this exceptional location. The Courtland model from Ryan Homes offers an impressive 4,700 square feet of finished living space, showcasing 4 bedrooms and 3 ½ bathrooms, all situated on a generous .30 acre lot. Upon entering, you'll appreciate the grand foyer, as well as the comfortable ambiance created by the 9-foot ceilings and well-proportioned rooms. The thoughtfully designed floor plan provides a seamless flow, making this home inviting and cozy. An office on the main level, complete with glass doors and two windows, offers a private space for work or relaxation. Pride of ownership shines through as the original owner has taken exceptional care of the property. Recent updates include new basement flooring (2021), fresh carpet upstairs (June 2023), as well as a new hot water heater and attic AC unit (2021). The kitchen is a welcoming space featuring granite countertops, newer appliances, abundant cabinet space, a pantry, and a central island. The morning room bump out allows an abundance of natural light to fill the area, creating a warm and welcoming atmosphere. There is also ample table space for dining. The finished, walk-out basement offers versatility with its wide entry, high ceilings, and a full bathroom. It can be transformed into an in-law suite or an additional bedroom. The current layout accommodates various activities such as exercise, table tennis or pool, a media room, and plenty of flexible space for other uses. Escape to the large owner's suite, boasting a serene and peaceful bedroom space. The large closets provide ample storage, while the luxurious en-suite bathroom offers dual vanities, a soaking tub, a walk-in shower, and a private “water closet.” From the rear deck, you can enjoy the view of the expansive, level back yard and the natural area beyond the property line. The garden shed offers convenient storage for your lawn mower and other outdoor equipment. Convenience is at your fingertips with proximity to Meritus Hospital, shopping centers, the esteemed Black Rock Public Golf Course, a Washington County Public Park, and various entertainment and dining options. Additionally, easy access to I-70 ensures seamless commuting. This home offers an exceptional combination of features, meticulous maintenance, and an enviable location. Don't miss out on the opportunity to make it your own!
Sold for $595,000
Street View
$595,000
11121 Suffolk Dr, Hagerstown, MD 21742
4beds
4,637sqft
Single Family Residence
Built in 2003
0.3 Acres Lot
$620,600 Zestimate®
$128/sqft
$3,537 Estimated rent
Home value
$620,600
$590,000 - $652,000
$3,537/mo
Zestimate® history
Owner options
List your home for rent
$3,537/mo
Rent Zestimate®
Find your next renter with Zillow Rental Manager. Plus, with online applications, you can quickly screen prospective tenants – for free.
$3,537/mo
Rent Zestimate®
Refinance and save
$3,673/mo
Est. payment
Refinancing to a lower rate could help reduce your monthly payments and save thousands over the life of the loan.
$3,673/mo
Est. payment
Explore your selling options
Work with a Zillow partner agent
Leverage their expertise and Zillow's premium Showcase listings to get your home seen by more buyers.
Get startedList with your own agent
Get your home in front of millions of buyers by listing it on Zillow.
Learn how to do itSell it yourself
Take full control of how buyers see your home on Zillow by listing For Sale by Owner (FSBO).
List your homeWhat's special
Walk-out basementNew basement flooringShopping centersDesigned floor planHigh ceilingsGranite countertopsGrand foyer
Zillow last checked:
Listing updated:
Listed by:
Robert Joseph Traister Jr. 703-935-6891,
RE/MAX Realty Group
Bought with:
Shirley Bayer, RS208052L
RE/MAX Achievers
Source: Bright MLS,MLS#: MDWA2015680
Facts & features
Interior
Bedrooms & bathrooms
- Bedrooms: 4
- Bathrooms: 4
- Full bathrooms: 3
- 1/2 bathrooms: 1
- Main level bathrooms: 1
Rooms
- Room types: Living Room, Dining Room, Primary Bedroom, Bedroom 2, Bedroom 3, Bedroom 4, Game Room, Family Room, Study, Sun/Florida Room, Exercise Room, Media Room
Basement
- Area: 1684
Heating
- Forced Air, Natural Gas, Electric
Cooling
- Central Air, Electric
Appliances
- Included: Gas Water Heater
- Laundry: Main Level
Features
- Breakfast Area, Ceiling Fan(s), Central Vacuum, Family Room Off Kitchen, Eat-in Kitchen, Kitchen Island
- Flooring: Hardwood, Carpet, Ceramic Tile, Luxury Vinyl, Wood
- Windows: Double Pane Windows
- Basement: Walk-Out Access
- Number of fireplaces: 1
- Fireplace features: Pellet Stove
Interior area
- Total structure area: 5,058
- Total interior livable area: 4,637 sqft
- Finished area above ground: 3,374
- Finished area below ground: 1,263
Property
Parking
- Total spaces: 2
- Parking features: Garage Faces Front, Inside Entrance, Attached, Driveway, Off Street
- Attached garage spaces: 2
- Has uncovered spaces: Yes
Accessibility
- Accessibility features: None
Features
- Levels: Three
- Stories: 3
- Patio & porch: Deck
- Pool features: None
Lot
- Size: 0.3 Acres
Details
- Additional structures: Above Grade, Below Grade
- Parcel number: 2218044102
- Zoning: RS
- Special conditions: Standard
Construction
Type & style
- Home type: SingleFamily
- Architectural style: Colonial
- Property subtype: Single Family Residence
Materials
- Brick, Vinyl Siding
- Foundation: Concrete Perimeter
Condition
- New construction: No
- Year built: 2003
Utilities & green energy
- Sewer: Public Sewer
- Water: Public
Community & HOA
Community
- Subdivision: Hamptons Of Brightwood
HOA
- Has HOA: Yes
- HOA fee: $80 quarterly
- HOA name: HAMPTONS AT BRIGHTWOOD
Location
- Region: Hagerstown
Financial & listing details
- Price per square foot: $128/sqft
- Tax assessed value: $341,967
- Annual tax amount: $3,505
- Date on market: 6/15/2023
- Listing agreement: Exclusive Right To Sell
- Listing terms: Cash,Conventional,VA Loan,FHA,Negotiable
- Inclusions: Pellet Stove
- Ownership: Fee Simple
Price history
| Date | Event | Price |
|---|---|---|
| 8/15/2023 | Sold | $595,000-0.8%$128/sqft |
Source:  Bright MLS #MDWA2015680 Report a problem Bright MLS #MDWA2015680 Report a problem | ||
| 7/12/2023 | Contingent | $600,000$129/sqft |
Source: Bright MLS #MDWA2015680 Report a problem | ||
| 6/15/2023 | Listed for sale | $600,000+63.2%$129/sqft |
Source: Bright MLS #MDWA2015680 Report a problem | ||
| 11/24/2003 | Sold | $367,690$79/sqft |
Source: Public Record Report a problem | ||
Public tax history
| Year | Property taxes | Tax assessment |
|---|---|---|
| 2025 | $3,871 +5.5% | $419,067 +18.8% |
| 2024 | $3,668 +3.1% | $352,700 +3.1% |
| 2023 | $3,556 +3.2% | $341,967 -3% |
| 2022 | $3,445 +1.4% | $352,700 +10% |
| 2021 | $3,397 +0.5% | $320,500 +0.5% |
| 2020 | $3,382 +0.5% | $319,033 -0.5% |
| 2019 | $3,366 +0.5% | $320,500 +1.4% |
| 2018 | $3,351 -12.5% | $316,100 |
| 2017 | $3,831 +3.7% | $316,100 |
| 2016 | $3,694 | $316,100 -3.1% |
| 2015 | $3,694 | $326,200 |
| 2014 | $3,694 | $326,200 |
| 2013 | -- | $326,200 -6.8% |
| 2012 | -- | $350,100 |
| 2011 | -- | $350,100 |
| 2010 | -- | $350,100 -30.9% |
| 2009 | -- | $506,730 +12.9% |
| 2008 | -- | $448,960 +14.8% |
| 2007 | -- | $391,190 +17.3% |
| 2006 | -- | $333,420 +4.9% |
| 2005 | -- | $317,716 +5.2% |
| 2004 | -- | $302,013 +2037.4% |
| 2003 | -- | $14,130 |
| 2002 | -- | $14,130 |
| 2001 | -- | $14,130 |
Find assessor info on the county website
Neighborhood: 21742
Nearby homes
- $550,3004 bd4 ba4.8k sqft11117 Suffolk Dr, Hagerstown, MD 21742Off Market

- $6,0005 bd5 ba7k sqft11125 Suffolk Dr, Hagerstown, MD 21742For Rent

- $713,4004 bd4 ba3.5k sqft11129 Suffolk Dr, Hagerstown, MD 21742Off Market
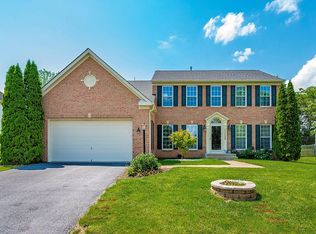
- $489,3004 bd3 ba2.7k sqft11120 Suffolk Dr, Hagerstown, MD 21742Off Market

- $409,600-- bd2 ba2.3k sqft11040 Eastwood Dr, Hagerstown, MD 21742Off Market
- $634,300-- bd3 ba4.2k sqft11116 Suffolk Dr, Hagerstown, MD 21742Off Market
- $492,6004 bd4 ba3k sqft11128 Suffolk Dr, Hagerstown, MD 21742Off Market
- $555,8004 bd4 ba4.2k sqft11046 Eastwood Dr, Hagerstown, MD 21742Off Market
Nearby schools
GreatSchools rating
- NARuth Ann Monroe PrimaryGrades: PK-2Distance: 1.1 mi
- 7/10E. Russell Hicks Middle SchoolGrades: 6-8Distance: 3.3 mi
- 4/10South Hagerstown High SchoolGrades: 9-12Distance: 3.3 mi
Schools provided by the listing agent
- Elementary: Eastern
- Middle: E. Russell Hicks School
- High: South Hagerstown Sr
- District: Washington County Public Schools
Source: Bright MLS. This data may not be complete. We recommend contacting the local school district to confirm school assignments for this home.
Get a cash offer in 3 minutes
Find out how much your home could sell for in as little as 3 minutes with a no-obligation cash offer.
Estimated market value
$620,600
Get a cash offer in 3 minutes
Find out how much your home could sell for in as little as 3 minutes with a no-obligation cash offer.
Estimated market value
$620,600
- Maryland
- Washington County
- Robinwood
- 21742
- 11121 Suffolk Dr
Nearby cities
Nearby zip codes
Other Robinwood Topics
