Welcome to Superior Landing in suburban Bowie! Situated on a corner lot, this stunning brick home boasts 4 to 5 bedrooms, 3 full baths, a half bath, and updated, neutral paint scheme. Spanning over 4,400 square feet on 3 finished levels, this well maintained colonial offers ample space for comfortable living. Step inside the front entrance to be greeted by an open two-story foyer featuring newer luxury vinyl plank flooring installed in 2024. To the left, you'll find a spacious formal living room. To the right is a private office, currently serving as a playroom, offering versatile living spaces. Adjacent to the living room is an elegant formal dining room with custom wall moldings, leading to the well-appointed kitchen. The kitchen is equipped with stainless and black appliances, gas cooking, granite countertops, spacious cabinetry, a pantry, recessed lighting, and a breakfast island, all creating a functional and inviting workspace. Natural light floods the kitchen through the sliding door, which opens to the oversized deck and fully fenced backyard. The adjacent family room features a decorative accent wall, a fireplace and built-in shelving. The main level also includes a half bath, laundry room with storage, and access to the 2-car garage. Hard surface floors flow throughout the main level, and much of the home has been freshly painted in neutral colors adding to the overall appeal. Upstairs you'll find 4 spacious bedrooms and 2 full baths. The primary suite offers a retreat with a separate sitting area, high ceilings, and a luxurious bath with double sinks, a jetted soaking tub, separate shower, and private commode closet. A roomy walk-in closet with an attached access area completes the suite. Three additional bedrooms and a full bath round out the upper level. A new upper HVAC unit was installed 2024 and new roof in 2021. The lower level of the home serves as a versatile space with a built-in bar, custom moldings, and a potential 5th bedroom, movie room, gym, or guest area. There is a 3rd full bath, a 2nd office, and steps that lead to the fully fenced backyard with a shed. Take a stroll around the community lake to enjoy nature, pick up fresh eats at the nearby farmer's market, shop or golf at Woodmore, go to a game at Commanders Field or Bowie Baysox, have fun Six Flags America, shop at Bowie Town Center, and so much more nearby! Metro station is less than 10 minutes away. Direct commuting to Washington D.C. or Annapolis via Rt 50, or take Rt 295 or Rt 3 North to Baltimore area. Have your realtor schedule a private tour today!
Sold for $725,000
$725,000
11121 Superior Lndg, Bowie, MD 20720
4beds
4,336sqft
Single Family Residence
Built in 2000
0.3 Acres Lot
$721,200 Zestimate®
$167/sqft
$3,949 Estimated rent
Home value
$721,200
$642,000 - $815,000
$3,949/mo
Zestimate® history
Owner options
List your home for rent
$3,949/mo
Rent Zestimate®
Find your next renter with Zillow Rental Manager. Plus, with online applications, you can quickly screen prospective tenants – for free.
$3,949/mo
Rent Zestimate®
Refinance and save
$4,753/mo
Est. payment
Refinancing to a lower rate could help reduce your monthly payments and save thousands over the life of the loan.
$4,753/mo
Est. payment
Explore your selling options
Work with a Zillow partner agent
Leverage their expertise and Zillow's premium Showcase listings to get your home seen by more buyers.
Get startedList with your own agent
Get your home in front of millions of buyers by listing it on Zillow.
Learn how to do itSell it yourself
Take full control of how buyers see your home on Zillow by listing For Sale by Owner (FSBO).
List your homeWhat's special
Guest areaPrivate officeStunning brick homeRoomy walk-in closetCustom moldingsPrivate commode closetDouble sinks
Zillow last checked:
Listing updated:
Listed by:
Sarah Paplauckas 443-341-7984,
Maryland Real Estate Network,
Listing Team: The Smallwood Team
Bought with:
Rukaiyah Tyler, 661733
Compass
Source: Bright MLS,MLS#: MDPG2141774
Facts & features
Interior
Bedrooms & bathrooms
- Bedrooms: 4
- Bathrooms: 4
- Full bathrooms: 3
- 1/2 bathrooms: 1
- Main level bathrooms: 1
Basement
- Area: 1400
Heating
- Forced Air, Natural Gas
Cooling
- Central Air, Electric
Appliances
- Included: Electric Water Heater
- Laundry: Main Level
Features
- Bathroom - Walk-In Shower, Breakfast Area, Built-in Features, Ceiling Fan(s), Crown Molding, Family Room Off Kitchen, Formal/Separate Dining Room, Upgraded Countertops, Walk-In Closet(s), Bar
- Basement: Finished,Exterior Entry
- Number of fireplaces: 1
Interior area
- Total structure area: 4,436
- Total interior livable area: 4,336 sqft
- Finished area above ground: 3,036
- Finished area below ground: 1,300
Property
Parking
- Total spaces: 6
- Parking features: Garage Faces Side, Attached, Driveway, On Street
- Attached garage spaces: 2
- Uncovered spaces: 4
Accessibility
- Accessibility features: None
Features
- Levels: Three
- Stories: 3
- Pool features: None
- Spa features: Bath
- Fencing: Vinyl
Lot
- Size: 0.3 Acres
- Features: Corner Lot, Level
Details
- Additional structures: Above Grade, Below Grade
- Parcel number: 17133225539
- Zoning: RR
- Special conditions: Standard
Construction
Type & style
- Home type: SingleFamily
- Architectural style: Colonial
- Property subtype: Single Family Residence
Materials
- Brick
- Foundation: Permanent
Condition
- Excellent,Very Good,Good
- New construction: No
- Year built: 2000
Utilities & green energy
- Sewer: Public Sewer
- Water: Public
Community & HOA
Community
- Subdivision: Lakeview
HOA
- Has HOA: Yes
- HOA fee: $179 quarterly
Location
- Region: Bowie
Financial & listing details
- Price per square foot: $167/sqft
- Tax assessed value: $587,300
- Annual tax amount: $6,531
- Date on market: 2/28/2025
- Listing agreement: Exclusive Right To Sell
- Exclusions: Chandelier
- Ownership: Fee Simple
Price history
| Date | Event | Price |
|---|---|---|
| 5/20/2025 | Sold | $725,000-0.7%$167/sqft |
Source:  Bright MLS #MDPG2141774 Report a problem Bright MLS #MDPG2141774 Report a problem | ||
| 4/29/2025 | Pending sale | $730,000$168/sqft |
Source: Bright MLS #MDPG2141774 Report a problem | ||
| 4/24/2025 | Listing removed | $730,000$168/sqft |
Source: Bright MLS #MDPG2141774 Report a problem | ||
| 4/13/2025 | Contingent | $730,000$168/sqft |
Source: Bright MLS #MDPG2141774 Report a problem | ||
| 3/19/2025 | Price change | $730,000-2.7%$168/sqft |
Source: Bright MLS #MDPG2141774 Report a problem | ||
| 2/28/2025 | Listed for sale | $750,000+56.3%$173/sqft |
Source: Bright MLS #MDPG2141774 Report a problem | ||
| 6/3/2019 | Sold | $480,000-2%$111/sqft |
Source: Public Record Report a problem | ||
| 4/1/2019 | Listed for sale | $489,900+73.7%$113/sqft |
Source: Fairfax Realty, Inc. #MDPG522264 Report a problem | ||
| 6/26/2000 | Sold | $282,105$65/sqft |
Source: Public Record Report a problem | ||
Public tax history
| Year | Property taxes | Tax assessment |
|---|---|---|
| 2025 | $9,892 +51.5% | $638,800 +8.8% |
| 2024 | $6,531 +9.6% | $587,300 +9.6% |
| 2023 | $5,958 | $535,800 |
| 2022 | $5,958 +4.5% | $535,800 +4.5% |
| 2021 | $5,701 +2.3% | $512,667 +2.3% |
| 2020 | $5,572 -7.9% | $501,100 +23% |
| 2019 | $6,052 | $407,300 |
| 2018 | $6,052 +13% | $407,300 +13% |
| 2017 | $5,356 -24% | $360,400 +6.1% |
| 2016 | $7,044 | $339,700 +6.5% |
| 2015 | $7,044 | $319,000 +6.9% |
| 2014 | $7,044 | $298,300 |
| 2013 | -- | $298,300 |
| 2012 | -- | $298,300 -28.9% |
| 2011 | -- | $419,410 |
| 2010 | -- | $419,410 |
| 2009 | -- | $419,410 -18% |
| 2008 | -- | $511,200 +14.3% |
| 2007 | -- | $447,360 +16.6% |
| 2006 | -- | $383,520 +20% |
| 2005 | -- | $319,680 +5.3% |
| 2004 | -- | $303,562 |
| 2003 | -- | $303,562 +11.9% |
| 2002 | -- | $271,330 +0.2% |
| 2001 | -- | $270,700 |
Find assessor info on the county website
Neighborhood: 20720
Nearby homes
- $707,2004 bd4 ba3.4k sqft11119 Superior Lndg, Bowie, MD 20720Off Market
- $656,900-- bd2 ba2.8k sqft11008 Atwell Ave, Bowie, MD 20720Off Market
- $737,7004 bd4 ba3.7k sqft11006 Atwell Ave, Bowie, MD 20720Off Market
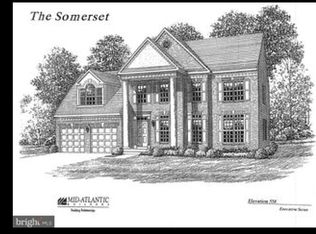
- $764,0004 bd4 ba3.7k sqft4604 Lake Ontario Way, Bowie, MD 20720Off Market

- $705,000-- bd2 ba3k sqft11100 Atwell Ave, Bowie, MD 20720Off Market
- $647,2004 bd3 ba2.8k sqft11117 Superior Lndg, Bowie, MD 20720Off Market
- $671,400-- bd2 ba2.6k sqft4603 Lake Ontario Way, Bowie, MD 20720Off Market
- $805,0004 bd4 ba3.5k sqft11120 Superior Lndg, Bowie, MD 20720Off Market
Nearby schools
GreatSchools rating
- 5/10Woodmore Elementary SchoolGrades: PK-5Distance: 4.1 mi
- 2/10Thomas Johnson Middle SchoolGrades: 6-8Distance: 1.5 mi
- 3/10Duval High SchoolGrades: 9-12Distance: 2.9 mi
Schools provided by the listing agent
- District: Prince George's County Public Schools
Source: Bright MLS. This data may not be complete. We recommend contacting the local school district to confirm school assignments for this home.
Get a cash offer in 3 minutes
Find out how much your home could sell for in as little as 3 minutes with a no-obligation cash offer.
Estimated market value
$721,200
Get a cash offer in 3 minutes
Find out how much your home could sell for in as little as 3 minutes with a no-obligation cash offer.
Estimated market value
$721,200
- Maryland
- Prince Georges County
- Bowie
- 20720
- 11121 Superior Lndg
Nearby cities
Nearby neighborhoods
Nearby zip codes
Other Bowie Topics
