Your updated ranch-style home offers a seamless blend of modern convenience and serene living. A new pool heater installed in 2023 complements the inground pool, and the house is equipped with modern amenities like an alarm system, Ring camera, and a speaker system, ensuring both safety and entertainment. USB ports and a Nest system add contemporary ease, while every lightbulb being LED enhances energy efficiency. The lower level boasts a conveyed desk and cabinet, alongside your third bedroom. The owner is leaving the TV in the naturally warm sunroom. Outdoors, pool chairs, pillows, and a serving table area ready for relaxation by the private pond. The cul-de-sac location provides tranquility, while the finished walk-out lower level and covered patio offer additional space for leisure. A fenced backyard and storage shed ensure practicality, completing this move-in ready, updated abode.
Closed
$350,000
11121 Titus Ave NW, Uniontown, OH 44685
3beds
2,277sqft
Single Family Residence
Built in 1977
0.71 Acres Lot
$382,300 Zestimate®
$154/sqft
$3,327 Estimated rent
Home value
$382,300
$359,000 - $405,000
$3,327/mo
Zestimate® history
Owner options
List your home for rent
$3,327/mo
Rent Zestimate®
Find your next renter with Zillow Rental Manager. Plus, with online applications, you can quickly screen prospective tenants – for free.
$3,327/mo
Rent Zestimate®
Refinance and save
$2,267/mo
Est. payment
Refinancing to a lower rate could help reduce your monthly payments and save thousands over the life of the loan.
$2,267/mo
Est. payment
Explore your selling options
Work with a Zillow partner agent
Leverage their expertise and Zillow's premium Showcase listings to get your home seen by more buyers.
Get startedList with your own agent
Get your home in front of millions of buyers by listing it on Zillow.
Learn how to do itSell it yourself
Take full control of how buyers see your home on Zillow by listing For Sale by Owner (FSBO).
List your homeWhat's special
Zillow last checked:
Listing updated:
Listed by:
Rhesa M Toth rtoth@cutlerhomes.com330-323-2432,
Cutler Real Estate
Bought with:
Stephanie M Mcmillen, 2013002812
Howard Hanna
Source: MLS Now,MLS#: 5041515 Originating MLS: Stark Trumbull Area REALTORS
Originating MLS: Stark Trumbull Area REALTORSFacts & features
Interior
Bedrooms & bathrooms
- Bedrooms: 3
- Bathrooms: 3
- Full bathrooms: 3
- Main level bathrooms: 2
- Main level bedrooms: 2
Primary bedroom
- Description: full length mirror in 13x5'5" walk-in closet, ceiling light/fan, view of pond, French doors,Flooring: Luxury Vinyl Tile
- Level: First
- Dimensions: 19 x 14
Bedroom
- Description: double closet, glass block windows,Flooring: Carpet
- Level: Lower
- Dimensions: 13 x 12
Bedroom
- Description: double closet, attic access thru closet,Flooring: Luxury Vinyl Tile
- Level: First
- Dimensions: 13 x 11
Primary bathroom
- Description: GFCI, towel bar, shower, speaker, integrated sink,Flooring: Ceramic Tile
- Level: First
- Dimensions: 8 x 5
Bathroom
- Description: shower/tub combo, bluetooth, drawers, linen cabinets, GFCI,Flooring: Ceramic Tile
- Level: First
- Dimensions: 8 x 8
Dining room
- Description: or eat in kitchen, crown molding,Flooring: Ceramic Tile
- Level: First
- Dimensions: 13 x 8
Eat in kitchen
- Description: crown molding, appliance garage, roll out drawers, tile back splash, SS appliances, moveable island, pantry in hallway,Flooring: Ceramic Tile
- Level: First
- Dimensions: 20 x 13
Entry foyer
- Description: coat closet w/2 rods,Flooring: Ceramic Tile
- Level: First
- Dimensions: 11 x 4
Laundry
- Description: electric dryer hookup, utility sink, cabinets,Flooring: Carpet,Concrete
- Level: Lower
- Dimensions: 13 x 12
Living room
- Description: coat closet w/2 rods, beveled glass in front door, 3 front windows,Flooring: Luxury Vinyl Tile
- Level: First
- Dimensions: 16 x 11
Office
- Description: desk, chair, and cabinet to convey,Flooring: Carpet
- Level: Lower
- Dimensions: 7 x 6
Pantry
- Level: First
Recreation
- Description: fireplace mantel, french doors to backyard, wine glass holders, cabinets, appliance garage, fireplace, wet bar, 2nd refrigerator, pendant lights,Flooring: Carpet
- Level: Lower
- Dimensions: 25 x 19
Sunroom
- Description: amazing sunset views, Hitachi TV, knotty pine wall, vaulted ceiling, window sliders and sliding door to deck, peek a boo window to kitchen,Flooring: Luxury Vinyl Tile
- Level: First
- Dimensions: 18 x 10
Heating
- Electric, Fireplace(s)
Cooling
- Central Air
Appliances
- Included: Dishwasher, Humidifier, Range, Refrigerator, Water Softener
- Laundry: Washer Hookup, Electric Dryer Hookup, Inside, In Basement, Lower Level, Laundry Tub, In Unit, Sink
Features
- Wet Bar, Built-in Features, Ceiling Fan(s), Crown Molding, Entrance Foyer, Eat-in Kitchen, Kitchen Island, Primary Downstairs, Open Floorplan, Pantry, Recessed Lighting, Storage, Smart Thermostat, Bar, Walk-In Closet(s), Air Filtration, Wired for Sound
- Windows: Screens, Window Treatments
- Basement: Exterior Entry,Full,Finished,Interior Entry,Partially Finished,Bath/Stubbed,Storage Space,Walk-Out Access
- Number of fireplaces: 1
- Fireplace features: Wood Burning
Interior area
- Total structure area: 2,277
- Total interior livable area: 2,277 sqft
- Finished area above ground: 1,448
- Finished area below ground: 829
Property
Parking
- Total spaces: 2
- Parking features: Attached, Direct Access, Driveway, Electricity, Garage Faces Front, Garage, Garage Door Opener, Inside Entrance, On Site, Off Street, On Street, Side By Side, Storage, Workshop in Garage, Water Available
- Attached garage spaces: 2
Features
- Levels: Two
- Stories: 2
- Patio & porch: Rear Porch, Deck, Enclosed, Front Porch, Patio, Porch
- Exterior features: Lighting, Private Entrance, Private Yard, Rain Gutters, Storage
- Has private pool: Yes
- Pool features: Fenced, Heated, In Ground, Outdoor Pool, Pool Cover, Private
- Fencing: Back Yard,Chain Link,Fenced,Gate
- Has view: Yes
- View description: Panoramic, Pond, Pool, Trees/Woods, Water
- Has water view: Yes
- Water view: Pond,Water
- Waterfront features: Lake Privileges, Waterfront
Lot
- Size: 0.71 Acres
- Features: < 1/2 Acre, Back Yard, Cul-De-Sac, Sloped Down, Flat, Fishing Pond(s), Front Yard, Gentle Sloping, Landscaped, Level, Pond on Lot, Few Trees, Views, Waterfront
Details
- Additional structures: Shed(s)
- Parcel number: 01902447
- Other equipment: Air Purifier
Construction
Type & style
- Home type: SingleFamily
- Architectural style: Ranch
- Property subtype: Single Family Residence
Materials
- Brick
- Foundation: Block
- Roof: Asphalt
Condition
- Updated/Remodeled
- Year built: 1977
Utilities & green energy
- Sewer: Septic Tank
- Water: Well
Community & HOA
Community
- Security: Smoke Detector(s)
- Subdivision: Cindymart Estates #1
HOA
- Has HOA: No
Location
- Region: Uniontown
Financial & listing details
- Price per square foot: $154/sqft
- Tax assessed value: $285,900
- Annual tax amount: $3,622
- Date on market: 5/28/2024
- Cumulative days on market: 1 day
- Listing terms: Cash,Conventional,FHA,VA Loan
Price history
| Date | Event | Price |
|---|---|---|
| 6/14/2024 | Sold | $350,000+6.4%$154/sqft |
Source:  MLS Now #5041515 Report a problem MLS Now #5041515 Report a problem | ||
| 5/30/2024 | Pending sale | $329,000$144/sqft |
Source: MLS Now #5041515 Report a problem | ||
| 5/28/2024 | Listed for sale | $329,000+43%$144/sqft |
Source: MLS Now #5041515 Report a problem | ||
| 10/9/2018 | Sold | $230,000-1.6%$101/sqft |
Source: Cutler Real Estate solds #4031001_44685 Report a problem | ||
| 10/7/2018 | Pending sale | $233,800$103/sqft |
Source: Howard Hanna - Green / Uniontown #4031001 Report a problem | ||
| 8/23/2018 | Listed for sale | $233,800+67.1%$103/sqft |
Source: Howard Hanna #4031001 Report a problem | ||
| 6/26/2013 | Sold | $139,900$61/sqft |
Source: Public Record Report a problem | ||
| 5/9/2013 | Listed for sale | $139,900$61/sqft |
Source: RE/MAX Crossroads #3406575 Report a problem | ||
Public tax history
| Year | Property taxes | Tax assessment |
|---|---|---|
| 2024 | $4,461 +23.2% | $100,070 +29% |
| 2023 | $3,622 -0.3% | $77,600 |
| 2022 | $3,634 -1.1% | $77,600 |
| 2021 | $3,675 +17.1% | $77,600 +15.1% |
| 2020 | $3,138 | $67,420 +12.5% |
| 2019 | $3,138 | $59,930 |
| 2018 | $3,138 +5.9% | $59,930 +14% |
| 2017 | $2,962 -0.2% | $52,550 |
| 2016 | $2,967 +1.4% | $52,550 +1.3% |
| 2015 | $2,927 | $51,880 +11.5% |
| 2014 | $2,927 +185.7% | $46,520 |
| 2013 | $1,024 | $46,520 +3.5% |
| 2012 | -- | $44,950 -9.8% |
| 2011 | -- | $49,820 -0.4% |
| 2010 | -- | $50,020 |
| 2009 | $2,088 -1.9% | -- |
| 2008 | $2,129 +1.3% | -- |
| 2007 | $2,102 +6.7% | -- |
| 2005 | $1,970 -1.7% | -- |
| 2004 | $2,005 +0% | -- |
| 2003 | $2,004 +5.3% | -- |
| 2002 | $1,904 -0.2% | -- |
| 2001 | $1,908 +0.9% | -- |
| 2000 | $1,891 | -- |
Find assessor info on the county website
Neighborhood: 44685
Nearby homes
- $276,0003 bd2 ba1.7k sqft11105 Titus Ave NW, Uniontown, OH 44685Sold
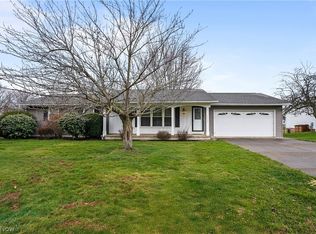
- $244,1003 bd2 ba1.3k sqft11131 Titus Ave NW, Uniontown, OH 44685Off Market
- $264,7003 bd2 ba1.2k sqft11085 Titus Ave NW, Uniontown, OH 44685Off Market
- $370,2002 bd1 ba1.8k sqft11082 Jan Cir NW, Uniontown, OH 44685Off Market
- $308,6003 bd2 ba1.4k sqft11068 Jan Cir NW, Uniontown, OH 44685Off Market
- $304,5004 bd2 ba1.3k sqft11180 Sarahann Ave NW, Uniontown, OH 44685Off Market
- $396,8003 bd2 ba2.8k sqft11050 Jan Cir NW, Uniontown, OH 44685Off Market
- $37,300-- bd-- ba-- sqft11050 Jan Cir NW, Uniontown, OH 44685Off Market
Nearby schools
GreatSchools rating
- 8/10Lake Elementary SchoolGrades: 2-6Distance: 1.7 mi
- 8/10Lake High SchoolGrades: 7-12Distance: 0.8 mi
- NALake Primary SchoolGrades: K-1Distance: 3 mi
Schools provided by the listing agent
- District: Lake LSD Stark- 7606
Source: MLS Now. This data may not be complete. We recommend contacting the local school district to confirm school assignments for this home.
Get a cash offer in 3 minutes
Find out how much your home could sell for in as little as 3 minutes with a no-obligation cash offer.
Estimated market value
$382,300
Get a cash offer in 3 minutes
Find out how much your home could sell for in as little as 3 minutes with a no-obligation cash offer.
Estimated market value
$382,300
- Ohio
- Stark County
- Uniontown
- 44685
- 11121 Titus Ave NW
Nearby cities
Nearby zip codes
Other Uniontown Topics
