Skip main navigation
Closed
  • $345,900

    11122 16th St NE, Saint Michael, MN 55376

    3beds
    2,310sqft
    Townhouse Side x Side
    Built in 2002
    2,700.72 Square Feet Lot
    $351,500 Zestimate®
    $150/sqft
    $2,480 Estimated rent

    Home value

    $351,500

    $323,000 - $383,000

    $2,480/mo

    Zestimate® history
    Loading
    Loading...

    Owner options

    List your home for rent

    $2,480/mo

    Rent Zestimate®

    Find your next renter with Zillow Rental Manager. Plus, with online applications, you can quickly screen prospective tenants – for free.

    Learn more

    $2,480/mo

    Rent Zestimate®

    Refinance and save

    $2,498/mo

    Est. payment

    Refinancing to a lower rate could help reduce your monthly payments and save thousands over the life of the loan.

    See today's rates

    $2,498/mo

    Est. payment

    Explore your selling options

    Work with a Zillow partner agent

    Leverage their expertise and Zillow's premium Showcase listings to get your home seen by more buyers.

    Get started

    List with your own agent

    Get your home in front of millions of buyers by listing it on Zillow.

    Learn how to do it

    Sell it yourself

    Take full control of how buyers see your home on Zillow by listing For Sale by Owner (FSBO).

    List your home

    What's special

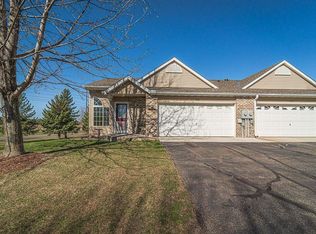
    Welcome to this immaculate one-owner, one-level townhome in Bailey Gardens, thoughtfully designed with all essentials on the main floor plus a fully finished basement for added living space. Offering three bedrooms & three bathrooms, this home is beautifully maintained & move-in ready. Step into the open foyer & be greeted by open, light-filled living & dining space that offers the perfect blend of comfort & classic style. The sunroom, with its cozy gas fireplace & French doors, creates the perfect spot to relax, while the private deck offers peaceful views of walking trails. The kitchen is a true highlight with granite countertops, stylish backsplash, & ample cabinetry. The spacious primary suite features a large walk-in closet & private bath with granite counters & walk-in shower. A second bedroom & full bath are conveniently located on the main level. Step into warmth and charm with this beautifully finished lower-level living space that feels like a cozy Northwoods retreat. Rich wood accents & a tongue-and-groove ceiling create an inviting cabin-like feel, while large windows let in plenty of natural light. Gather around the stunning stone fireplace on cool evenings, or relax with friends & family in the spacious living area designed for comfort. You’ll also find a third bedroom, ¾ bath, & an expansive recreation area—perfect for a game room, home gym, or hobby space. You'll enjoy peace of mind with a new furnace and AC. Enjoy easy living close to parks, shopping, dining, and quick access to I-94. Don’t miss your chance at main-level living at its finest!

    Zillow last checked:

    Listing updated:

    Listed by:

    Ryan Edick 612-590-8951,

    Reliance Realty Advisers, LLC,

    Brielle Bainey 612-418-9064

    Bought with:

    Angela Springer

    Realty ONE Group Choice

    Source: NorthstarMLS as distributed by MLS GRID,MLS#: 6799655MLS Logo

    Facts & features

    Interior

    Bedrooms & bathrooms
    • Bedrooms: 3
    • Bathrooms: 3
    • Full bathrooms: 1
    • 3/4 bathrooms: 2
    Bedroom
    • Level: Main
    • Area: 143 Square Feet
    • Dimensions: 11 x 13
    Bedroom 2
    • Level: Main
    • Area: 154 Square Feet
    • Dimensions: 11 x 14
    Bedroom 3
    • Level: Lower
    • Area: 154 Square Feet
    • Dimensions: 11 x 14
    Deck
    • Level: Main
    • Area: 110 Square Feet
    • Dimensions: 10 x 11
    Dining room
    • Level: Main
    • Area: 165 Square Feet
    • Dimensions: 11 x 15
    Family room
    • Level: Main
    • Area: 176 Square Feet
    • Dimensions: 11 x 16
    Family room
    • Level: Lower
    • Area: 484 Square Feet
    • Dimensions: 22 x 22
    Kitchen
    • Level: Main
    • Area: 108 Square Feet
    • Dimensions: 12 x 9
    Living room
    • Level: Main
    • Area: 182 Square Feet
    • Dimensions: 13 x 14
    Recreation room
    • Level: Lower
    • Area: 294 Square Feet
    • Dimensions: 14 x 21
    Storage
    • Level: Lower
    • Area: 208 Square Feet
    • Dimensions: 13 x 16
    Heating
    • Forced Air
    Cooling
    • Central Air
    Appliances
    • Included: Dishwasher, Dryer, Gas Water Heater, Microwave, Range, Refrigerator, Washer, Water Softener Owned
    • Laundry: Electric Dryer Hookup, Laundry Closet, Washer Hookup
    Features
    • Basement: Daylight,Finished,Full
    • Number of fireplaces: 2
    • Fireplace features: Circulating, Family Room, Gas
    Interior area
    • Total structure area: 2,310
    • Total interior livable area: 2,310 sqft
    • Finished area above ground: 1,384
    • Finished area below ground: 926

    Property

    Parking
    • Total spaces: 2
    • Parking features: Attached, Asphalt, Garage, Garage Door Opener
    • Attached garage spaces: 2
    • Has uncovered spaces: Yes
    • Details: Garage Dimensions (21 x 20)
    Accessibility
    • Accessibility features: Doors 36"+, Hallways 42"+, Partially Wheelchair, Solar Tube(s)
    Features
    • Levels: One
    • Stories: 1
    • Patio & porch: Deck
    • Pool features: None
    • Fencing: None
    Lot
    • Size: 2,700 sqft
    • Features: Tree Coverage - Light
    Details
    • Foundation area: 1384
    • Parcel number: 114255004020
    • Zoning description: Residential-Single Family

    Construction

    Type & style
    • Home type: Townhouse
    • Property subtype: Townhouse Side x Side
    • Attached to another structure: Yes
    Materials
    • Block
    • Roof: Age 8 Years or Less
    Condition
    • New construction: No
    • Year built: 2002

    Utilities & green energy

    • Electric: Circuit Breakers
    • Gas: Natural Gas
    • Sewer: City Sewer/Connected
    • Water: City Water/Connected

    Community & neighborhood

    Location
    • Region: Saint Michael
    • Subdivision: The Fields Of St Michael 3rd A

    HOA & financial

    HOA
    • Has HOA: Yes
    • HOA fee: $353 monthly
    • Services included: Maintenance Structure, Hazard Insurance, Lawn Care, Maintenance Grounds, Professional Mgmt, Sanitation, Snow Removal
    • Association name: Sharper
    • Association phone: 952-224-4777

    Other

    Other facts
    • Road surface type: Paved

    Price history

    DateEventPrice
    12/16/2025Sold$345,900$150/sqft
    Source: NorthstarMLS as distributed by MLS GRID #6799655 Report a problem
    12/1/2025Pending sale$345,900$150/sqft
    Source: NorthstarMLS as distributed by MLS GRID #6799655 Report a problem
    10/8/2025Listed for sale$345,900+64.8%$150/sqft
    Source: NorthstarMLS as distributed by MLS GRID #6799655 Report a problem
    8/16/2004Sold$209,900$91/sqft
    Source: Public Record Report a problem

    Public tax history

    YearProperty taxesTax assessment
    2025$3,452 +11.1%$326,800 +3.3%
    2024$3,106 +2.8%$316,300 +4.7%
    2023$3,020 +2%$302,000 +9.9%
    2022$2,962 +6.9%$274,900 +17.6%
    2021$2,770 +6%$233,800 +4.5%
    2020$2,614 -60.8%$223,700 +6.8%
    2019$6,672 +155.2%$209,500 +18.2%
    2018$2,614 +24.6%$177,200 +21.9%
    2017$2,098 +12.8%$145,400
    2016$1,860 --
    2015$1,860 +2.2%--
    2014$1,820 +4.5%--
    2013$1,742 -15.8%--
    2012$2,068 -11.1%--
    2011$2,325 -6.3%--
    2010$2,482 -10.9%--
    2009$2,787 -3.1%--
    2008$2,877 +0.6%--
    2007$2,860 +15.6%--
    2006$2,474 +13.8%--
    2005$2,174 +255.1%--
    2004$612 +2065.1%--
    2003$28 --

    Find assessor info on the county website

    Neighborhood: 55376

    Nearby schools

    GreatSchools rating
    Get a cash offer in 3 minutes
    Find out how much your home could sell for in as little as 3 minutes with a no-obligation cash offer.
    Estimated market value
    $351,500
    Get a cash offer in 3 minutes
    Find out how much your home could sell for in as little as 3 minutes with a no-obligation cash offer.
    Estimated market value
    $351,500