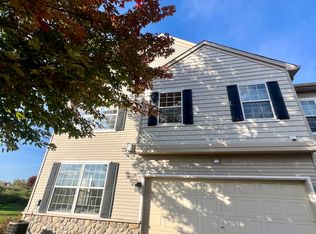
Welcome home to this beautifully maintained end-unit townhome in the highly sought-after Club West community of Blaine! Offering 2 bedrooms, 2 bathrooms, and a spacious 2-car attached garage, this home combines comfort, style, and an unbeatable lifestyle.
Step inside to a bright and inviting main level featuring a dramatic two-story family room filled with natural light from expansive windows and anchored by a cozy gas fireplace. The open layout flows seamlessly into the kitchen, complete with tile flooring, a center island with breakfast bar, pantry, and an additional breakfast bar overlooking the dining area—perfect for everyday living and entertaining alike. The dining room walks out to a front patio, ideal for morning coffee or relaxing evenings.
Upstairs, you’ll find a versatile loft space overlooking the family room, creating a perfect home office, reading nook, or flex space. The spacious primary bedroom features dual closets and a walk-through bathroom with tile floors, a separate shower, and a luxurious soaking tub. An additional bedroom with a walk-in closet and a conveniently located upper-level laundry closet complete the upper level.
Living in Club West means enjoying resort-style amenities right outside your door, including a private clubhouse, outdoor pool, fitness center, tennis courts, parks, playgrounds, and miles of scenic walking and biking trails and nearby access to Lakeside Commons Park and Beach. The community is designed for an active and connected lifestyle with something for everyone.
Beyond the neighborhood, Blaine offers endless options for recreation, dining, and entertainment. Golf enthusiasts will appreciate proximity to TPC Twin Cities, a premier championship course. Enjoy local dining favorites and explore the many nearby restaurants, shops, and conveniences just minutes away. Plus, you’re close to parks, trails, and major roadways for easy commuting.
This home truly offers the perfect blend of low-maintenance living, thoughtful design, and vibrant community amenities. Don’t miss your opportunity to make it yours!
Closed
$274,900
11122 Aberdeen St NE Unit H, Blaine, MN 55449
2beds
1,646sqft
(TH) Side x Side
Built in 2005
1,306 Square Feet Lot
$275,800 Zestimate®
$167/sqft
$2,279 Estimated rent
Home value
$275,800
$256,000 - $295,000
$2,279/mo
Zestimate® history
Owner options
List your home for rent
$2,279/mo
Rent Zestimate®
Find your next renter with Zillow Rental Manager. Plus, with online applications, you can quickly screen prospective tenants – for free.
$2,279/mo
Rent Zestimate®
Refinance and save
$2,129/mo
Est. payment
Refinancing to a lower rate could help reduce your monthly payments and save thousands over the life of the loan.
$2,129/mo
Est. payment
Explore your selling options
Work with a Zillow partner agent
Leverage their expertise and Zillow's premium Showcase listings to get your home seen by more buyers.
Get startedList with your own agent
Get your home in front of millions of buyers by listing it on Zillow.
Learn how to do itSell it yourself
Take full control of how buyers see your home on Zillow by listing For Sale by Owner (FSBO).
List your homeWhat's special
Cozy gas fireplaceEnd-unit townhomeOpen layoutDramatic two-story family roomDual closetsSeparate showerLuxurious soaking tub
Zillow last checked:
Listing updated:
Listed by:
Andrew C. Prasky 763-433-0850,
RE/MAX Advantage Plus
Bought with:
Betsy Rewald, GRI
Coldwell Banker Realty
Source: NorthstarMLS as distributed by MLS GRID,MLS#: 7020613
Facts & features
Interior
Bedrooms & bathrooms
- Bedrooms: 2
- Bathrooms: 2
- Full bathrooms: 1
- 1/2 bathrooms: 1
Bedroom
- Level: Upper
- Area: 286 Square Feet
- Dimensions: 13x22
Bedroom 2
- Level: Upper
- Area: 143 Square Feet
- Dimensions: 13x11
Bathroom
- Level: Main
- Area: 32 Square Feet
- Dimensions: 8x4
Bathroom
- Level: Upper
- Area: 126 Square Feet
- Dimensions: 14x9
Dining room
- Level: Main
- Area: 156 Square Feet
- Dimensions: 13x12
Family room
- Level: Main
- Area: 210 Square Feet
- Dimensions: 15x14
Foyer
- Level: Main
- Area: 42 Square Feet
- Dimensions: 6x7
Kitchen
- Level: Main
- Area: 208 Square Feet
- Dimensions: 13x16
Laundry
- Level: Upper
- Area: 15 Square Feet
- Dimensions: 5x3
Loft
- Level: Upper
- Area: 221 Square Feet
- Dimensions: 17x13
Patio
- Level: Main
Utility room
- Level: Upper
- Area: 30 Square Feet
- Dimensions: 5x6
Heating
- Forced Air, Fireplace(s)
Cooling
- Central Air
Appliances
- Included: Dishwasher, Dryer, Exhaust Fan, Microwave, Range, Refrigerator, Washer
- Laundry: Laundry Closet, Upper Level
Features
- Basement: None
- Number of fireplaces: 1
- Fireplace features: Family Room, Gas
Interior area
- Total structure area: 1,646
- Total interior livable area: 1,646 sqft
- Finished area above ground: 1,646
- Finished area below ground: 0
Property
Parking
- Total spaces: 2
- Parking features: Attached, Asphalt, Garage Door Opener, Tuckunder Garage
- Attached garage spaces: 2
- Has uncovered spaces: Yes
Accessibility
- Accessibility features: None
Features
- Levels: Two
- Stories: 2
- Patio & porch: Patio
- Has private pool: Yes
- Pool features: In Ground, Shared
- Fencing: None
Lot
- Size: 1,306 Square Feet
- Features: Tree Coverage - Medium, Zero Lot Line
Details
- Foundation area: 900
- Parcel number: 173123430133
- Zoning description: Residential-Single Family
Construction
Type & style
- Home type: Townhouse
- Property subtype: (TH) Side x Side
- Attached to another structure: Yes
Materials
- Roof: Asphalt
Condition
- New construction: No
- Year built: 2005
Utilities & green energy
- Gas: Natural Gas
- Sewer: City Sewer/Connected
- Water: City Water/Connected
Community & HOA
Community
- Security: Fire Sprinkler System
- Subdivision: Cic 141 Waterford Place
HOA
- Has HOA: Yes
- Amenities included: Fire Sprinkler System, In-Ground Sprinkler System, Tennis Court(s)
- Services included: Maintenance Structure, Hazard Insurance, Lawn Care, Other, Maintenance Grounds, Professional Mgmt, Sanitation, Sewer, Shared Amenities, Snow Removal, Water
- HOA fee: $438 monthly
- HOA name: Associa Minnesota (Club West)
- HOA phone: 763-225-6400
Location
- Region: Blaine
Financial & listing details
- Price per square foot: $167/sqft
- Tax assessed value: $277,200
- Annual tax amount: $2,673
- Date on market: 4/9/2026
- Cumulative days on market: 32 days
- Road surface type: Paved
Price history
| Date | Event | Price |
|---|---|---|
| 6/18/2026 | Sold | $274,900$167/sqft |
Source:  NorthstarMLS as distributed by MLS GRID #7020613 Report a problem NorthstarMLS as distributed by MLS GRID #7020613 Report a problem | ||
| 5/11/2026 | Pending sale | $274,900$167/sqft |
Source: NorthstarMLS as distributed by MLS GRID #7020613 Report a problem | ||
| 4/30/2026 | Price change | $274,900-1.3%$167/sqft |
Source: NorthstarMLS as distributed by MLS GRID #7020613 Report a problem | ||
| 4/9/2026 | Listed for sale | $278,500+38.3%$169/sqft |
Source: NorthstarMLS as distributed by MLS GRID #7020613 Report a problem | ||
| 8/9/2012 | Listing removed | $1,350$1/sqft |
Source: Renters Warehouse Report a problem | ||
| 8/3/2012 | Price change | $1,350-3.2%$1/sqft |
Source: Renters Warehouse Report a problem | ||
| 6/22/2012 | Listed for rent | $1,395$1/sqft |
Source: Renters Warehouse Report a problem | ||
| 8/3/2005 | Sold | $201,425$122/sqft |
Source: Public Record Report a problem | ||
Public tax history
| Year | Property taxes | Tax assessment |
|---|---|---|
| 2025 | $2,718 +6.2% | $255,598 +3.8% |
| 2024 | $2,560 +2.3% | $246,333 -3.6% |
| 2023 | $2,503 +8.9% | $255,425 -0.1% |
| 2022 | $2,297 +2.3% | $255,643 +22.8% |
| 2021 | $2,246 +0.9% | $208,228 +1.2% |
| 2019 | $2,226 +10.1% | $205,800 +11.1% |
| 2018 | $2,021 -0.2% | $185,300 +2.1% |
| 2017 | $2,024 +16.3% | $181,500 +16.3% |
| 2016 | $1,740 +0.1% | $156,000 |
| 2015 | $1,739 -2.9% | $156,000 +13.9% |
| 2014 | $1,791 +13.2% | $137,000 |
| 2013 | $1,583 -4.9% | -- |
| 2012 | $1,665 -3.2% | -- |
| 2011 | $1,720 -1.6% | -- |
| 2010 | $1,748 -9.3% | -- |
| 2008 | $1,927 +14.2% | -- |
| 2007 | $1,688 +9.8% | -- |
| 2006 | $1,537 +372.6% | -- |
| 2005 | $325 | -- |
Find assessor info on the county website
Neighborhood: 55449
Nearby homes
- $300,2002 bd2 ba1.8k sqft11122 Aberdeen St NE UNIT A, Blaine, MN 55449Off Market
- $--2 bd1 ba1.6k sqft11122 Aberdeen St NE, Blaine, MN 55449Off Market

- $340,200-- bd-- ba1.8k sqft11122 Aberdeen St NE UNIT D, Blaine, MN 55449Off Market
- $326,0002 bd2 ba1.8k sqft11122 Aberdeen St NE UNIT E, Blaine, MN 55449Off Market
- $255,8002 bd3 ba1.6k sqft11122 Aberdeen St NE UNIT F, Blaine, MN 55449Off Market
- $286,2002 bd1 ba1.6k sqft11122 Aberdeen St NE UNIT G, Blaine, MN 55449Off Market
- $---- bd-- ba-- sqft11122 Aberdeen St NE UNIT H, Minneapolis, MN 55449Off Market
- $---- bd-- ba-- sqft11122 Aberdeen St NE UNIT G, Minneapolis, MN 55449Off Market
Nearby schools
GreatSchools rating
- 6/10Jefferson Elementary SchoolGrades: K-5Distance: 1 mi
- 7/10Northdale Middle SchoolGrades: 6-8Distance: 1.8 mi
- 7/10Blaine Senior High SchoolGrades: 9-12Distance: 2.5 mi
Get a cash offer in 3 minutes
Find out how much your home could sell for in as little as 3 minutes with a no-obligation cash offer.
Estimated market value
$275,800
Get a cash offer in 3 minutes
Find out how much your home could sell for in as little as 3 minutes with a no-obligation cash offer.
Estimated market value
$275,800
- Minnesota
- Anoka County
- Blaine
- 55449
- 11122 Aberdeen St NE Unit H
Nearby cities
Nearby zip codes
Other Blaine Topics
