4.0% BUYER BROKER COMPENSATION if closed on or before 11/01 **FHA ASSUMABLE LOAN AT 4.25%** A rare opportunity to own 2 usable acres on a private, park-like oasis. APPROVED 6-home short plat already in place, creating immediate flexibility for today & significant development potential for the future! Renovated in 2024, this 3-bedroom rambler offers an open floor plan w/LVP flooring, bay window, wood-burning fireplace & an updated kitchen w/ample bar seating. Primary bath suite features a garden tub framed by bay windows overlooking the backyard. Step outside to an extended patio & sprawling, fully fenced backyard offering exceptional usable open space, accented by established trees for shade & privacy. 2-car garage, RV/Boat parking & extended driveway, just mins from shopping & daily essentials. Beyond the move-in-ready home, the property offers multiple paths forward: enjoy the acreage as-is, explore ADU potential, develop later, or execute the approved 6-home short plat. A comprehensive turn-key development package includes architectural renderings, floor plans, geotech & hydro reports, retaining wall design, surveys, pricing recommendations, financials & estimated build costs. Feasibility work has already been completed, plans are established w/professional builder & construction may potentially begin ~4 months. Broker-projected net project profit: $1,070,462! A compelling property for homeowners, builders & investors alike. Award-winning Sumner-Bonney Lake School District
First look
Listed by: John L. Scott R.E. Lake Tapps • Kimber Lee
$725,000
11122 Angeline Road E, Bonney Lake, WA 98391
3beds
1,609sqft
Single Family Residence
Built in 1959
2.01 Acres Lot
$674,100 Zestimate®
$451/sqft
$-- HOA
What's special
- --
- on Zillow
- 155
- views
- 12
- saves
Zillow last checked:
Listing updated:
Listed by:
Kimber Lee,
John L. Scott R.E. Lake Tapps,
Bryce Lee,
John L. Scott R.E. Lake Tapps
Source: NWMLS as distributed by MLS GRID,MLS#: 2581121
Facts & features
Interior
Bedrooms & bathrooms
- Bedrooms: 3
- Bathrooms: 2
- Full bathrooms: 1
- 1/2 bathrooms: 1
- Main level bathrooms: 2
- Main level bedrooms: 3
Primary bedroom
- Level: Main
Bedroom
- Level: Main
Bedroom
- Level: Main
Bathroom full
- Level: Main
Other
- Level: Main
Dining room
- Level: Main
Entry hall
- Level: Main
Kitchen with eating space
- Level: Main
Living room
- Level: Main
Utility room
- Level: Main
Heating
- Fireplace, Baseboard, Electric, Pellet, Wood
Cooling
- None
Appliances
- Included: Dishwasher, Dryer, Microwave, Refrigerator, See Remarks, Stove(s)/Range(s), Washer, Dishwasher(s), Dryer(s), Microwave(s), Refrigerator(s), Washer(s), Water Heater: Electric / Tank, Water Heater Location: Closet
Features
- Ceiling Fan(s), Dining Room, Pantry
- Flooring: Ceramic Tile, Vinyl Plank, Carpet
- Windows: Dbl Pane/Storm Window
- Basement: None
- Number of fireplaces: 1
- Fireplace features: Wood Burning, Main Level: 1, Fireplace
Interior area
- Total structure area: 1,609
- Total interior livable area: 1,609 sqft
Property
Parking
- Total spaces: 2
- Parking features: Attached Garage, RV Parking
- Has attached garage: Yes
- Covered spaces: 2
Features
- Levels: One
- Stories: 1
- Entry location: Main
- Patio & porch: Ceiling Fan(s), Dbl Pane/Storm Window, Dining Room, Fireplace, Pantry, Water Heater, Wired for Generator
- Has view: Yes
- View description: Mountain(s), See Remarks, Territorial
Lot
- Size: 2.01 Acres
- Dimensions: 132*639*132*639
- Features: Paved, Value In Land, Barn, Boat House, Cable TV, Fenced-Fully, Gas Available, High Speed Internet, Outbuildings, Patio, RV Parking
- Topography: Level
- Residential vegetation: Garden Space, Pasture, Wooded
Details
- Parcel number: 0519054021
- Zoning description: Jurisdiction: County
- Special conditions: Standard
- Other equipment: Wired for Generator
Construction
Type & style
- Home type: SingleFamily
- Architectural style: Traditional,1 Story
- Property subtype: Single Family Residence
Materials
- Wood Siding, Wood Products
- Foundation: Poured Concrete
- Roof: Composition
Condition
- Updated/Remodeled
- Year built: 1959
- Major remodel year: 1984
Utilities & green energy
- Electric: Company: PSE
- Sewer: Septic Tank, Company: Septic
- Water: Public, Company: City of Bonney Lake
- Utilities for property: Xfinity, Xfinity
Community & HOA
Community
- Features: Trail(s)
- Subdivision: Bonney Lake
Location
- Region: Bonney Lake
Financial & listing details
- Price per square foot: $451/sqft
- Tax assessed value: $644,500
- Annual tax amount: $7,817
- Date on market: 9/11/2026
- Listing terms: Assumable,Conventional,FHA,USDA Loan,VA Loan
- Inclusions: Dishwasher(s), Dryer(s), Microwave(s), Refrigerator(s), See Remarks, Stove(s)/Range(s), Washer(s)
Estimated market value
$674,100
$640,000 - $715,000
$2,933/mo
Price history
| Date | Event | Price |
|---|---|---|
| 11/8/2025 | Listing removed | $2,795$2/sqft |
Source: Zillow Rentals Report a problem | ||
| 10/21/2025 | Listed for rent | $2,795$2/sqft |
Source: Zillow Rentals Report a problem | ||
| 10/6/2025 | Listing removed | $2,795$2/sqft |
Source: Zillow Rentals Report a problem | ||
| 9/23/2025 | Price change | $2,795+3.7%$2/sqft |
Source: Zillow Rentals Report a problem | ||
| 9/22/2025 | Listed for rent | $2,695+8%$2/sqft |
Source: Zillow Rentals Report a problem | ||
| 2/21/2024 | Listing removed | -- |
Source: Zillow Rentals Report a problem | ||
| 1/6/2024 | Listed for rent | $2,495-0.2%$2/sqft |
Source: Zillow Rentals Report a problem | ||
| 4/29/2023 | Listing removed | -- |
Source: Zillow Rentals Report a problem | ||
| 3/12/2023 | Listed for rent | $2,500$2/sqft |
Source: Zillow Rentals Report a problem | ||
| 10/15/2021 | Sold | $550,000-8%$342/sqft |
Source:  NWMLS as distributed by MLS GRID #1809896 Report a problem NWMLS as distributed by MLS GRID #1809896 Report a problem | ||
| 8/7/2021 | Pending sale | $598,000+68.5%$372/sqft |
Source: NWMLS as distributed by MLS GRID #1809898 Report a problem | ||
| 4/30/2007 | Sold | $354,950+20.5%$221/sqft |
Source: NWMLS as distributed by MLS GRID #27053994 Report a problem | ||
| 4/15/2005 | Sold | $294,500+84.1%$183/sqft |
Source: NWMLS as distributed by MLS GRID #25018461 Report a problem | ||
| 4/28/1995 | Sold | $159,950$99/sqft |
Source: Public Record Report a problem | ||
Public tax history
| Year | Property taxes | Tax assessment |
|---|---|---|
| 2025 | $7,404 +3.6% | $644,500 +2% |
| 2024 | $7,149 +17.4% | $632,100 +5.5% |
| 2023 | $6,091 -0.3% | $599,100 -3.6% |
| 2022 | $6,108 +3.1% | $621,600 +22.4% |
| 2021 | $5,927 +27.3% | $507,700 +27.1% |
| 2019 | $4,655 +0.8% | $399,300 +5.7% |
| 2018 | $4,619 +11.7% | $377,700 +14.6% |
| 2017 | $4,136 +15.9% | $329,600 +22.3% |
| 2016 | $3,570 | $269,500 +6.8% |
| 2014 | $3,570 +8.6% | $252,400 +12.5% |
| 2013 | $3,287 | $224,300 +4.6% |
| 2012 | -- | $214,400 -11.4% |
| 2011 | -- | $242,000 -11.8% |
| 2010 | -- | $274,300 -15.5% |
| 2009 | -- | $324,700 -4.3% |
| 2008 | $3,711 | $339,300 -1.9% |
| 2007 | $3,711 +21.1% | $345,800 +83.4% |
| 2002 | $3,064 +5.4% | $188,600 |
| 2001 | $2,907 | $188,600 +11.1% |
| 2000 | $2,907 | $169,800 |
Find assessor info on the county website
Monthly payment
Est. payment
Payment breakdown
Explore the cost of this home by adjusting the details. Changes won't be saved.Climate risks
Neighborhood: 98391
Nearby schools
Schools provided by the listing agent
- Elementary: Victor Falls Elem
- Middle: Lakeridge Middle
- High: Bonney Lake High
Source: NWMLS as distributed by MLS GRID. This data may not be complete. We recommend contacting the local school district to confirm school assignments for this home.

Similar homes

- $699,0003 bd3 ba2.3k sqftLake Tapps Lakeridge #2, Lake Tapps, WA 98391Active
 MLS ID #2515074, Lauri Mcleod. NWMLS as distributed by MLS GRID
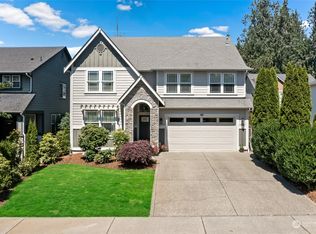
 - $564,9503 bd2 ba1.6k sqft20411 Church Lake Road E, Bonney Lake, WA 98391Active
 MLS ID #2562118, Edgar Sarkisyan. NWMLS as distributed by MLS GRID
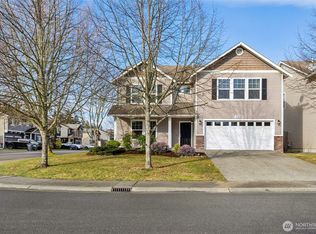
 - $480,0003 bd3 ba1.5k sqft10714 185th Avenue E, Bonney Lake, WA 98391Active
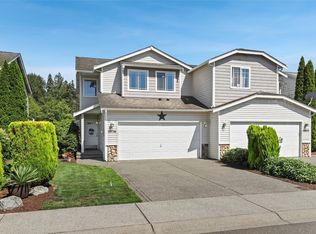 MLS ID #2550361, Abbey Beal. NWMLS as distributed by MLS GRID
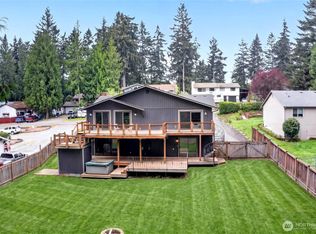
 - $575,0003 bd3 ba1.5k sqft18110 81st Street E, Bonney Lake, WA 98391Active
 MLS ID #2559812, Cari Franklin. NWMLS as distributed by MLS GRID
