Step inside this beautifully reimagined Southern Colonial nestled in the highly sought-after Midway Hills neighborhood. Blending timeless Southern charm with the comforts of modern living. This exceptional single-story pier-and-beam residence offers an inviting layout designed for both everyday living and effortless entertaining. Inside, you’ll find three thoughtfully designed living spaces; an elegant formal living and dining room accented by custom built-ins, an open-concept family room and kitchen, and a climatized sun porch overlooking the home’s stunning backyard retreat. Rich in warmth and natural light, every space feels both refined and welcoming. At the heart of the home, the chef’s kitchen is beautifully appointed with stainless steel appliances, a 5-burner gas range, abundant prep space, and a generous eat-in bar that flows seamlessly into the family room, anchored by a cozy fireplace and adjacent sunlit breakfast area. The spacious primary suite offers a peaceful escape with dual vanities, a soaking tub, and separate shower. Two secondary bedrooms share a newly remodeled Jack-and-Jill bath, while the fourth bedroom currently serving as a home office providing flexibility to suit your lifestyle needs. Outdoors, the expansive backyard is framed by magnificent mature trees and lush green space, creating a private setting perfect for relaxing, entertaining, or play. Ample space to put in a pool if desired. For the automobile aficionado there is a two-car garage and a two-car carport. Ideally located in the coveted Disney Streets and zoned for Withers Elementary, 11122 Candlelight Lane also enjoys close proximity to Dallas’ premier private schools. Meticulously maintained and full of character, this is a rare opportunity to own a truly special home in one of Dallas’ most desirable neighborhoods. Create lasting memories in a setting that feels both timeless and extraordinary.
Sold
Price Unknown
11122 Candlelight Ln, Dallas, TX 75229
4beds
2,738sqft
Single Family Residence
Built in 1960
0.37 Acres Lot
$1,069,100 Zestimate®
$--/sqft
$5,374 Estimated rent
Home value
$1,069,100
$984,000 - $1.17M
$5,374/mo
Zestimate® history
Owner options
List your home for rent
$5,374/mo
Rent Zestimate®
Find your next renter with Zillow Rental Manager. Plus, with online applications, you can quickly screen prospective tenants – for free.
$5,374/mo
Rent Zestimate®
Refinance and save
Refinancing to a lower rate could help reduce your monthly payments and save thousands over the life of the loan.
Explore your selling options
Work with a Zillow partner agent
Leverage their expertise and Zillow's premium Showcase listings to get your home seen by more buyers.
Get startedList with your own agent
Get your home in front of millions of buyers by listing it on Zillow.
Learn how to do itSell it yourself
Take full control of how buyers see your home on Zillow by listing For Sale by Owner (FSBO).
List your homeWhat's special
Zillow last checked:
Listing updated:
Listed by:
Debra Williams 0671311 214-808-3338,
Allie Beth Allman & Assoc. 214-521-7355
Bought with:
Jason Landry, 0556108
Brinkley Property Group LLC
Source: NTREIS,MLS#: 21269824
Facts & features
Interior
Bedrooms & bathrooms
- Bedrooms: 4
- Bathrooms: 3
- Full bathrooms: 2
- 1/2 bathrooms: 1
Primary bedroom
- Features: Built-in Features, Double Vanity, En Suite Bathroom, Hollywood Bath, Linen Closet, Sitting Area in Primary, Separate Shower, Walk-In Closet(s)
- Level: First
- Dimensions: 15 x 12
Bedroom
- Features: Split Bedrooms
- Level: First
- Dimensions: 11 x 11
Bedroom
- Features: Split Bedrooms
- Level: First
- Dimensions: 12 x 11
Bedroom
- Level: First
- Dimensions: 11 x 10
Breakfast room nook
- Level: First
- Dimensions: 10 x 10
Dining room
- Features: Built-in Features
- Level: First
- Dimensions: 13 x 10
Kitchen
- Features: Breakfast Bar, Built-in Features, Eat-in Kitchen, Granite Counters, Pantry
- Level: First
- Dimensions: 13 x 12
Living room
- Level: First
- Dimensions: 17 x 11
Living room
- Features: Built-in Features, Fireplace
- Level: First
- Dimensions: 20 x 17
Sunroom
- Level: First
- Dimensions: 31 x 13
Utility room
- Features: Utility Room
- Level: First
- Dimensions: 8 x 5
Heating
- Central, Natural Gas
Cooling
- Central Air, Ceiling Fan(s), Electric
Appliances
- Included: Some Gas Appliances, Built-In Gas Range, Dishwasher, Gas Cooktop, Disposal, Gas Oven, Gas Range, Gas Water Heater, Microwave, Plumbed For Gas, Vented Exhaust Fan
- Laundry: Washer Hookup, Dryer Hookup, GasDryer Hookup, Laundry in Utility Room
Features
- Built-in Features, Cedar Closet(s), Chandelier, Dry Bar, Decorative/Designer Lighting Fixtures, Double Vanity, Eat-in Kitchen, Granite Counters, High Speed Internet, Open Floorplan, Pantry, Cable TV, Vaulted Ceiling(s), Natural Woodwork, Wired for Sound
- Flooring: Hardwood, Stone
- Windows: Bay Window(s), Shutters, Window Coverings
- Has basement: No
- Number of fireplaces: 1
- Fireplace features: Gas, Gas Log, Living Room
Interior area
- Total interior livable area: 2,738 sqft
Property
Parking
- Total spaces: 4
- Parking features: Carport, Door-Single, Driveway, Garage, Garage Door Opener, Garage Faces Rear
- Attached garage spaces: 2
- Carport spaces: 2
- Covered spaces: 4
Features
- Levels: One
- Stories: 1
- Patio & porch: Rear Porch, Front Porch, Patio, Covered, Deck
- Exterior features: Deck, Garden, Rain Gutters
- Pool features: None
- Fencing: Wood
Lot
- Size: 0.37 Acres
- Dimensions: 100 x 160
- Features: Back Yard, Interior Lot, Lawn, Landscaped, Many Trees, Sprinkler System
Details
- Additional structures: Greenhouse
- Parcel number: 00000581617000000
Construction
Type & style
- Home type: SingleFamily
- Architectural style: Traditional,Detached
- Property subtype: Single Family Residence
Materials
- Brick
- Foundation: Pillar/Post/Pier
- Roof: Composition
Condition
- Year built: 1960
Utilities & green energy
- Sewer: Public Sewer
- Water: Public
- Utilities for property: Natural Gas Available, Sewer Available, Separate Meters, Water Available, Cable Available
Community & HOA
Community
- Features: Curbs
- Security: Security System, Carbon Monoxide Detector(s), Smoke Detector(s)
- Subdivision: Midway Hills Terrace Sec 02
HOA
- Has HOA: No
Location
- Region: Dallas
Financial & listing details
- Tax assessed value: $877,210
- Annual tax amount: $19,533
- Date on market: 5/15/2026
- Cumulative days on market: 9 days
- Listing terms: Cash,Conventional
- Exclusions: Refrigerator, Mirror in powder bath, terracotta pots, fireplace screen.
Price history
| Date | Event | Price |
|---|---|---|
| 8/11/2026 | Listing removed | $5,500$2/sqft |
Source: Zillow Rentals Report a problem | ||
| 7/7/2026 | Listed for rent | $5,500$2/sqft |
Source: Zillow Rentals Report a problem | ||
| 6/22/2026 | Sold | -- |
Source: NTREIS #21269824 Report a problem | ||
| 5/26/2026 | Pending sale | $1,050,000$383/sqft |
Source: NTREIS #21269824 Report a problem | ||
| 5/18/2026 | Contingent | $1,050,000$383/sqft |
Source: NTREIS #21269824 Report a problem | ||
| 5/15/2026 | Listed for sale | $1,050,000+233.3%$383/sqft |
Source: NTREIS #21269824 Report a problem | ||
| 6/27/2011 | Listing removed | $315,000$115/sqft |
Source: Allie Beth Allman & Assoc. #11469982 Report a problem | ||
| 11/26/2010 | Price change | $315,000-7.3%$115/sqft |
Source: Allie Beth Allman & Assoc. #11469982 Report a problem | ||
| 10/7/2010 | Price change | $339,900-8.8%$124/sqft |
Source: Allie Beth Allman & Assoc. #11469982 Report a problem | ||
| 9/6/2010 | Listed for sale | $372,500$136/sqft |
Source: Allie Beth Allman & Assoc. #11469982 Report a problem | ||
Public tax history
| Year | Property taxes | Tax assessment |
|---|---|---|
| 2025 | $5,452 -9.5% | $877,210 |
| 2024 | $6,024 +2.8% | $877,210 +22.5% |
| 2023 | $5,861 -26% | $716,030 +32.8% |
| 2022 | $7,922 +2.5% | $539,090 +16.2% |
| 2021 | $7,730 -1.2% | $464,130 |
| 2020 | $7,828 +2.7% | $464,130 +5.2% |
| 2019 | $7,621 -1.5% | $441,100 |
| 2018 | $7,735 +3.3% | $441,100 +6.5% |
| 2017 | $7,488 -11.3% | $414,180 |
| 2016 | $8,443 +18.8% | $414,180 +10.5% |
| 2015 | $7,109 | $374,780 +19.2% |
| 2014 | $7,109 | $314,380 |
| 2013 | -- | -- |
| 2012 | -- | -- |
| 2011 | -- | -- |
| 2010 | -- | -- |
| 2009 | -- | -- |
| 2008 | -- | -- |
| 2007 | -- | -- |
| 2005 | -- | -- |
| 2004 | -- | -- |
| 2003 | -- | -- |
| 2002 | -- | -- |
| 2001 | -- | -- |
Find assessor info on the county website
Neighborhood: 75229
Nearby homes
- $1,893,1004 bd3 ba2.9k sqft11128 Candlelight Ln, Dallas, TX 75229Off Market
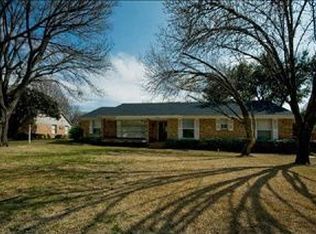
- $881,3003 bd3 ba2.1k sqft11116 Candlelight Ln, Dallas, TX 75229Off Market
- $--3 bd3 ba2.7k sqft11131 Wonderland Trl, Dallas, TX 75229Sold

- $913,4003 bd2 ba2.7k sqft11134 Candlelight Ln, Dallas, TX 75229Off Market
- $1,138,8004 bd3 ba2.8k sqft11139 Wonderland Trl, Dallas, TX 75229Off Market
- $1,039,9003 bd2 ba2.3k sqft11123 Wonderland Trl, Dallas, TX 75229Off Market
- $1,167,9003 bd3 ba3.4k sqft11110 Candlelight Ln, Dallas, TX 75229Off Market
- $1,312,8003 bd3 ba2.7k sqft11123 Candlelight Ln, Dallas, TX 75229Off Market
Nearby schools
GreatSchools rating
- 9/10Harry C Withers Elementary SchoolGrades: PK-6Distance: 0.2 mi
- 6/10Ewell D Walker Middle SchoolGrades: 7-8Distance: 2.4 mi
- 4/10W T White High SchoolGrades: 9-12Distance: 1.4 mi
Schools provided by the listing agent
- Elementary: Withers
- Middle: Marsh
- High: White
- District: Dallas ISD
Source: NTREIS. This data may not be complete. We recommend contacting the local school district to confirm school assignments for this home.
Get a cash offer in 3 minutes
Find out how much your home could sell for in as little as 3 minutes with a no-obligation cash offer.
Estimated market value
$1,069,100
Get a cash offer in 3 minutes
Find out how much your home could sell for in as little as 3 minutes with a no-obligation cash offer.
Estimated market value
$1,069,100
- Texas
- Dallas County
- Dallas
- 75229
- 11122 Candlelight Ln
