Skip main navigation
Off market
  • $604,500

    11122 Circle Press Ln, Riverview, FL 33578

    4beds
    2,874sqft
    SingleFamily
    Built in 2018
    4,848 Square Feet Lot
    $604,500 Zestimate®
    $210/sqft
    $3,152 Estimated rent

    Home value

    $604,500

    $574,000 - $635,000

    $3,152/mo

    Zestimate® history
    Loading
    Loading...

    Owner options

    List your home for rent

    $3,152/mo

    Rent Zestimate®

    Find your next renter with Zillow Rental Manager. Plus, with online applications, you can quickly screen prospective tenants – for free.

    Learn more

    $3,152/mo

    Rent Zestimate®

    Refinance and save

    $4,219/mo

    Est. payment

    Refinancing to a lower rate could help reduce your monthly payments and save thousands over the life of the loan.

    See today's rates

    $4,219/mo

    Est. payment

    Explore your selling options

    Work with a Zillow partner agent

    Leverage their expertise and Zillow's premium Showcase listings to get your home seen by more buyers.

    Get started

    List with your own agent

    Get your home in front of millions of buyers by listing it on Zillow.

    Learn how to do it

    Sell it yourself

    Take full control of how buyers see your home on Zillow by listing For Sale by Owner (FSBO).

    List your home

    What's special

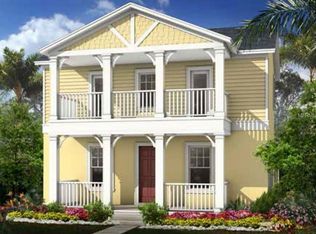
    Under Construction: Our most flexible/functional floor plan, this Spencer has four bedrooms and 2 full baths plus a bonus room on the second floor to best suit your household's needs. The owner's bedroom is on the first floor which will allow you to enjoy extra convenience and privacy. The kitchen is a chef's dream with double ovens, 36" gas cook top, ample cabinet space and counter tops with a breakfast bar that overlooks the extended family room for your entertainment and family gatherings! Features include: *Gourmet kitchen *Quartz countertops *Level 5 cabinets in Kitchen *Tile throughout main living areas *3 car garage *Bonus room *Den Move in May, photos are of the model and not actual home.

    This property is off market, which means it's not currently listed for sale or rent on Zillow. This may be different from what's available on other websites or public sources.

    Facts & features

    Interior

    Bedrooms & bathrooms
    • Bedrooms: 4
    • Bathrooms: 4
    • Full bathrooms: 3
    • 1/2 bathrooms: 1
    Heating
    • Other, Gas
    Cooling
    • Central
    Appliances
    • Included: Dishwasher, Microwave
    Features
    • Inside Utility, Solid Surface Counters, Solid Stone Counters, Washer/Dryer Hookup, In Wall Pest System, Thermal Windows
    • Flooring: Tile, Carpet, Hardwood, Laminate
    Interior area
    • Total interior livable area: 2,874 sqft

    Property

    Parking
    • Total spaces: 2
    • Parking features: Garage - Attached
    Features
    • Exterior features: Stucco
    • Has spa: Yes
    Lot
    • Size: 4,848 sqft
    Details
    • Parcel number: 203009A2X000000004060U

    Construction

    Type & style
    • Home type: SingleFamily
    • Architectural style: Contemporary
    Materials
    • masonry
    • Roof: Composition
    Condition
    • Year built: 2018

    Utilities & green energy

    • Utilities for property: Street Lights, Underground

    Community & neighborhood

    Community
    • Community features: Fitness Center
    Location
    • Region: Riverview

    HOA & financial

    HOA
    • Has HOA: Yes
    • HOA fee: $121 monthly

    Other

    Other facts
    • Additional Rooms: Foyer, Inside Utility, Bonus Room, Family Room
    • Appliances Included: Built In Oven, Disposal, Gas Appliances, Tankless Water Heater, Cook Top Only, Hot Water Gas
    • Community Features: Park, Playground, Fees Required, Recreation Building
    • Exterior Construction: Block
    • Exterior Features: Irrigation System, Sliding Doors, Trees/Landscaped
    • Financing Available: Cash, Conventional, FHA, VA
    • Garage Features: Side Rear Entry
    • Heatingand Fuel: Central
    • HOA Common Assn: Required
    • Interior Features: Inside Utility, Solid Surface Counters, Solid Stone Counters, Washer/Dryer Hookup, In Wall Pest System, Thermal Windows
    • Interior Layout: Formal Living Room Separate, Open Floor Plan, Master Bedroom Downstairs, Great Room
    • Kitchen Features: Closet Pantry, Breakfast Bar
    • Location: Street Paved, Sidewalk
    • Master Bath Features: Dual Sinks, Tub with Separate Shower Stall
    • Ownership: Fee Simple
    • Pool: Community
    • Property Type: Residential
    • Roof: Shingle
    • Showing Time: View Instructions
    • Special Listing Type: Exclusion
    • Square Foot Source: Builder
    • Status: Active
    • Utilities: Street Lights, Underground
    • Property Description: Two Story
    • Property Style: Single Family Home
    • HOA Payment Schedule: Monthly
    • Construction Status: Under Construction
    • Architectural Style: Traditional, Florida
    • Garage Carport: 3 Car Garage
    • Maintenance Includes: Community Pool, Recreational Facilities
    • Last Change Type: Price Decrease
    • Last Status: Incomplete
    • Green Energy Features: Gas Tankless Appliances
    • Front Exposure: Southeast
    • Listing Type: Limited Service
    • Foundation: Stem Wall
    • Office Primary Board ID: Tampa
    • Green Landscaping: Fl. Friendly/Native Landscape
    • Disaster Mitigation: Above Flood Plain
    • Green Water Features: Drip Irrigation
    • Minimum Lease: 7 Months
    • Ownership: Fee Simple

    Price history

    DateEventPrice
    6/9/2018Sold$395,000-1%$137/sqft
    Source: Public Record Report a problem
    3/6/2018Price change$399,120-8.1%$139/sqft
    Source: TAYLOR MORRISON RLTY OF FLA #T2926780 Report a problem
    2/1/2018Listed for sale$434,120$151/sqft
    Source: TAYLOR MORRISON RLTY OF FLA #T2926780 Report a problem

    Public tax history

    YearProperty taxesTax assessment
    2025$5,875 +8.1%$318,542 +2.9%
    2024$5,435 +3.2%$309,565 +3.9%
    2023$5,269 +4.2%$298,080 +3%
    2022$5,058 +1%$289,398 +3%
    2021$5,007 +2%$280,969 +1.4%
    2020$4,908 +2.6%$277,090 +2.3%
    2019$4,785 $270,860 +212.6%
    2018$4,785 +257.9%$86,654 +862.9%
    2017$1,337 +187.5%$8,999
    2016$465 $8,999

    Find assessor info on the county website

    Neighborhood: Winthrop Village

    Nearby schools

    GreatSchools rating
    Schools provided by the listing agent
    • Elementary: Symmes-HB
    • Middle: Giunta Middle-HB
    • High: Riverview-HB

    Source: The MLS. This data may not be complete. We recommend contacting the local school district to confirm school assignments for this home.

    Get a cash offer in 3 minutes
    Find out how much your home could sell for in as little as 3 minutes with a no-obligation cash offer.
    Estimated market value
    $604,500
    Get a cash offer in 3 minutes
    Find out how much your home could sell for in as little as 3 minutes with a no-obligation cash offer.
    Estimated market value
    $604,500