Escape to tranquility with this stunning country home nestled on 11.71 acres of wooded and open areas. This spacious 4-bedroom, 3-bathroom residence offers the perfect blend of comfort and seclusion. The property is totally fenced with a security gate at the entrance, ensuring privacy and peace of mind. Enjoy an open-concept living room with vaulted ceilings and sliding doors that lead to a covered porch, offering breathtaking views of the landscape. Equipped with a Verona range, stainless steel appliances, and a breakfast bar with granite countertops, this kitchen is a chef’s dream. Brick accents in the entry and living area add a touch of rustic charm, complemented by a free-standing wood-burning stove. The home features foam insulation, an alarm system, zoned A/C, and fiber optic internet for ultimate comfort and convenience also an additional room upstairs provides extra space for a home office, playroom, or guest suite. The property includes a workshop/garage with an additional covered carport, complete with electric, water and a toilet. Relax on the tree-shaded deck across the back of the workshop, perfect for unwinding after a long day. This home is a rare find, offering both seclusion and convenience. Don’t miss the opportunity to own this piece of paradise outside of Henderson, TX and Carlisle ISD!
Sold
Price Unknown
11122 County Road 4186 W, Henderson, TX 75654
4beds
2,957sqft
Single Family Residence
Built in 2014
11.71 Acres Lot
$643,200 Zestimate®
$--/sqft
$2,777 Estimated rent
Home value
$643,200
Estimated sales range
Not available
$2,777/mo
Zestimate® history
Owner options
List your home for rent
$2,777/mo
Rent Zestimate®
Find your next renter with Zillow Rental Manager. Plus, with online applications, you can quickly screen prospective tenants – for free.
$2,777/mo
Rent Zestimate®
Refinance and save
Refinancing to a lower rate could help reduce your monthly payments and save thousands over the life of the loan.
Explore your selling options
Work with a Zillow partner agent
Leverage their expertise and Zillow's premium Showcase listings to get your home seen by more buyers.
Get startedList with your own agent
Get your home in front of millions of buyers by listing it on Zillow.
Learn how to do itSell it yourself
Take full control of how buyers see your home on Zillow by listing For Sale by Owner (FSBO).
List your homeWhat's special
Free-standing wood-burning stoveBrick accentsFiber optic internetStainless steel appliancesTree-shaded deckSliding doorsWooded and open areas
Zillow last checked:
Listing updated:
Listed by:
Dawn Martin 903-649-1560,
Coldwell Banker Home Place-Henderson
Bought with:
Dawn Martin, TREC# 0442931
Source: GTARMLS,MLS#: 24011999
Facts & features
Interior
Bedrooms & bathrooms
- Bedrooms: 4
- Bathrooms: 3
- Full bathrooms: 3
Rooms
- Room types: Utility Room, Sunroom, Other/See Remarks, 1 Living Area
Primary bedroom
- Level: Main
Bathroom
- Features: Shower and Tub, Shower/Tub, Double Lavatory, Separate Water Closet, Separate Walk-In Closets, Bar
Dining room
- Features: Den/Dining Combo
Kitchen
- Features: Breakfast Bar
Heating
- Central/Electric
Cooling
- Central Electric, Zoned-3 or more
Appliances
- Included: Range/Oven-Gas, Dishwasher, Refrigerator, Other/See Remarks, Electric Water Heater
Features
- Ceiling Fan(s), Vaulted Ceiling(s), Pantry
- Flooring: Tile
- Windows: Blinds, Thermo Windows
- Number of fireplaces: 1
- Fireplace features: One Wood Burning, Wood Burning Stove, Free Standing
Interior area
- Total structure area: 2,957
- Total interior livable area: 2,957 sqft
Property
Parking
- Total spaces: 3
- Parking features: Garage Faces Side, Door w/Opener w/Controls, Workshop in Garage, Other/See Remarks
- Garage spaces: 3
- Has uncovered spaces: Yes
Features
- Levels: Two
- Stories: 2
- Patio & porch: Patio Covered, Deck Open, Porch
- Exterior features: Gutter(s)
- Pool features: None
- Fencing: Barbed Wire,Other/See Remarks
Lot
- Size: 11.71 Acres
Details
- Additional structures: Workshop
- Parcel number: 22279
- Special conditions: None,As-Is Condition @ Closing
Construction
Type & style
- Home type: SingleFamily
- Architectural style: Traditional
- Property subtype: Single Family Residence
Materials
- Brick and Wood, Foam Insulation
- Foundation: Slab
- Roof: Composition
Condition
- Year built: 2014
Utilities & green energy
- Sewer: Aerobic Septic
- Water: Community, Company: Good Springs
Community & HOA
Community
- Security: Security Gate, Security System, Smoke Detector(s)
Location
- Region: Henderson
Financial & listing details
- Tax assessed value: $602,240
- Annual tax amount: $5,939
- Date on market: 9/17/2025
- Listing terms: Conventional,FHA,VA Loan,Cash
- Road surface type: Paved
Price history
| Date | Event | Price |
|---|---|---|
| 1/28/2025 | Sold | -- |
Source:  GTARMLS #24011999 Report a problem GTARMLS #24011999 Report a problem | ||
| 12/27/2024 | Pending sale | $719,000$243/sqft |
Source: GTARMLS #24012000 Report a problem | ||
| 10/7/2024 | Price change | $719,000-4%$243/sqft |
Source:  LGVBOARD #20245365 Report a problem LGVBOARD #20245365 Report a problem | ||
| 8/27/2024 | Listed for sale | $749,000$253/sqft |
Source: LGVBOARD #20245365 Report a problem | ||
Public tax history
| Year | Property taxes | Tax assessment |
|---|---|---|
| 2025 | $5,665 -4.9% | $566,560 +12.7% |
| 2024 | $5,957 | $502,880 +38.6% |
| 2023 | -- | $362,730 -12.7% |
| 2022 | -- | $415,600 +10% |
| 2021 | -- | $377,820 +24.6% |
| 2020 | -- | $303,180 +2.1% |
| 2019 | -- | $297,020 +4.7% |
| 2018 | -- | $283,780 +12.1% |
| 2017 | -- | $253,090 |
| 2016 | -- | $253,090 -0.9% |
| 2015 | -- | $255,450 |
| 2014 | -- | -- |
Find assessor info on the county website
Neighborhood: 75654
Nearby homes
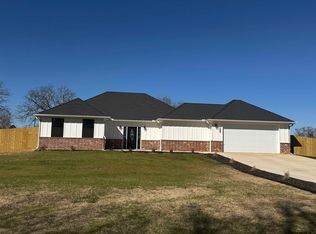
- $--3 bd2 ba1.6k sqft169 Private Road 44500, Henderson, TX 75654Sold
- $272,300-- bd-- ba-- sqftW County Road 4186, Henderson, TX 75654Off Market
- $50,710-- bd-- ba-- sqftW County Road 4186, Henderson, TX 75654Off Market
- $301,500-- bd-- ba1.6k sqft11063 County Road 4186 W, Henderson, TX 75654Off Market
- $289,700-- bd-- ba1.6k sqft11081 County Road 4186 W, Henderson, TX 75654Off Market
- $--3 bd2 ba1.3k sqft10963 County Road 4186 W, Henderson, TX 75654Sold
- $421,800-- bd-- ba1.9k sqft11374 County Road 4186 W, Henderson, TX 75654Off Market
- $403,400-- bd-- ba1.7k sqft16838 Fm 1798 W, Henderson, TX 75654Off Market
Nearby schools
GreatSchools rating
- 6/10Carlisle SchoolGrades: PK-12Distance: 6.9 mi
Schools provided by the listing agent
- Elementary: Carlisle
- Middle: Carlisle
- High: Carlisle
Source: GTARMLS. This data may not be complete. We recommend contacting the local school district to confirm school assignments for this home.
- Texas
- Rusk County
- Henderson
- 75654
- 11122 County Road 4186 W
Nearby cities
Nearby zip codes
Other Henderson Topics
