Beautifully updated 4-bedroom, 2.5-bath home nestled on a quiet cul-de-sac within sought-after Northside ISD. Thoughtfully designed with all bedrooms and a versatile office/flex space upstairs that can be a 4th bedroom, offering both privacy and flexibility for modern living. The open-concept main level is perfect for entertaining, featuring a spacious living area that flows seamlessly into the kitchen, highlighted by distinctive lighting and ample workspace. Step outside to a true backyard retreat with a custom outdoor fireplace, expansive 22x18 covered patio, mature trees, and a storage shed-ideal for relaxing or hosting year-round. Residents enjoy access to neighborhood amenities including a park, playground, and sports court, all with convenient proximity to Loop 1604 and Kyle Seale Parkway.
Sold
Price Unknown
11122 HILLSDALE LOOP, San Antonio, TX 78249
4beds
1,988sqft
Single Family Residence
Built in 2005
0.32 Acres Lot
$308,600 Zestimate®
$--/sqft
$2,173 Estimated rent
Home value
$308,600
$290,000 - $327,000
$2,173/mo
Zestimate® history
Owner options
List your home for rent
$2,173/mo
Rent Zestimate®
Find your next renter with Zillow Rental Manager. Plus, with online applications, you can quickly screen prospective tenants – for free.
$2,173/mo
Rent Zestimate®
Refinance and save
$75/mo
Est. payment
Refinancing to a lower rate could help reduce your monthly payments and save thousands over the life of the loan.
$75/mo
Est. payment
Explore your selling options
Work with a Zillow partner agent
Leverage their expertise and Zillow's premium Showcase listings to get your home seen by more buyers.
Get startedList with your own agent
Get your home in front of millions of buyers by listing it on Zillow.
Learn how to do itSell it yourself
Take full control of how buyers see your home on Zillow by listing For Sale by Owner (FSBO).
List your homeWhat's special
Custom outdoor fireplaceStorage shedTrue backyard retreatAmple workspaceQuiet cul-de-sacMature treesDistinctive lighting
Zillow last checked:
Listing updated:
Listed by:
Aden Stiles TREC #699239 (210) 867-2564,
Keller Williams Heritage
Source: LERA MLS,MLS#: 1956959
Facts & features
Interior
Bedrooms & bathrooms
- Bedrooms: 4
- Bathrooms: 3
- Full bathrooms: 2
- 1/2 bathrooms: 1
Primary bedroom
- Features: Walk-In Closet(s), Ceiling Fan(s), Full Bath
- Level: Upper
- Area: 140
- Dimensions: 14 x 10
Bedroom 2
- Area: 140
- Dimensions: 14 x 10
Bedroom 3
- Area: 140
- Dimensions: 14 x 10
Bedroom 4
- Area: 140
- Dimensions: 14 x 10
Primary bathroom
- Features: Tub/Shower Separate, Double Vanity
- Area: 80
- Dimensions: 10 x 8
Dining room
- Area: 110
- Dimensions: 11 x 10
Kitchen
- Area: 154
- Dimensions: 14 x 11
Living room
- Area: 476
- Dimensions: 28 x 17
Heating
- Central, Electric
Cooling
- Central Air
Appliances
- Included: Built-In Oven, Self Cleaning Oven, Microwave, Refrigerator, Electric Cooktop
- Laundry: Main Level, Laundry Room, Washer Hookup, Dryer Connection
Features
- One Living Area, Separate Dining Room, Pantry, Utility Room Inside, All Bedrooms Upstairs, 1st Floor Lvl/No Steps, High Speed Internet, Walk-In Closet(s), Ceiling Fan(s), Solid Counter Tops
- Flooring: Carpet, Vinyl
- Windows: Window Coverings
- Has basement: No
- Has fireplace: No
- Fireplace features: Not Applicable
Interior area
- Total interior livable area: 1,988 sqft
Property
Parking
- Total spaces: 2
- Parking features: Two Car Garage
- Garage spaces: 2
Features
- Levels: Two
- Stories: 2
- Pool features: None
Lot
- Size: 0.32 Acres
Details
- Parcel number: 146150090600
Construction
Type & style
- Home type: SingleFamily
- Property subtype: Single Family Residence
Materials
- Brick, Fiber Cement
- Foundation: Slab
- Roof: Composition
Condition
- Pre-Owned
- New construction: No
- Year built: 2005
Details
- Builder name: Centex
Utilities & green energy
- Utilities for property: Cable Available
Community & HOA
Community
- Features: Playground, Sports Court, Basketball Court
- Subdivision: River Mist U-1
HOA
- Has HOA: Yes
- HOA fee: $75 quarterly
- HOA name: BEXAR COUNTY RIVER MIST
Location
- Region: San Antonio
Financial & listing details
- Tax assessed value: $337,240
- Annual tax amount: $7,723
- Date on market: 4/10/2026
- Cumulative days on market: 8 days
- Listing terms: Conventional,FHA,VA Loan,Cash
Price history
| Date | Event | Price |
|---|---|---|
| 5/6/2026 | Sold | -- |
Source:  LERA MLS #1956959 Report a problem LERA MLS #1956959 Report a problem | ||
| 4/18/2026 | Pending sale | $290,000$146/sqft |
Source: LERA MLS #1956959 Report a problem | ||
| 4/14/2026 | Contingent | $290,000$146/sqft |
Source: LERA MLS #1956959 Report a problem | ||
| 4/10/2026 | Listed for sale | $290,000-6.4%$146/sqft |
Source: LERA MLS #1956959 Report a problem | ||
| 1/10/2026 | Listing removed | $309,900$156/sqft |
Source: eXp Realty #1881472 Report a problem | ||
| 12/9/2025 | Price change | $309,900-1.6%$156/sqft |
Source: LERA MLS #1881472 Report a problem | ||
| 11/7/2025 | Price change | $314,900-1.3%$158/sqft |
Source: LERA MLS #1881472 Report a problem | ||
| 10/17/2025 | Price change | $319,000-1.8%$160/sqft |
Source: LERA MLS #1881472 Report a problem | ||
| 9/16/2025 | Price change | $325,000-3%$163/sqft |
Source: LERA MLS #1881472 Report a problem | ||
| 8/22/2025 | Price change | $335,000-4%$169/sqft |
Source: LERA MLS #1881472 Report a problem | ||
| 8/1/2025 | Price change | $349,000-2.2%$176/sqft |
Source: LERA MLS #1881472 Report a problem | ||
| 7/4/2025 | Listed for sale | $357,000+38.4%$180/sqft |
Source: LERA MLS #1881472 Report a problem | ||
| 6/30/2020 | Sold | -- |
Source: LERA MLS #1459590 Report a problem | ||
| 6/10/2020 | Pending sale | $258,000$130/sqft |
Source: Keller Williams Boerne #1459590 Report a problem | ||
| 5/27/2020 | Listed for sale | $258,000$130/sqft |
Source: Keller Williams Boerne #1459590 Report a problem | ||
Public tax history
| Year | Property taxes | Tax assessment |
|---|---|---|
| 2025 | $7,723 -1.1% | $337,240 -1.1% |
| 2024 | $7,806 +0.8% | $340,920 +1.1% |
| 2023 | $7,745 +5.2% | $337,240 +13.4% |
| 2022 | $7,364 +38.9% | $297,480 +15.4% |
| 2021 | $5,301 | $257,820 +18.1% |
| 2020 | $5,301 +1.8% | $218,310 +2.3% |
| 2019 | $5,210 | $213,340 +4.3% |
| 2018 | $5,210 +8.6% | $204,580 +6.7% |
| 2017 | $4,795 +4.7% | $191,770 +4.6% |
| 2016 | $4,580 +9.9% | $183,390 +3.2% |
| 2015 | $4,169 | $177,670 +9.5% |
| 2014 | $4,169 | $162,190 +8% |
| 2013 | -- | $150,230 -0.8% |
| 2012 | -- | $151,420 -0.9% |
| 2011 | -- | $152,750 -0.8% |
| 2010 | -- | $153,960 -0.8% |
| 2009 | -- | $155,190 -2.3% |
| 2008 | -- | $158,860 +3% |
| 2007 | -- | $154,170 +7.4% |
| 2006 | -- | $143,520 +498% |
| 2005 | -- | $24,000 |
Find assessor info on the county website
Neighborhood: 78249
Nearby homes
- $319,8003 bd2 ba2.3k sqft8003 Fountain Chase, San Antonio, TX 78249Off Market
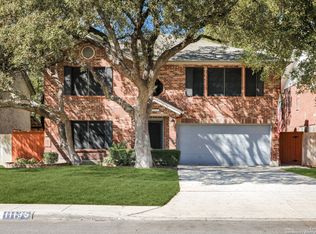
- $338,3004 bd3 ba2.6k sqft11118 Hillsdale Loop, San Antonio, TX 78249Off Market
- $--3 bd3 ba2.5k sqft11135 Cedar Park, San Antonio, TX 78249Sold
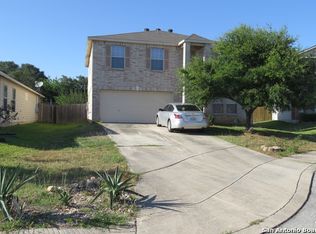
- $301,1004 bd2 ba2.3k sqft8007 Fountain Chase, San Antonio, TX 78249Off Market
- $368,6004 bd3 ba2.8k sqft11137 Cedar Park, San Antonio, TX 78249Off Market
- $274,7003 bd2 ba1.6k sqft11114 Hillsdale Loop, San Antonio, TX 78249Off Market
- $384,7004 bd2 ba3.3k sqft11133 Cedar Park, San Antonio, TX 78249Off Market
- $339,1003 bd2 ba2.8k sqft11141 Cedar Park, San Antonio, TX 78249Off Market
Nearby schools
GreatSchools rating
- 6/10Wanke Elementary SchoolGrades: PK-5Distance: 0.9 mi
- 6/10Stinson Middle SchoolGrades: 6-8Distance: 0.9 mi
- 8/10Brandeis High SchoolGrades: 9-12Distance: 0.9 mi
Schools provided by the listing agent
- Elementary: Wanke
- Middle: Stinson Katherine
- High: Louis D Brandeis
- District: Northside
Source: LERA MLS. This data may not be complete. We recommend contacting the local school district to confirm school assignments for this home.
Get a cash offer in 3 minutes
Find out how much your home could sell for in as little as 3 minutes with a no-obligation cash offer.
Estimated market value
$308,600
Get a cash offer in 3 minutes
Find out how much your home could sell for in as little as 3 minutes with a no-obligation cash offer.
Estimated market value
$308,600
- Texas
- Bexar County
- San Antonio
- 78249
- 11122 HILLSDALE LOOP
Nearby cities
Nearby neighborhoods
Nearby zip codes
Other San Antonio Topics
