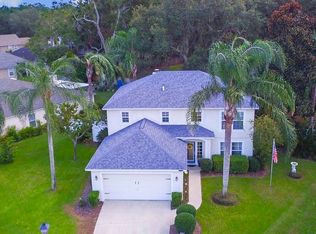
Located on a quiet cul-de-sac in the highly desirable Fort Caroline area on the East side of Jacksonville, this well-maintained two-story home offers space, comfort, and an exceptional Jacksonville lifestyle. Known for its mature trees, established neighborhoods, proximity to the St. Johns River, and easy access to beaches, downtown, and major commuter routes, Fort Caroline is a wonderful place to call home.
This 4-bedroom, 2.5-bath residence features a bright, open floor plan filled with natural light and tasteful updates throughout. The spacious living and dining areas flow seamlessly into the updated kitchen, complete with stainless steel appliances, solid-surface countertops, and a breakfast bar, which is perfect for everyday living and entertaining. A private first-floor home office provides flexibility and could easily serve as a fifth bedroom or guest space. Upstairs, the generous primary suite offers two walk-in closets and an en-suite bath with dual vanities and a relaxing soaking tub. Additional bedrooms are well-sized and versatile. Additional bonus room upstairs with plenty of space and could be easily converted to a 5th bedroom by adding a closet.
Enjoy peaceful mornings and evenings on the screened lanai overlooking a fully fenced backyard with plenty of room for outdoor enjoyment or future enhancements. Additional highlights include an indoor laundry room, a two-car garage, and major system updates such as the roof, HVAC system, and water heater, which have all been replaced within the past 4-6 years, offering peace of mind to the next owner.
Conveniently located near Fort Caroline National Memorial, parks, river access, shopping, dining, and just a short drive to Atlantic and Neptune Beaches and the St. Johns Town Center.
Closed
$386,000
11122 ROBINS NEST Court, Jacksonville, FL 32225
4beds
2,320sqft
Single Family Residence
Built in 2000
6,534 Square Feet Lot
$384,000 Zestimate®
$166/sqft
$2,645 Estimated rent
Home value
$384,000
$365,000 - $407,000
$2,645/mo
Zestimate® history
Owner options
List your home for rent
$2,645/mo
Rent Zestimate®
Find your next renter with Zillow Rental Manager. Plus, with online applications, you can quickly screen prospective tenants – for free.
$2,645/mo
Rent Zestimate®
Refinance and save
$2,672/mo
Est. payment
Refinancing to a lower rate could help reduce your monthly payments and save thousands over the life of the loan.
$2,672/mo
Est. payment
Explore your selling options
Work with a Zillow partner agent
Leverage their expertise and Zillow's premium Showcase listings to get your home seen by more buyers.
Get startedList with your own agent
Get your home in front of millions of buyers by listing it on Zillow.
Learn how to do itSell it yourself
Take full control of how buyers see your home on Zillow by listing For Sale by Owner (FSBO).
List your homeWhat's special
Screened lanaiTwo-car garageTasteful updates throughoutBreakfast barMature treesIndoor laundry roomQuiet cul-de-sac
Zillow last checked:
Listing updated:
Listed by:
ROBERT SULLIVAN LLC 904-728-3155,
ONE SOTHEBY'S INTERNATIONAL REALTY 305-666-0562
Bought with:
MAZEN MOUDED, 3463225
FLORIDA HOMES REALTY & MTG LLC
Source: realMLS,MLS#: 2126730
Facts & features
Interior
Bedrooms & bathrooms
- Bedrooms: 4
- Bathrooms: 3
- Full bathrooms: 2
- 1/2 bathrooms: 1
Heating
- Central
Cooling
- Central Air
Appliances
- Included: Disposal, Dryer, Electric Range, Microwave, Refrigerator, Washer
- Laundry: Electric Dryer Hookup, Washer Hookup
Features
- Breakfast Bar, Built-in Features, Ceiling Fan(s), Eat-in Kitchen, Entrance Foyer, Kitchen Island, Open Floorplan, Pantry, Primary Bathroom -Tub with Separate Shower, Split Bedrooms, Vaulted Ceiling(s), Walk-In Closet(s)
- Flooring: Tile
Interior area
- Total interior livable area: 2,320 sqft
Property
Parking
- Total spaces: 2
- Parking features: Garage, Off Street
- Garage spaces: 2
Features
- Levels: Two
- Stories: 2
- Patio & porch: Glass Enclosed, Rear Porch, Screened
- Fencing: Fenced,Back Yard,Vinyl,Wood
Lot
- Size: 6,534 Square Feet
- Features: Cul-De-Sac, Dead End Street
Details
- Parcel number: 1612281645
- Zoning description: Residential
Construction
Type & style
- Home type: SingleFamily
- Architectural style: Traditional
- Property subtype: Single Family Residence
Materials
- Stucco
- Roof: Shingle
Condition
- New construction: No
- Year built: 2000
Utilities & green energy
- Sewer: Public Sewer
- Water: Public
- Utilities for property: Cable Available, Electricity Connected, Sewer Connected, Water Connected
Community & HOA
Community
- Subdivision: Robins Nest
HOA
- Has HOA: No
Location
- Region: Jacksonville
Financial & listing details
- Price per square foot: $166/sqft
- Tax assessed value: $266,445
- Annual tax amount: $5,182
- Date on market: 1/23/2026
- Listing terms: Cash,Conventional,FHA,VA Loan
Price history
| Date | Event | Price |
|---|---|---|
| 3/27/2026 | Sold | $386,000-3.5%$166/sqft |
Source:  realMLS #2126730 Report a problem realMLS #2126730 Report a problem | ||
| 2/24/2026 | Pending sale | $399,900$172/sqft |
Source: realMLS #2126730 Report a problem | ||
| 2/10/2026 | Price change | $399,900-2.5%$172/sqft |
Source: realMLS #2126730 Report a problem | ||
| 1/23/2026 | Listed for sale | $410,000-6.8%$177/sqft |
Source: realMLS #2126730 Report a problem | ||
| 1/19/2026 | Listing removed | $440,000$190/sqft |
Source: realMLS #2114240 Report a problem | ||
| 10/21/2025 | Listed for sale | $440,000+183%$190/sqft |
Source: realMLS #2114240 Report a problem | ||
| 8/14/2001 | Sold | $155,500$67/sqft |
Source: Public Record Report a problem | ||
Public tax history
| Year | Property taxes | Tax assessment |
|---|---|---|
| 2024 | $4,972 +0.5% | $266,445 +1.7% |
| 2023 | $4,949 +13.3% | $261,929 +10% |
| 2022 | $4,369 +9.2% | $238,118 +10% |
| 2021 | $4,000 +2.1% | $216,471 +2.9% |
| 2020 | $3,916 +86% | $210,393 +42.7% |
| 2019 | $2,105 +1.5% | $147,388 +1.9% |
| 2018 | $2,075 | $144,640 +2.1% |
| 2017 | $2,075 +1.5% | $141,666 +2.1% |
| 2016 | $2,045 +0.8% | $138,753 +0.7% |
| 2015 | $2,030 -0.9% | $137,789 +0.8% |
| 2014 | $2,048 | $136,696 +2.8% |
| 2013 | -- | $132,988 -3.2% |
| 2012 | -- | $137,402 -4.7% |
| 2011 | -- | $144,184 -8.7% |
| 2010 | -- | $157,984 -3.7% |
| 2009 | -- | $164,057 +5.7% |
| 2006 | -- | $155,240 +3% |
| 2005 | $2,335 | $150,718 +3% |
| 2004 | -- | $146,328 +1.9% |
| 2003 | $2,300 | $143,600 +1.9% |
| 2002 | -- | $140,900 +1.6% |
| 2001 | -- | $138,700 |
Find assessor info on the county website
Neighborhood: Hidden Hills
Nearby homes
- $395,6004 bd3 ba2.1k sqft11114 Robins Nest Ct, Jacksonville, FL 32225Off Market
- $390,3004 bd3 ba2.1k sqft11130 Robins Nest Ct, Jacksonville, FL 32225Off Market
- $27,3003 bd2 ba396 sqft11252 Fort Caroline Rd, Jacksonville, FL 32225Off Market
- $369,2003 bd2 ba2.2k sqft11138 Robins Nest Ct, Jacksonville, FL 32225Off Market
- $418,4004 bd2 ba2.4k sqft11246 Fort Caroline Rd, Jacksonville, FL 32225Off Market
- $73,144-- bd-- ba-- sqft11246 Fort Caroline Rd, Jacksonville, FL 32225Off Market
- $27,300-- bd-- ba-- sqft11246 Fort Caroline Rd, Jacksonville, FL 32225Off Market
- $355,8003 bd2 ba1.8k sqft11106 Robins Nest Ct, Jacksonville, FL 32225Off Market
Nearby schools
GreatSchools rating
- 4/10Don Brewer Elementary SchoolGrades: 3-5Distance: 2.6 mi
- 6/10Landmark Middle SchoolGrades: 6-8Distance: 3.2 mi
- 6/10Sandalwood High SchoolGrades: 9-12Distance: 4.6 mi
Schools provided by the listing agent
- Elementary: Don Brewer
- Middle: Landmark
- High: Sandalwood
Source: realMLS. This data may not be complete. We recommend contacting the local school district to confirm school assignments for this home.
Get a cash offer in 3 minutes
Find out how much your home could sell for in as little as 3 minutes with a no-obligation cash offer.
Estimated market value
$384,000
Get a cash offer in 3 minutes
Find out how much your home could sell for in as little as 3 minutes with a no-obligation cash offer.
Estimated market value
$384,000
- Florida
- Duval County
- Jacksonville
- 32225
- Hidden Hills
- 11122 ROBINS NEST Court
Nearby cities
Nearby neighborhoods
Nearby zip codes
Other Jacksonville Topics
