Skip main navigation
Closed
  • $165,000

    11122 S 84th Ave APT 2A, Palos Hills, IL 60465

    2beds
    --sqft
    Condominium, Single Family Residence
    Built in 1971
    -- sqft lot
    $207,900 Zestimate®
    $--/sqft
    $1,912 Estimated rent

    Home value

    $207,900

    $187,000 - $233,000

    $1,912/mo

    Zestimate® history
    Loading
    Loading...

    Owner options

    List your home for rent

    $1,912/mo

    Rent Zestimate®

    Find your next renter with Zillow Rental Manager. Plus, with online applications, you can quickly screen prospective tenants – for free.

    Learn more

    $1,912/mo

    Rent Zestimate®

    Refinance and save

    $1,539/mo

    Est. payment

    Refinancing to a lower rate could help reduce your monthly payments and save thousands over the life of the loan.

    See today's rates

    $1,539/mo

    Est. payment

    Explore your selling options

    Work with a Zillow partner agent

    Leverage their expertise and Zillow's premium Showcase listings to get your home seen by more buyers.

    Get started

    List with your own agent

    Get your home in front of millions of buyers by listing it on Zillow.

    Learn how to do it

    Sell it yourself

    Take full control of how buyers see your home on Zillow by listing For Sale by Owner (FSBO).

    List your home

    What's special

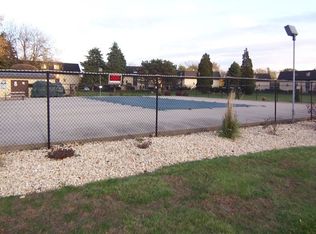
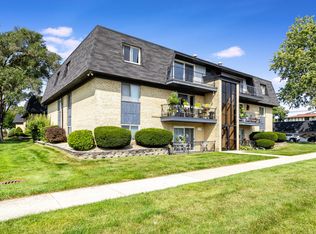
    Totally remodeled and move-in ready 2nd floor condo! Enjoy maintenance-free living in this open and spacious 2-bedroom condo! The eat-in kitchen offers new stainless-steel appliances, sleek quiet-shut shaker cabinets, a lazy Susan cabinet for optimal organized storage, beautiful wide plank wood laminate floors and a second outside access. Enjoy a morning cup of coffee or a relaxing glass of wine on the large 16' x 5' balcony bringing in tons of natural light to the freshly carpeted and spacious living room. The bath is super clean, modern and updated. You will find plenty of closet space including hall closets, a large bedroom closet, and a double closet in the primary bedroom. The condo has new neutral carpeting and has been freshly painted throughout. The spacious laundry room is located on the first floor along with the convenient large storage unit just across the hall from the laundry room. This building has been updated to code and has a built-in fire sprinkler system. Gutted to the studs - Major improvements - New roof - and all of the heating baseboards and piping in the unit are brand new and are supplied by the new boiler in the laundry room. All plumbing and electrical in the unit is brand new. The air conditioning unit on the roof and the unit handler in the closet by the bath are brand new. It's like a new build! Everything in the unit is new and all work completed May/June 2024. Never been used by anyone! Welcome to a quiet, serene community with loads of professionally landscaped green spaces and a refreshing pool for your enjoyment. Low assessments include heat, water, gas, garbage, lawncare, common insurance, exterior maintenance, snow removal and of course the pool! Very close to Moraine Valley Community College and Stagg High School. Minutes from Metra. Easy access to Interstate 294. Loads of shopping, restaurants, parks and greenspaces!

    Zillow last checked:

    Listing updated:

    Listed by:

    Priscilla Jezuit 630-247-9789,

    Coldwell Banker Realty,

    Yvonne Rusin, CNC 630-886-5841,

    Coldwell Banker Realty

    Bought with:

    Loreta Ropas

    Re/Max Millennium

    Source: MRED as distributed by MLS GRID,MLS#: 12141498MLS Logo

    Facts & features

    Interior

    Bedrooms & bathrooms
    • Bedrooms: 2
    • Bathrooms: 1
    • Full bathrooms: 1
    Rooms
    • Room types: Storage
    Primary bedroom
    • Features: Flooring (Carpet)
    • Level: Main
    • Area: 154 Square Feet
    • Dimensions: 14X11
    Bedroom 2
    • Features: Flooring (Carpet)
    • Level: Main
    • Area: 121 Square Feet
    • Dimensions: 11X11
    Kitchen
    • Features: Kitchen (Eating Area-Table Space, Updated Kitchen), Flooring (Wood Laminate)
    • Level: Main
    • Area: 154 Square Feet
    • Dimensions: 14X11
    Living room
    • Features: Flooring (Carpet)
    • Level: Main
    • Area: 238 Square Feet
    • Dimensions: 17X14
    Storage
    • Level: Main
    • Area: 20 Square Feet
    • Dimensions: 4X5
    Heating
    • Baseboard
    Cooling
    • Central Air
    Appliances
    • Included: Range, Microwave, Dishwasher, Refrigerator, Stainless Steel Appliance(s)
    • Laundry: Common Area
    Features
    • Windows: Screens
    • Basement: None
    Interior area
    • Total structure area: 0

    Property

    Parking
    • Total spaces: 2
    • Parking features: Off Street, Guest, Parking Lot, On Site
    Accessibility
    • Accessibility features: No Disability Access
    Features
    • Exterior features: Balcony
    Lot
    • Features: Common Grounds, Landscaped
    Details
    • Parcel number: 23231011161067
    • Special conditions: None
    • Other equipment: Intercom, Ceiling Fan(s)

    Construction

    Type & style
    • Home type: Condo
    • Property subtype: Condominium, Single Family Residence
    Materials
    • Brick
    • Foundation: Concrete Perimeter
    • Roof: Asphalt
    Condition
    • New construction: No
    • Year built: 1971
    • Major remodel year: 2024

    Utilities & green energy

    • Electric: Circuit Breakers
    • Sewer: Public Sewer
    • Water: Public

    Community & HOA

    Community
    • Security: Fire Sprinkler System
    • Subdivision: Riviera Regal
    HOA
    • Has HOA: Yes
    • Amenities included: Coin Laundry, Storage, Pool, Security Door Lock(s), Ceiling Fan
    • Services included: Heat, Water, Gas, Insurance, Pool, Exterior Maintenance, Lawn Care, Scavenger, Snow Removal
    • HOA fee: $313 monthly
    Location
    • Region: Palos Hills

    Financial & listing details

    • Tax assessed value: $113,200
    • Annual tax amount: $2,001
    • Date on market: 8/23/2024
    • Listing terms: Cash
    • Ownership: Condo

    Price history

    DateEventPrice
    9/13/2024Sold$165,000-10.8%
    Source: MRED as distributed by MLS GRID #12141498 Report a problem
    8/27/2024Contingent$185,000
    Source: MRED as distributed by MLS GRID #12141498 Report a problem
    8/23/2024Listed for sale$185,000+40.3%
    Source: MRED as distributed by MLS GRID #12141498 Report a problem
    2/3/2010Listing removed$131,900
    Source: Vflyer #07173108 Report a problem
    9/4/2009Listed for sale$131,900+15.7%
    Source: Vflyer #07173108 Report a problem
    5/26/2004Sold$114,000+50%
    Source: Public Record Report a problem
    8/2/2000Sold$76,000+62.9%
    Source: Public Record Report a problem
    11/19/1993Sold$46,666
    Source: Public Record Report a problem

    Public tax history

    YearProperty taxesTax assessment
    2024-- $11,320 +0%
    2023$2,001 +57.3%$11,318 +50.7%
    2022$1,272 +4.9%$7,509
    2021$1,212 -1.7%$7,509
    2020$1,233 +189.4%$7,509 +50.5%
    2019$426 +5.5%$4,990
    2018$404 -1.1%$4,990
    2017$408 -20.7%$4,990 +13.9%
    2016$515 +8.4%$4,380
    2015$475 -1.8%$4,380
    2014$483 -36.3%$4,380 -22.8%
    2013$759 -26.8%$5,671 -16.7%
    2012$1,036 -42.8%$6,805 -31.8%
    2011$1,811 +24.8%$9,974 -19.2%
    2010$1,451 +9.2%$12,344
    2009$1,329 +5%$12,344 -5%
    2008$1,266 -1.3%$12,993 +32.6%
    2007$1,282 +3.7%$9,796
    2006$1,237 +9.4%$9,796
    2005$1,131 -5.4%$9,796 +24.2%
    2004$1,195 +2.1%$7,885
    2003$1,170 -21.7%$7,885
    2002$1,494 +30.2%$7,885 +3.4%
    2001$1,147 +71.9%$7,629
    2000$668 +0%$7,629
    1999$668 $7,629
    Find assessor info on the county website

    Neighborhood: 60465

    Nearby schools

    GreatSchools rating
    Schools provided by the listing agent
    • Elementary: Palos East Elementary School
    • Middle: Palos South Middle School
    • High: Amos Alonzo Stagg High School
    • District: 118

    Source: MRED as distributed by MLS GRID. This data may not be complete. We recommend contacting the local school district to confirm school assignments for this home.

    Get a cash offer in 3 minutes
    Find out how much your home could sell for in as little as 3 minutes with a no-obligation cash offer.
    Estimated market value
    $207,900
    Get a cash offer in 3 minutes
    Find out how much your home could sell for in as little as 3 minutes with a no-obligation cash offer.
    Estimated market value
    $207,900