Mt Greenwood single family home on extra-large 60x126 lot with income opportunity! 1st and 2nd floors have separate meters and utilities. First floor features two bedrooms, one bath, a nice-sized living room, and a large kitchen with an x-large adjacent family room. This main level offers upgraded hardwood flooring, baseboards, trim and interior doors. The kitchen features oak cabinetry with crown moulding, under cabinet lighting, granite countertops, ceramic tile backsplash/accent wall, and stainless steel appliances. Upstairs is currently a one bedroom/one bath apartment with an eat-in kitchen and living room. Two garages for a total of four parking spaces, great for hobbies, work, storage or to rent. The basement is partially below grade with mechanicals, laundry and storage. Most windows have been replaced. There is plenty of yard space on either side of the home. Move in now or bring your ideas for future expansion/improvements. Prime location in the heart of Mt. Greenwood, with quick and easy access to restaurants, taverns, shops, schools and all that the neighborhood has to offer! Just a few blocks to 52+ acre Mt. Greenwood Park features playgrounds, ball fields, ice rink and open green space perfect for recreation and community gatherings.
Pending
$399,900
11122 S Saint Louis Ave, Chicago, IL 60655
3beds
--sqft
Single Family Residence
Built in 1913
7,560 Square Feet Lot
$-- Zestimate®
$--/sqft
$-- HOA
What's special
Granite countertopsUpgraded hardwood flooringStainless steel appliancesUnder cabinet lighting
- 168 days
- 51
- 0
Zillow last checked:
Listing updated:
Listed by:
Dawn Lynch 312-286-8471,
@properties Christie's International Real Estate,
Molly Mann 708-774-4672,
@properties Christie's International Real Estate
Source: MRED as distributed by MLS GRID,MLS#: 12598544
Facts & features
Interior
Bedrooms & bathrooms
- Bedrooms: 3
- Bathrooms: 2
- Full bathrooms: 2
Rooms
- Room types: Kitchen, Recreation Room
Primary bedroom
- Features: Flooring (Hardwood)
- Level: Main
- Area: 136 Square Feet
- Dimensions: 8X17
Bedroom 2
- Features: Flooring (Hardwood)
- Level: Main
- Area: 135 Square Feet
- Dimensions: 9X15
Bedroom 3
- Features: Flooring (Carpet)
- Level: Second
- Area: 234 Square Feet
- Dimensions: 18X13
Family room
- Level: Main
- Area: 304 Square Feet
- Dimensions: 19X16
Kitchen
- Features: Flooring (Ceramic Tile)
- Level: Main
- Area: 216 Square Feet
- Dimensions: 12X18
Kitchen 2nd
- Features: Flooring (Vinyl)
- Level: Second
- Area: 476 Square Feet
- Dimensions: 17X28
Living room
- Features: Flooring (Hardwood)
- Level: Main
- Area: 336 Square Feet
- Dimensions: 12X28
Recreation room
- Features: Flooring (Carpet)
- Level: Second
- Area: 156 Square Feet
- Dimensions: 13X12
Heating
- Natural Gas, Forced Air
Cooling
- Central Air
Appliances
- Included: Range, Microwave, Dishwasher, Refrigerator, Washer, Dryer, Disposal, Stainless Steel Appliance(s)
Features
- Basement: Unfinished,Exterior Entry,Full
Interior area
- Total structure area: 0
Property
Parking
- Total spaces: 4
- Parking features: Garage, Yes, Garage Owned, Detached
- Garage spaces: 4
Accessibility
- Accessibility features: No Disability Access
Features
- Stories: 2
Lot
- Size: 7,560 Square Feet
- Dimensions: 60x126
Details
- Parcel number: 24232010280000
- Special conditions: List Broker Must Accompany
Construction
Type & style
- Home type: SingleFamily
- Property subtype: Single Family Residence
Materials
- Vinyl Siding, Brick
Condition
- New construction: No
- Year built: 1913
Utilities & green energy
- Sewer: Public Sewer
- Water: Public
Community & HOA
HOA
- Services included: None
Location
- Region: Chicago
Financial & listing details
- Tax assessed value: $370,000
- Annual tax amount: $6,789
- Date on market: 3/25/2026
- Ownership: Fee Simple
Estimated market value
Not available
Estimated sales range
Not available
Not available
Price history
| Date | Event | Price |
|---|---|---|
| 9/4/2026 | Pending sale | $399,900 |
Source:  MRED as distributed by MLS GRID #12598544 Report a problem MRED as distributed by MLS GRID #12598544 Report a problem | ||
| 7/6/2026 | Contingent | $399,900 |
Source: MRED as distributed by MLS GRID #12598544 Report a problem | ||
| 5/12/2026 | Price change | $399,900-5.9% |
Source: MRED as distributed by MLS GRID #12598544 Report a problem | ||
| 4/6/2026 | Price change | $425,000-9.6% |
Source: MRED as distributed by MLS GRID #12598544 Report a problem | ||
| 3/25/2026 | Listed for sale | $470,000 |
Source: MRED as distributed by MLS GRID #12598544 Report a problem | ||
Public tax history
| Year | Property taxes | Tax assessment |
|---|---|---|
| 2024 | $6,790 +35.5% | $37,000 +37% |
| 2023 | $5,009 +3% | $27,000 |
| 2022 | $4,864 +1.9% | $27,000 |
| 2021 | $4,773 -13% | $27,000 -2.4% |
| 2020 | $5,485 +1% | $27,662 -9% |
| 2019 | $5,433 +1.7% | $30,398 |
| 2018 | $5,339 +12.9% | $30,398 +20.2% |
| 2017 | $4,728 +3.3% | $25,290 |
| 2016 | $4,576 +9.9% | $25,290 |
| 2015 | $4,164 +8.6% | $25,290 +9.1% |
| 2014 | $3,833 +14.2% | $23,178 |
| 2013 | $3,358 +14.3% | $23,178 |
| 2012 | $2,937 +25.5% | $23,178 -3.5% |
| 2011 | $2,341 -20.1% | $24,023 |
| 2010 | $2,929 +10.9% | $24,023 |
| 2009 | $2,641 +1.4% | $24,023 -8.2% |
| 2008 | $2,603 +15.9% | $26,170 |
| 2007 | $2,246 +54.7% | $26,170 |
| 2006 | $1,452 -17.7% | $26,170 +36.3% |
| 2005 | $1,765 +6% | $19,203 |
| 2004 | $1,665 +4.4% | $19,203 |
| 2003 | $1,594 +8.5% | $19,203 +74.6% |
| 2002 | $1,469 -5.7% | $11,000 |
| 2001 | $1,557 -3.9% | $11,000 |
| 2000 | $1,620 +0.1% | $11,000 +5.6% |
| 1999 | $1,618 | $10,419 |
Find assessor info on the county website
Monthly payment
Est. payment
Payment breakdown
Explore the cost of this home by adjusting the details. Changes won't be saved.Climate risks
Neighborhood: Mount Greenwood
Nearby schools
- $311,2003 bd1 ba1.1k sqft11128 S Saint Louis Ave, Chicago, IL 60655Off Market
- $442,8005 bd3 ba2.2k sqft11130 S Saint Louis Ave, Chicago, IL 60655Off Market
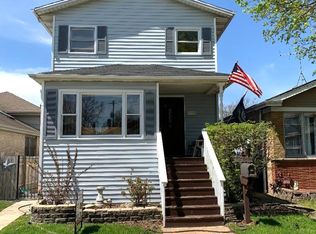
- $438,4003 bd1 ba1.8k sqft11132 S Saint Louis Ave, Chicago, IL 60655Off Market
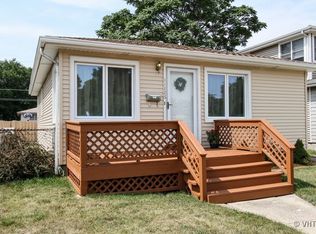
- $15,6373 bd1 ba914 sqft11126 S Sacramento Ave, Chicago, IL 60655Off Market
Similar homes
- $399,0003 bd3 ba1.3k sqft9939 S California Ave, Chicago, IL 60655Active
 MLS ID #12698321, Brittany Hall, xr realty. MRED as distributed by MLS GRID
 - $349,0004 bd2 ba1k sqft11157 S Spaulding Ave, Chicago, IL 60655Active
 MLS ID #12690196, Kelly Palumbo, Space Finder Inc. MRED as distributed by MLS GRID
 - $399,9004 bd2 ba1.8k sqft4108 W 103rd St, Oak Lawn, IL 60453Active
 MLS ID #12630771, Dellacroce Garza, NowEquity Real Estate. MRED as distributed by MLS GRID
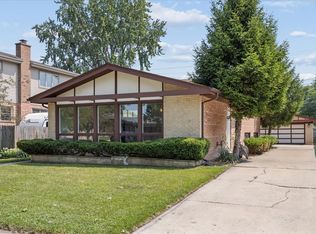
 - $384,9003 bd2 ba1.8k sqft5239 Oakdale Dr, Oak Lawn, IL 60453Active
 MLS ID #12744461, Dany Bourjas, Kale Realty. MRED as distributed by MLS GRID
