Skip main navigation
Off market
Street View
  • $499,300

    11122 Wembley Landing Dr, Lithia, FL 33547

    4beds
    3baths
    2,319sqft
    SingleFamily
    Built in 2011
    10,454 Square Feet Lot
    $499,300 Zestimate®
    $215/sqft
    $3,088 Estimated rent

    Home value

    $499,300

    $474,000 - $524,000

    $3,088/mo

    Zestimate® history
    Loading
    Loading...

    Owner options

    List your home for rent

    $3,088/mo

    Rent Zestimate®

    Find your next renter with Zillow Rental Manager. Plus, with online applications, you can quickly screen prospective tenants – for free.

    Learn more

    $3,088/mo

    Rent Zestimate®

    Refinance and save

    $3,624/mo

    Est. payment

    Refinancing to a lower rate could help reduce your monthly payments and save thousands over the life of the loan.

    See today's rates

    $3,624/mo

    Est. payment

    Explore your selling options

    Work with a Zillow partner agent

    Leverage their expertise and Zillow's premium Showcase listings to get your home seen by more buyers.

    Get started

    List with your own agent

    Get your home in front of millions of buyers by listing it on Zillow.

    Learn how to do it

    Sell it yourself

    Take full control of how buyers see your home on Zillow by listing For Sale by Owner (FSBO).

    List your home

    What's special

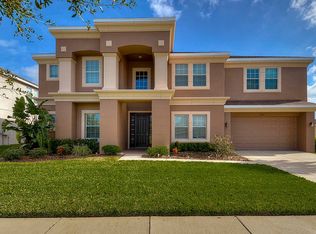
    Like new, very upgraded, this popular Elmhurst floor plan shows like a model, is situated on an oversized .24 acre lot, fenced, with no backyard neighbors! Freshly painted exterior and lush landscaping give this home great curb appeal. Inside is beautiful, the dining room/living room combination is perfect for entertaining guests. The chef will love the gourmet kitchen with 42" staggered cabinets with crown, upgraded hardware, granite counter tops, stainless steel appliances include a 5 burner GE profile gas range, under mount sink and tile backsplash. Large family room with surround sound and triple sliders leading out to the covered lanai is perfect for family gatherings. The elegant master suite features a tray ceiling, two walk in closets with closet organizers; master bath has a garden tub with separate shower and dual sinks. The three way split plan provides privacy for all. The 4th bedroom/office is in the front of the home and features a closet organizer and just off this room is a full bath, ideal for visiting guests. You will love the architectural details of this home featuring art niches, tray ceilings, and Rotunda detail in hallway with double crown molding and indirect lighting. Upper cabinets in the laundry room and built in cabinets in the garage provide additional storage space. Community amenities include a resort style pool, fitness center, park, playground, dog park, walking trails, basketball and the list goes on. Top rated schools, close to shopping and restaurants.

    This property is off market, which means it's not currently listed for sale or rent on Zillow. This may be different from what's available on other websites or public sources.
    Facts & features

    Interior

    Bedrooms & bathrooms
    • Bedrooms: 4
    • Bathrooms: 3
    Heating
    • Other
    Cooling
    • Central
    Features
    • Flooring: Tile, Carpet, Concrete, Hardwood
    Interior area
    • Total interior livable area: 2,319 sqft

    Property

    Parking
    • Parking features: Garage
    Features
    • Exterior features: Stucco
    Lot
    • Size: 10,454 Square Feet
    Details
    • Parcel number: 2130289G7000000000210U

    Construction

    Type & style
    • Home type: SingleFamily
    • Architectural style: Contemporary
    Materials
    • masonry
    • Roof: Composition
    Condition
    • Year built: 2011

    Community & HOA

    HOA
    • Has HOA: Yes
    • HOA fee: $125 monthly
    Location
    • Region: Lithia

    Financial & listing details

    • Price per square foot: $215/sqft
    • Tax assessed value: $436,361
    • Annual tax amount: $5,795

    Price history

    DateEventPrice
    8/17/2015Sold$265,000-5%$114/sqft
    Source: Public Record Report a problem
    7/6/2015Price change$279,000-6.7%$120/sqft
    Source: Keller Williams - Brandon #T2766417 Report a problem
    7/4/2015Listed for sale$299,000+21.5%$129/sqft
    Source: Visual Tour #T2766417 Report a problem
    10/17/2011Sold$246,000$106/sqft
    Source: Public Record Report a problem

    Public tax history

    YearProperty taxesTax assessment
    2025$5,795 +7.5%$287,432 +2.9%
    2024$5,389 +3.2%$279,331 +3%
    2023$5,220 +4.7%$271,195 +3%
    2022$4,985 +2.4%$263,296 +4.5%
    2021$4,868 +2%$251,967 +1.4%
    2020$4,773 +2.5%$248,488 +2.3%
    2019$4,656 $242,901 +1.9%
    2018$4,656 +2.1%$238,372 -6.6%
    2017$4,559 +1.2%$255,144 +11.6%
    2016$4,506 +0.7%$228,667 -0.4%
    2015$4,473 -0.8%$229,673 +9%
    2014$4,511 $210,682 +1.5%
    2013$4,511 -8.7%$207,568 0%
    2012$4,939 +49.8%$207,621 +847.1%
    2011$3,297 -3.6%$21,922 +10%
    2010$3,422 +6.3%$19,929 +10%
    2009$3,219 +32.1%$18,117 -25%
    2008$2,436 $24,156
    Find assessor info on the county website

    Neighborhood: 33547

    Nearby schools

    GreatSchools rating
    Schools provided by the listing agent
    • Elementary: Stowers Elementary
    • High: Newsome-HB

    Source: The MLS. This data may not be complete. We recommend contacting the local school district to confirm school assignments for this home.

    Get a cash offer in 3 minutes
    Find out how much your home could sell for in as little as 3 minutes with a no-obligation cash offer.
    Estimated market value
    $499,300
    Get a cash offer in 3 minutes
    Find out how much your home could sell for in as little as 3 minutes with a no-obligation cash offer.
    Estimated market value
    $499,300