Skip main navigation
Sold for $620,000
  • $620,000

    11123 117th Way, Seminole, FL 33778

    3beds
    1,626sqft
    Single Family Residence
    Built in 1979
    7,723 Square Feet Lot
    $624,600 Zestimate®
    $381/sqft
    $4,218 Estimated rent

    Home value

    $624,600

    $593,000 - $656,000

    $4,218/mo

    Zestimate® history
    Loading
    Loading...

    Owner options

    List your home for rent

    $4,218/mo

    Rent Zestimate®

    Find your next renter with Zillow Rental Manager. Plus, with online applications, you can quickly screen prospective tenants – for free.

    Learn more

    $4,218/mo

    Rent Zestimate®

    Refinance and save

    $4,222/mo

    Est. payment

    Refinancing to a lower rate could help reduce your monthly payments and save thousands over the life of the loan.

    See today's rates

    $4,222/mo

    Est. payment

    Explore your selling options

    Work with a Zillow partner agent

    Leverage their expertise and Zillow's premium Showcase listings to get your home seen by more buyers.

    Get started

    List with your own agent

    Get your home in front of millions of buyers by listing it on Zillow.

    Learn how to do it

    Sell it yourself

    Take full control of how buyers see your home on Zillow by listing For Sale by Owner (FSBO).

    List your home

    What's special

    Screened-in poolVariable-speed pool pumpPrivate backyard retreatStunning custom-designed kitchenOpen layout flows seamlesslyCovered patioQuiet no-outlet street
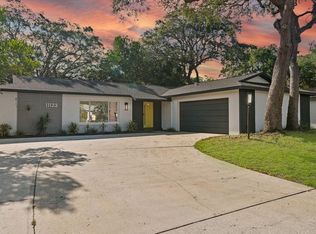
    *Seller’s Preferred Lender offering discounted origination and other incentives* This pool home in Seminole truly stands out! Being sold fully furnished, it’s the perfect turnkey opportunity in an incredible location. Situated on a quiet, no-outlet street with private access to the walking trails of Walsingham Park, this property offers both privacy and convenience. You’re just 10 minutes from the beautiful Gulf beaches and NOT in a flood zone. This completely renovated 3 bedroom, 2 bathroom split floor plan home features high-end finishes throughout. As you walk in, you’re immediately drawn to the 78” fireplace, creating a warm and inviting focal point, while the open layout flows seamlessly into a stunning, custom-designed kitchen. The kitchen is fully equipped with upgraded Samsung stainless steel appliances, including a Wi-Fi-enabled refrigerator, sleek European-style cabinetry with soft-close features, and a combination of Calacatta black quartz and white quartz countertops. Both bathrooms have been tastefully redesigned with modern finishes, while the primary suite offers a double vanity and not one, but two spacious closets. Additional highlights include block construction, a 2-car garage, and an indoor mudroom/laundry space. Enjoy peace of mind with major updates already completed, including hurricane impact windows and sliders, a 2022 roof, and updated electrical, plumbing, and HVAC systems. Step outside to your private backyard retreat, complete with a screened-in pool, covered patio, and a variable-speed pool pump. Located in Flood Zone X, this home has NO HOA and does NOT require flood insurance. You’re just minutes from Seminole’s shopping, dining, and the beaches. Whether you’re looking for a primary residence or a vacation home, this fully furnished property is an incredible opportunity!

    Zillow last checked:

    Listing updated:

    Listing Provided by:

    Krista Ghafari 248-346-2876,

    FIVE STAR REAL ESTATE OF FLORIDA 616-791-1500

    Bought with:

    Todd Howard, 3411027

    CHARLES RUTENBERG REALTY INC

    Source: Stellar MLS,MLS#: TB8498350MLS LogoOriginating MLS: Orlando Regional

    Facts & features

    Interior

    Bedrooms & bathrooms
    • Bedrooms: 3
    • Bathrooms: 2
    • Full bathrooms: 2
    Primary bedroom
    • Features: En Suite Bathroom, Walk-In Closet(s)
    • Level: First
    • Area: 154 Square Feet
    • Dimensions: 11x14
    Kitchen
    • Features: Kitchen Island, Stone Counters, No Closet
    • Level: First
    • Area: 264 Square Feet
    • Dimensions: 12x22
    Living room
    • Features: Ceiling Fan(s), No Closet
    • Level: First
    • Area: 286 Square Feet
    • Dimensions: 13x22
    Heating
    • Central, Electric
    Cooling
    • Central Air
    Appliances
    • Included: Dishwasher, Dryer, Electric Water Heater, Microwave, Range, Range Hood, Refrigerator, Washer
    • Laundry: Inside, Laundry Room
    Features
    • Ceiling Fan(s), Eating Space In Kitchen, Kitchen/Family Room Combo, Primary Bedroom Main Floor, Split Bedroom
    • Flooring: Vinyl
    • Has fireplace: Yes
    • Fireplace features: Electric
    • Furnished: Yes
    Interior area
    • Total structure area: 2,313
    • Total interior livable area: 1,626 sqft

    Property

    Parking
    • Total spaces: 2
    • Parking features: Driveway, Garage Door Opener
    • Attached garage spaces: 2
    • Has uncovered spaces: Yes
    Features
    • Levels: One
    • Stories: 1
    • Patio & porch: Patio, Screened
    • Exterior features: Private Yard
    • Has private pool: Yes
    • Pool features: In Ground
    • Has spa: Yes
    • Spa features: Above Ground
    • Fencing: Fenced,Wood
    Lot
    • Size: 7,723 sqft
    Details
    • Parcel number: 163015786470000990
    • Special conditions: None

    Construction

    Type & style
    • Home type: SingleFamily
    • Architectural style: Contemporary,Mid-Century Modern,Ranch
    • Property subtype: Single Family Residence
    Materials
    • Block
    • Foundation: Slab
    • Roof: Shingle
    Condition
    • New construction: No
    • Year built: 1979

    Utilities & green energy

    • Sewer: Public Sewer
    • Water: Public
    • Utilities for property: BB/HS Internet Available, Cable Available, Electricity Connected, Sewer Connected, Water Connected

    Community & neighborhood

    Location
    • Region: Seminole
    • Subdivision: SANDY WOODS

    HOA & financial

    HOA
    • Has HOA: No
    Other fees
    • Pet fee: $0 monthly
    Other financial information
    • Total actual rent: 0

    Other

    Other facts
    • Listing terms: Cash,Conventional,FHA,VA Loan
    • Ownership: Fee Simple
    • Road surface type: Concrete, Paved

    Price history

    DateEventPrice
    7/2/2026Sold$620,000-3%$381/sqft
    Source: Stellar MLS #TB8498350 Report a problem
    5/29/2026Pending sale$639,000$393/sqft
    Source: Stellar MLS #TB8498350 Report a problem
    5/26/2026Price change$639,000-1.7%$393/sqft
    Source: Stellar MLS #TB8498350 Report a problem
    4/24/2026Price change$649,900-2.3%$400/sqft
    Source: Stellar MLS #TB8498350 Report a problem
    4/16/2026Listed for sale$665,000+2.3%$409/sqft
    Source: Stellar MLS #TB8498350 Report a problem
    8/16/2025Listing removed$5,200$3/sqft
    Source: Zillow Rentals Report a problem
    7/29/2025Price change$5,200-10.3%$3/sqft
    Source: Zillow Rentals Report a problem
    6/22/2025Price change$5,800-1.7%$4/sqft
    Source: Zillow Rentals Report a problem
    5/19/2025Listed for rent$5,900+1.7%$4/sqft
    Source: Zillow Rentals Report a problem
    4/14/2024Listing removed--
    Source: Zillow Rentals Report a problem
    4/5/2024Listed for rent$5,800+11.5%$4/sqft
    Source: Zillow Rentals Report a problem
    12/31/2023Listing removed--
    Source: Zillow Rentals Report a problem
    11/2/2023Price change$5,200-10.3%$3/sqft
    Source: Zillow Rentals Report a problem
    10/22/2023Listed for rent$5,800$4/sqft
    Source: Zillow Rentals Report a problem
    4/24/2023Sold$650,000$400/sqft
    Source: Public Record Report a problem
    3/28/2023Pending sale$650,000$400/sqft
    Source: Stellar MLS #U8192834 Report a problem
    3/16/2023Listed for sale$650,000$400/sqft
    Source: Stellar MLS #U8192834 Report a problem
    3/15/2023Pending sale$650,000$400/sqft
    Source: Stellar MLS #U8192834 Report a problem
    3/8/2023Listed for sale$650,000+62.9%$400/sqft
    Source: Stellar MLS #U8192834 Report a problem
    7/21/2022Sold$399,000$245/sqft
    Source: Public Record Report a problem
    6/27/2022Pending sale$399,000$245/sqft
    Source: Stellar MLS #U8167522 Report a problem
    6/24/2022Listed for sale$399,000$245/sqft
    Source: Stellar MLS #U8167522 Report a problem

    Public tax history

    YearProperty taxesTax assessment
    2024$7,796 +13.8%$501,623 +16.2%
    2023$6,852 $431,741 +190.9%
    2022-- $148,432 +3%
    2021$1,673 +0.4%$144,109 +1.4%
    2020$1,666 +2.2%$142,119 +2.3%
    2019$1,631 $138,924 +1.9%
    2018$1,631 +2.8%$136,334 +2.1%
    2017$1,586 +1%$133,530 +2.1%
    2016$1,570 -1.9%$130,784 +0.7%
    2015$1,600 +0.7%$129,875 +0.8%
    2014$1,590 +0.8%$128,844 +1.5%
    2013$1,578 +2.3%$126,940 +1.7%
    2012$1,543 $124,818 +3%
    2011-- $121,183 +1.5%
    2010-- $119,392 +2.7%
    2009-- $116,253 +0.1%
    2008$1,328 $116,137 +3%
    2007-- $112,754 -31.7%
    2005-- $165,200 +1.7%
    2004$1,576 +1.9%$162,500 +14.6%
    2003$1,547 +4%$141,800 +11.7%
    2002$1,487 $127,000 +7.4%
    2001$1,487 -2.2%$118,300 +11.5%
    2000$1,521 $106,100

    Find assessor info on the county website

    Neighborhood: Sandy Woods

    Nearby schools

    GreatSchools rating
    Schools provided by the listing agent
    • Elementary: Oakhurst Elementary-PN
    • Middle: Seminole Middle-PN
    • High: Seminole High-PN

    Source: Stellar MLS. This data may not be complete. We recommend contacting the local school district to confirm school assignments for this home.

    Get a cash offer in 3 minutes
    Find out how much your home could sell for in as little as 3 minutes with a no-obligation cash offer.
    Estimated market value
    $624,600
    Get a cash offer in 3 minutes
    Find out how much your home could sell for in as little as 3 minutes with a no-obligation cash offer.
    Estimated market value
    $624,600