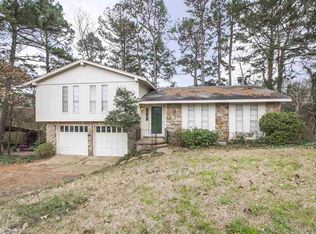
Colorado cabin nestled in west Little Rock! This amazing home features open floor plan with teak floors. Relax in the large family room with vaulted ceiling, stone fireplace, and beautiful raw cedar paneling. Just off the screened-in porch, two decks overlook a wooded valley. Three bedrooms, each with full bath and walk-in closet. Stone fireplace in master suite. Kitchen has induction range and beverage cooler; spice rack and trash can built into cabinets. Refrigerator stays. Dining area features Pella windows and sliding glass doors offering a treetop view. HUGE fully floored attic! Small fenced area in backyard for your four-footed family members. Carport with two storage rooms. Located in Walton Heights on quiet cul-de-sac, minutes from grocery stores and restaurants in Roberts Elementary School District. Call to see this unique home today!
Closed
$300,000
11123 Bainbridge Dr, Little Rock, AR 72212
3beds
2,002sqft
Single Family Residence
Built in 1975
0.39 Acres Lot
$315,500 Zestimate®
$150/sqft
$2,005 Estimated rent
Home value
$315,500
$300,000 - $331,000
$2,005/mo
Zestimate® history
Owner options
List your home for rent
$2,005/mo
Rent Zestimate®
Find your next renter with Zillow Rental Manager. Plus, with online applications, you can quickly screen prospective tenants – for free.
$2,005/mo
Rent Zestimate®
Refinance and save
$1,518/mo
Est. payment
Refinancing to a lower rate could help reduce your monthly payments and save thousands over the life of the loan.
$1,518/mo
Est. payment
Explore your selling options
Work with a Zillow partner agent
Leverage their expertise and Zillow's premium Showcase listings to get your home seen by more buyers.
Get startedList with your own agent
Get your home in front of millions of buyers by listing it on Zillow.
Learn how to do itSell it yourself
Take full control of how buyers see your home on Zillow by listing For Sale by Owner (FSBO).
List your homeWhat's special
Zillow last checked:
Listing updated:
Listed by:
Shell W Cameron 501-590-3814,
White Stone Real Estate
Bought with:
Valentine Hansen, AR
RE/MAX Properties
Source: CARMLS,MLS#: 24017095
Facts & features
Interior
Bedrooms & bathrooms
- Bedrooms: 3
- Bathrooms: 3
- Full bathrooms: 3
Rooms
- Room types: Den/Family Room, Office/Study, Unfinished Space
Dining room
- Features: Kitchen/Dining Combo
Heating
- Electric, Heat Pump
Cooling
- Electric
Appliances
- Included: Free-Standing Range, Microwave, Dishwasher, Disposal, Refrigerator, Plumbed For Ice Maker, Bar Fridge, Water Purifier, Convection Oven, Induction Cooktop
- Laundry: Washer Hookup, Electric Dryer Hookup
Features
- Walk-In Closet(s), Walk-in Shower, Granite Counters, Pantry, Guest Bedroom/Main Lv, 2 Bedrooms Upper Level
- Flooring: Wood
- Attic: Floored
- Number of fireplaces: 2
- Fireplace features: Woodburning-Site-Built, Two
Interior area
- Total structure area: 2,002
- Total interior livable area: 2,002 sqft
Property
Parking
- Total spaces: 1
- Parking features: Carport, Parking Pad, One Car, Detached
- Has carport: Yes
Features
- Levels: Two
- Stories: 2
- Patio & porch: Deck, Screened, Porch
- Exterior features: Dog Run
- Fencing: Partial
Lot
- Size: 0.39 Acres
- Features: Sloped, Wooded, Subdivided, Sloped Down
Details
- Parcel number: 43L0030041400
Construction
Type & style
- Home type: SingleFamily
- Architectural style: A-Frame
- Property subtype: Single Family Residence
Materials
- Foundation: Pillar/Post/Pier
- Roof: Shingle
Condition
- New construction: No
- Year built: 1975
Utilities & green energy
- Electric: Elec-Municipal (+Entergy)
- Sewer: Public Sewer
- Water: Public, POA Water
- Utilities for property: Cable Connected, Underground Utilities, Some Util Avl-Not on Prop
Community & HOA
Community
- Subdivision: Walton Heights
HOA
- Has HOA: Yes
- HOA fee: $50 annually
Location
- Region: Little Rock
Financial & listing details
- Price per square foot: $150/sqft
- Tax assessed value: $246,130
- Annual tax amount: $2,029
- Date on market: 5/16/2024
- Listing terms: VA Loan,FHA,Conventional
- Road surface type: Paved
Price history
| Date | Event | Price |
|---|---|---|
| 6/30/2024 | Sold | $300,000-7.7%$150/sqft |
Source:  CARMLS #24017095 Report a problem CARMLS #24017095 Report a problem | ||
| 5/24/2024 | Contingent | $324,999$162/sqft |
Source:  HSDS #146533 Report a problem HSDS #146533 Report a problem | ||
| 5/16/2024 | Listed for sale | $324,999+97%$162/sqft |
Source: CARMLS #24017095 Report a problem | ||
| 2/8/2010 | Sold | $165,000$82/sqft |
Source: Agent Provided Report a problem | ||
Public tax history
| Year | Property taxes | Tax assessment |
|---|---|---|
| 2025 | $3,446 +76.3% | $49,226 +40.4% |
| 2024 | $1,955 -3.7% | $35,070 |
| 2023 | $2,030 -2.4% | $35,070 |
| 2022 | $2,080 -0.8% | $35,070 |
| 2021 | $2,097 +0.8% | $35,070 |
| 2020 | $2,080 | $35,070 |
| 2019 | $2,080 -1.2% | $35,070 |
| 2018 | $2,105 | $35,070 |
| 2017 | $2,105 | $35,070 -0.1% |
| 2016 | $2,105 -14.5% | $35,120 |
| 2015 | $2,462 | $35,120 |
| 2014 | $2,462 | $35,120 |
| 2013 | $2,462 | $35,120 |
| 2012 | -- | $35,120 -10.5% |
| 2011 | -- | $39,250 |
| 2010 | -- | $39,250 |
| 2009 | -- | $39,250 +23.9% |
| 2008 | -- | $31,684 |
| 2007 | -- | $31,684 +6.2% |
| 2005 | -- | $29,840 |
| 2004 | -- | $29,840 +34% |
| 2003 | -- | $22,266 |
| 2002 | -- | $22,266 |
| 2001 | -- | $22,266 |
Find assessor info on the county website
Neighborhood: River Mountain
Nearby homes
- $223,1003 bd2 ba1.7k sqft11143 Bainbridge Dr, Little Rock, AR 72212Off Market
- $287,6003 bd2 ba2.4k sqft11101 Bainbridge Dr, Little Rock, AR 72212Off Market

- $248,6003 bd2 ba1.8k sqft11173 Bainbridge Dr, Little Rock, AR 72212Off Market
- $240,0003 bd2 ba1.8k sqft11073 Bainbridge Dr, Little Rock, AR 72212Sold

- $206,0003 bd2 ba1.5k sqft11140 Bainbridge Dr, Little Rock, AR 72212Sold
- $80,000-- bd-- ba-- sqft11073 Bainbridge Dr, Little Rock, AR 72212Off Market
- $284,4003 bd3 ba2.3k sqft11160 Bainbridge Dr, Little Rock, AR 72212Off Market
- $230,8003 bd2 ba1.6k sqft11183 Bainbridge Dr, Little Rock, AR 72212Off Market
Nearby schools
GreatSchools rating
- 10/10Don Roberts Elementary SchoolGrades: K-5Distance: 3.3 mi
- 8/10Pinnacle View Middle SchoolGrades: 6-8Distance: 3.8 mi
- 4/10Hall High School - West SoiGrades: 9-12Distance: 3.8 mi
Schools provided by the listing agent
- Elementary: Don Roberts
- Middle: Pinnacle View
Source: CARMLS. This data may not be complete. We recommend contacting the local school district to confirm school assignments for this home.


Get pre-qualified for a loan
At Zillow Home Loans, we can pre-qualify you in as little as 5 minutes with no impact to your credit score.An equal housing lender. NMLS #10287.
Sell for more on Zillow
Get a Zillow Showcase℠ listing at no additional cost and you could sell for .
$315,500
2% more
+$6,310
With Zillow Showcase(estimated)
$321,810
- Arkansas
- Pulaski County
- Little Rock
- 72212
- River Mountain
- 11123 Bainbridge Dr
Nearby cities
Nearby neighborhoods
Nearby zip codes
Other Little Rock Topics
