An exceptional Hill Country estate on the most coveted street in Pecan Springs, this one-story residence delivers refined craftsmanship, privacy, and resort-style living on just over an acre. Positioned on a quiet cul-de-sac street with minimal traffic, the home enjoys long-distance views and no rear neighbors, offering a rare sense of seclusion. The exterior makes a striking first impression with German-smeared limestone covering approximately 80% of the home, a timeless metal roof, circular drive, and an oversized three-car garage providing abundant parking. Impeccable landscaping with stone-bordered flowerbeds frames the property, while the north-south orientation enhances year-round comfort and helps beat the Texas summer heat. Inside, architectural details and elevated finishes define every space. A dramatic glass-and-iron front door opens to a double-height entry, wide-plank oak floors, hand-scraped walls, and cathedral ceilings accented by wood beams. German-smeared limestone columns and Michael Edwards cabinetry reflect thoughtful design and artisan quality throughout. The living area is both grand and inviting, designed to showcase the home's natural light and views. The kitchen is a true centerpiece, anchored by a stunning 9-foot marble island with apron-front sink, JennAir built-in appliances, and a six-burner gas cooktop. A fully functioning working pantry with sink and generous counter space keeps everyday appliances tucked away while enhancing functionality for entertaining. The primary suite is a private retreat with direct outdoor access and serene views of the pool and Texas Hill Country. The spa-inspired bath features a freestanding garden tub, walk-in shower, and an impressive 180-square-foot closet complete with a center island. Three secondary bedrooms provide flexible living options, including one with custom built-in bunk beds that doubles as a media or flex space with an en-suite bath and exterior access-ideal as a pool bath. The remaining bedrooms share a Jack-and-Jill bath, with one thoughtfully designed as a flex room featuring a Murphy bed, built-in desk, and bookshelves. Outdoor living is equally exceptional. A covered back patio spanning the full width of the home offers multiple seating and entertaining areas, along with a dedicated storage room for pool and outdoor essentials. The resort-style pool and hot tub are complemented by an outdoor cooking area, while a level section of the property provides the perfect spot for a children's play area or open lawn activities. Blending timeless materials, functional luxury, and an unbeatable setting, this Pecan Springs home offers privacy, views, and craftsmanship rarely found-all on one of the neighborhood's finest streets.
Sold
Price Unknown
11123 Barreal, Boerne, TX 78006
4beds
3,452sqft
Single Family Residence
Built in 2024
1.04 Acres Lot
$1,774,100 Zestimate®
$--/sqft
$4,586 Estimated rent
Home value
$1,774,100
$1.65M - $1.90M
$4,586/mo
Zestimate® history
Owner options
List your home for rent
$4,586/mo
Rent Zestimate®
Find your next renter with Zillow Rental Manager. Plus, with online applications, you can quickly screen prospective tenants – for free.
$4,586/mo
Rent Zestimate®
Refinance and save
$120/mo
Est. payment
Refinancing to a lower rate could help reduce your monthly payments and save thousands over the life of the loan.
$120/mo
Est. payment
Explore your selling options
Work with a Zillow partner agent
Leverage their expertise and Zillow's premium Showcase listings to get your home seen by more buyers.
Get startedList with your own agent
Get your home in front of millions of buyers by listing it on Zillow.
Learn how to do itSell it yourself
Take full control of how buyers see your home on Zillow by listing For Sale by Owner (FSBO).
List your homeWhat's special
Outdoor cooking areaJennair built-in appliancesGerman-smeared limestone columnsWide-plank oak floorsHand-scraped wallsLong-distance viewsQuiet cul-de-sac street
Zillow last checked:
Listing updated:
Listed by:
Nathaniel Dumas TREC #633896 (210) 667-6499,
Phyllis Browning Company
Source: LERA MLS,MLS#: 1932320
Facts & features
Interior
Bedrooms & bathrooms
- Bedrooms: 4
- Bathrooms: 4
- Full bathrooms: 3
- 1/2 bathrooms: 1
Primary bedroom
- Features: Split, Outside Access, Walk-In Closet(s), Ceiling Fan(s), Full Bath
- Area: 300
- Dimensions: 20 x 15
Bedroom 2
- Area: 304
- Dimensions: 19 x 16
Bedroom 3
- Area: 121
- Dimensions: 11 x 11
Bedroom 4
- Area: 144
- Dimensions: 12 x 12
Primary bathroom
- Features: Tub/Shower Separate, Double Vanity, Soaking Tub
- Area: 300
- Dimensions: 20 x 15
Dining room
- Area: 216
- Dimensions: 18 x 12
Kitchen
- Area: 234
- Dimensions: 18 x 13
Living room
- Area: 324
- Dimensions: 18 x 18
Heating
- Central, Natural Gas
Cooling
- Ceiling Fan(s), Central Air
Appliances
- Included: Cooktop, Built-In Oven, Microwave, Range, Gas Cooktop, Refrigerator, Disposal, Dishwasher, Water Softener Owned, Gas Water Heater, Double Oven, 2+ Water Heater Units, Tankless Water Heater, High Efficiency Water Heater, Instant Hot Water
- Laundry: Main Level, Washer Hookup, Dryer Connection
Features
- Two Living Area, Liv/Din Combo, Eat-in Kitchen, Two Eating Areas, Kitchen Island, Pantry, Utility Room Inside, Secondary Bedroom Down, 1st Floor Lvl/No Steps, High Ceilings, Open Floorplan, High Speed Internet, All Bedrooms Downstairs, Walk-In Closet(s), Master Downstairs, Ceiling Fan(s), Chandelier, Solid Counter Tops, Custom Cabinets, Programmable Thermostat
- Flooring: Ceramic Tile, Wood
- Windows: Double Pane Windows, Low Emissivity Windows, Window Coverings
- Has basement: No
- Attic: Partially Floored,Pull Down Stairs
- Number of fireplaces: 1
- Fireplace features: One, Living Room
Interior area
- Total interior livable area: 3,452 sqft
Property
Parking
- Total spaces: 3
- Parking features: Three Car Garage, Attached, Garage Faces Side, Oversized, Garage Door Opener, Circular Driveway
- Attached garage spaces: 3
- Has uncovered spaces: Yes
Accessibility
- Accessibility features: Entry Slope less than 1 foot, No Carpet, No Steps Down, Level Drive, No Stairs, First Floor Bath, Full Bath/Bed on 1st Flr, First Floor Bedroom
Features
- Levels: One
- Stories: 1
- Patio & porch: Patio, Covered
- Exterior features: Gas Grill, Sprinkler System, Rain Gutters, Lighting
- Has private pool: Yes
- Pool features: In Ground, Heated
- Has spa: Yes
- Spa features: Heated
- Fencing: Wrought Iron
- Has view: Yes
- View description: Bluff View, County VIew
Lot
- Size: 1.04 Acres
- Features: Cul-De-Sac, 1 - 2 Acres, Curbs
- Residential vegetation: Mature Trees
Details
- Parcel number: 046611110110
Construction
Type & style
- Home type: SingleFamily
- Property subtype: Single Family Residence
Materials
- 4 Sides Masonry, Stone, Stucco, Foam Insulation
- Foundation: Slab
- Roof: Metal
Condition
- Pre-Owned
- New construction: No
- Year built: 2024
Details
- Builder name: Marquis
Utilities & green energy
- Sewer: Aerobic Septic
- Water: Water System
- Utilities for property: Cable Available, Private Garbage Service
Community & HOA
Community
- Security: Controlled Access
- Subdivision: Pecan Springs
HOA
- Has HOA: Yes
- HOA fee: $120 monthly
- HOA name: PECAN SPRINGS HOMEOWNERS ASSOCATION
Location
- Region: Boerne
Financial & listing details
- Annual tax amount: $21,780
- Date on market: 1/8/2026
- Cumulative days on market: 15 days
- Listing terms: Conventional,VA Loan,Cash
- Road surface type: Paved
Price history
| Date | Event | Price |
|---|---|---|
| 1/30/2026 | Sold | -- |
Source:  LERA MLS #1932320 Report a problem LERA MLS #1932320 Report a problem | ||
| 1/23/2026 | Pending sale | $1,798,000$521/sqft |
Source: LERA MLS #1932320 Report a problem | ||
| 1/13/2026 | Contingent | $1,798,000$521/sqft |
Source: LERA MLS #1932320 Report a problem | ||
| 1/8/2026 | Listed for sale | $1,798,000$521/sqft |
Source: LERA MLS #1932320 Report a problem | ||
Public tax history
Tax history is unavailable.
Neighborhood: 78006
Nearby homes
- $1,189,9004 bd4 ba3.4k sqft11123 Barreal, Boerne, TX 78006Off Market
- $235,930-- bd-- ba-- sqft10964 Pecan Rnch, Boerne, TX 78006Off Market
- $200,710-- bd-- ba-- sqft10958 Pecan Rnch, Boerne, TX 78006Off Market
- $269,9001.03 acres10958 Pecan Rnch #6, Boerne, TX 78006Lot/Land
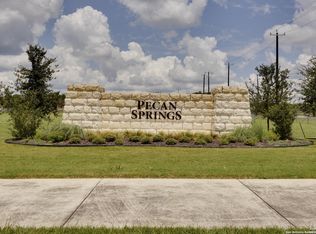
- $395,0003.86 acres11101 Barreal #14, Boerne, TX 78006Pending
- $365,0000.83 acres11426 Barreal #18, Boerne, TX 78006Lot/Land
- $749,9002.5 acres18 Barreal #18, Boerne, TX 78006Lot/Land
- $1,851,9005 bd4 ba4.7k sqft11110 Barreal, Boerne, TX 78006Off Market
- $198,040-- bd-- ba-- sqft10948 Pecan Rnch, Boerne, TX 78006Off Market
Nearby schools
GreatSchools rating
- 8/10Dr. Sara B. McAndrew Elementary SchoolGrades: PK-5Distance: 0.4 mi
- 7/10Rawlinson Middle SchoolGrades: 6-8Distance: 10.9 mi
- 6/10Clark High SchoolGrades: 9-12Distance: 11.6 mi
Schools provided by the listing agent
- Elementary: Sara B Mcandrew
- Middle: Rawlinson
- High: Clark
- District: Northside
Source: LERA MLS. This data may not be complete. We recommend contacting the local school district to confirm school assignments for this home.
Get a cash offer in 3 minutes
Find out how much your home could sell for in as little as 3 minutes with a no-obligation cash offer.
Estimated market value
$1,774,100
Get a cash offer in 3 minutes
Find out how much your home could sell for in as little as 3 minutes with a no-obligation cash offer.
Estimated market value
$1,774,100
- Texas
- Bexar County
- Boerne
- 78006
- 11123 Barreal
