Welcome home to the quiet, gated community of Moss Creek! This quaint community of only 68 Single Family Homes is where you find this lovely home nestled on a conservation lot and offering 3 Bedrooms and 2 Bathrooms with office. As you enter the immaculate move in ready home, you instantly feel welcomed by the open and bright spaces flooded with natural light. The kitchen is open to the living and breakfast rooms and features hard wood cabinets, stainless steel fridge and more. The large open living room is the perfect gathering spot for family and friends and includes vaulted ceilings, niche shelving and ceiling fan to keep you cool on those warm summer nights. Enjoy the privacy of your Master Suite offering vaulted ceiling, ceiling fan, walk in closet and Master Bath with duel sinks, large walk-in shower and soaking tub. Located off of the Living room is where you will find the perfect space for infinite uses. The space is perfect for an office, den, play room, game room, craft room and so much more. The large covered and screened lanai is a wonderful spot for entertaining guests, watching the kids play or just enjoying a relaxing drink while star gazing after a long day. The large fully fenced yard surrounded by tower oak trees gives you the space and privacy you are looking for to enjoy spending time outside with family and friends gathered around the fire pit enjoying the Florida weather. Upgrades to the home include a new roof (2023), new A/C (2022), new upgraded LVP flooring (2024), new garage door opener (2024) and fully fenced (2021). Located in the community of Moss Creek featuring low HOA and NO CDD, minutes from I-75, shops, restaurants, schools, library, medical offices and hospitals.
Sold for $396,000
$396,000
11123 BRIDGECREEK DRIVE, RIVERVIEW, FL 33569
3beds
1,758sqft
Single Family Residence
Built in 2002
8,400 Square Feet Lot
$379,600 Zestimate®
$225/sqft
$2,298 Estimated rent
Home value
$379,600
$361,000 - $399,000
$2,298/mo
Zestimate® history
Owner options
List your home for rent
$2,298/mo
Rent Zestimate®
Find your next renter with Zillow Rental Manager. Plus, with online applications, you can quickly screen prospective tenants – for free.
$2,298/mo
Rent Zestimate®
Refinance and save
$2,838/mo
Est. payment
Refinancing to a lower rate could help reduce your monthly payments and save thousands over the life of the loan.
$2,838/mo
Est. payment
Explore your selling options
Work with a Zillow partner agent
Leverage their expertise and Zillow's premium Showcase listings to get your home seen by more buyers.
Get startedList with your own agent
Get your home in front of millions of buyers by listing it on Zillow.
Learn how to do itSell it yourself
Take full control of how buyers see your home on Zillow by listing For Sale by Owner (FSBO).
List your homeWhat's special
New roofConservation lotCeiling fanCraft roomMoss creekMedical officesPlay room
Zillow last checked:
Listing updated:
Listed by:
Joe Alvarez 813-684-9500,
KELLER WILLIAMS SUBURBAN TAMPA 813-684-9500
Bought with:
Nora Nelson, 3021364
DALTON WADE INC
Source: Stellar MLS,MLS#: T3519563 Originating MLS: Tampa
Originating MLS: Tampa
Facts & features
Interior
Bedrooms & bathrooms
- Bedrooms: 3
- Bathrooms: 2
- Full bathrooms: 2
Primary bedroom
- Features: Walk-In Closet(s)
- Level: First
- Dimensions: 14x13
Bedroom 2
- Features: Built-in Closet
- Level: First
- Dimensions: 11x11
Bedroom 3
- Features: Built-in Closet
- Level: First
- Dimensions: 10x10
Den
- Level: First
- Dimensions: 10x12
Dinette
- Level: First
- Dimensions: 6x11
Dining room
- Level: First
- Dimensions: 12x10
Kitchen
- Level: First
- Dimensions: 12x8
Laundry
- Level: First
- Dimensions: 6x6
Living room
- Level: First
- Dimensions: 16x15
Heating
- Central
Cooling
- Central Air
Appliances
- Included: Dishwasher, Microwave, Range, Refrigerator
- Laundry: Inside, Laundry Room
Features
- Cathedral Ceiling(s), Ceiling Fan(s), Eating Space In Kitchen, Kitchen/Family Room Combo, Open Floorplan, Split Bedroom, Walk-In Closet(s)
- Flooring: Luxury Vinyl, Tile
- Doors: Sliding Doors
- Has fireplace: No
Interior area
- Total structure area: 2,450
- Total interior livable area: 1,758 sqft
Property
Parking
- Total spaces: 2
- Parking features: Garage - Attached
- Attached garage spaces: 2
Features
- Levels: One
- Stories: 1
Lot
- Size: 8,400 Square Feet
- Dimensions: 70 x 120
Details
- Parcel number: U2830205NK00000400015.0
- Zoning: PD
- Special conditions: None
Construction
Type & style
- Home type: SingleFamily
- Property subtype: Single Family Residence
Materials
- Block, Stucco
- Foundation: Slab
- Roof: Shingle
Condition
- New construction: No
- Year built: 2002
Utilities & green energy
- Sewer: Public Sewer
- Water: Public
- Utilities for property: BB/HS Internet Available, Cable Available, Cable Connected
Community & HOA
Community
- Pet fee: $0 monthly
- Subdivision: MOSS CREEK SUB
HOA
- Has HOA: Yes
- HOA fee: $125 monthly
- HOA name: Moss Creek/ Merit Management
- HOA phone: 813-381-5435
Location
- Region: Riverview
Financial & listing details
- Price per square foot: $225/sqft
- Tax assessed value: $310,403
- Annual tax amount: $4,992
- Date on market: 4/30/2024
- Cumulative days on market: 1 day
- Listing terms: Cash,Conventional,FHA,VA Loan
- Ownership: Fee Simple
- Total actual rent: 0
- Road surface type: Paved
Price history
| Date | Event | Price |
|---|---|---|
| 6/6/2024 | Sold | $396,000-1%$225/sqft |
Source:  Stellar MLS #T3519563 Report a problem Stellar MLS #T3519563 Report a problem | ||
| 5/1/2024 | Pending sale | $399,900$227/sqft |
Source: Stellar MLS #T3519563 Report a problem | ||
| 4/30/2024 | Listed for sale | $399,900+33.3%$227/sqft |
Source: Stellar MLS #T3519563 Report a problem | ||
| 6/7/2021 | Sold | $300,000+0.3%$171/sqft |
Source: Public Record Report a problem | ||
| 4/26/2021 | Pending sale | $299,000$170/sqft |
Source: Stellar MLS #T3301444 Report a problem | ||
| 4/16/2021 | Listed for sale | $299,000+400%$170/sqft |
Source: Stellar MLS #T3301444 Report a problem | ||
| 9/4/2002 | Sold | $59,800$34/sqft |
Source: Public Record Report a problem | ||
Public tax history
| Year | Property taxes | Tax assessment |
|---|---|---|
| 2025 | $5,409 +4.5% | $310,403 |
| 2024 | $5,175 +3.7% | $310,403 +3.7% |
| 2023 | $4,993 +4.4% | $299,213 +3% |
| 2022 | $4,782 +4% | $290,498 +35.9% |
| 2021 | $4,598 +10% | $213,762 +10% |
| 2020 | $4,181 +6.3% | $194,329 +10% |
| 2019 | $3,934 | $176,663 -8.5% |
| 2018 | $3,934 +4.9% | $193,061 +18.6% |
| 2017 | $3,749 +10.1% | $162,720 +22.6% |
| 2016 | $3,405 +4.6% | $132,730 +10% |
| 2015 | $3,257 +15.6% | $120,664 +10% |
| 2014 | $2,817 | $109,695 +10% |
| 2013 | $2,817 +18.9% | $99,723 +10% |
| 2012 | $2,368 -7.4% | $90,657 -9.2% |
| 2011 | $2,558 -8.5% | $99,854 -11.2% |
| 2010 | $2,798 -15% | $112,495 -17.7% |
| 2009 | $3,292 -14.5% | $136,769 -16.8% |
| 2008 | $3,851 -15.2% | $164,361 -18.5% |
| 2007 | $4,543 -3.7% | $201,696 +4.6% |
| 2006 | $4,717 +13.1% | $192,749 +25.9% |
| 2005 | $4,173 | $153,141 +12% |
| 2004 | -- | $136,771 +0.1% |
| 2003 | -- | $136,647 +338.2% |
| 2002 | -- | $31,185 +650.9% |
| 2001 | -- | $4,153 |
Find assessor info on the county website
Neighborhood: 33569
Nearby homes
- $443,2004 bd2 ba2k sqft11125 Bridgecreek Dr, Riverview, FL 33569Off Market

- $401,1003 bd2 ba1.9k sqft11121 Bridgecreek Dr, Riverview, FL 33569Off Market

- $433,4004 bd3 ba2.1k sqft11127 Bridgecreek Dr, Riverview, FL 33569Off Market
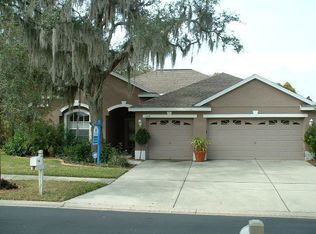
- $398,3004 bd2 ba1.7k sqft11122 Bridgecreek Dr, Riverview, FL 33569Off Market
- $383,7003 bd2 ba1.9k sqft11124 Bridgecreek Dr, Riverview, FL 33569Off Market
- $506,3004 bd3 ba2.3k sqft11119 Bridgecreek Dr, Riverview, FL 33569Off Market
- $388,1004 bd2 ba2k sqft11126 Bridgecreek Dr, Riverview, FL 33569Off Market
- $400,0004 bd2 ba1.9k sqft11117 Bridgecreek Dr, Riverview, FL 33569Sold
Nearby schools
GreatSchools rating
- 6/10Sessums Elementary SchoolGrades: PK-5Distance: 0.7 mi
- 2/10Rodgers Middle SchoolGrades: 6-8Distance: 1.4 mi
- 6/10Riverview High SchoolGrades: 9-12Distance: 0.6 mi
Schools provided by the listing agent
- Elementary: Sessums-HB
- Middle: Rodgers-HB
- High: Riverview-HB
Source: Stellar MLS. This data may not be complete. We recommend contacting the local school district to confirm school assignments for this home.
Get a cash offer in 3 minutes
Find out how much your home could sell for in as little as 3 minutes with a no-obligation cash offer.
Estimated market value
$379,600
Get a cash offer in 3 minutes
Find out how much your home could sell for in as little as 3 minutes with a no-obligation cash offer.
Estimated market value
$379,600
- Florida
- Hillsborough County
- Riverview
- 33569
- 11123 BRIDGECREEK DRIVE
Nearby cities
Nearby neighborhoods
Nearby zip codes
Other Riverview Topics
