Thank you for your interest in our beautiful home, we have set an offer deadline of 3:00 for Friday, May 16. Let's be honest - We want it all! Not only a 4 Bedroom, 3 Full Bath, recently renovated open-concept home with over 2,800 finished square feet of living space, but we want outside living too - with privacy, wildlife, birds singing all day, a creek flowing on property, a fire pit for winter and to watch the seasons change through large picturesque windows. Experience 11123 Byrd Ct! Walk in to a stunning treetop view of Fairfax Villa Park from all corners of the main living space, pass through the large updated kitchen with white quartz countertops, and spill out on to the top of the two-tier deck to complete privacy (if you don't count the wildlife living right under your nose). With skylights throughout the main living area and an abundance of large windows overlooking the back and side yard, you will be met with natural light and beauty everywhere you turn. The spacious office with vaulted ceilings creates the perfect serene environment for working from home, and the massive walk-out basement provides all of the space needed for recreation and relaxation. All of this AND situated on a cul-de-sac to top it off. This home is in a prime location just a 30 minute drive to DC and is zoned for the award-winning Woodson school pyramid, BUT a getaway from it all when you pull in to this retreat. A beautiful natural paradise in the middle of the city. Last, but certainly not least, this home has an assumable VA loan at a 4.25% interest rate! You will have to see it to believe it - a nature view you get to own and experience daily without sacrificing space and the convenience of modern upgrades. This home is a unique treasure and a satisfying investment to say the least.
Sold for $876,000
$876,000
11123 Byrd Ct, Fairfax, VA 22030
4beds
2,823sqft
Single Family Residence
Built in 1962
0.36 Acres Lot
$891,300 Zestimate®
$310/sqft
$4,225 Estimated rent
Home value
$891,300
$838,000 - $954,000
$4,225/mo
Zestimate® history
Owner options
List your home for rent
$4,225/mo
Rent Zestimate®
Find your next renter with Zillow Rental Manager. Plus, with online applications, you can quickly screen prospective tenants – for free.
$4,225/mo
Rent Zestimate®
Refinance and save
$5,462/mo
Est. payment
Refinancing to a lower rate could help reduce your monthly payments and save thousands over the life of the loan.
$5,462/mo
Est. payment
Explore your selling options
Work with a Zillow partner agent
Leverage their expertise and Zillow's premium Showcase listings to get your home seen by more buyers.
Get startedList with your own agent
Get your home in front of millions of buyers by listing it on Zillow.
Learn how to do itSell it yourself
Take full control of how buyers see your home on Zillow by listing For Sale by Owner (FSBO).
List your homeWhat's special
Massive walk-out basementStunning treetop viewWhite quartz countertopsFire pitNature viewAbundance of large windowsVaulted ceilings
Zillow last checked:
Listing updated:
Listed by:
Kathy O'Donnell 703-338-7696,
Samson Properties
Bought with:
Ms. Mindy Conway, 0225252622
Long & Foster Real Estate, Inc.
Source: Bright MLS,MLS#: VAFX2238994
Facts & features
Interior
Bedrooms & bathrooms
- Bedrooms: 4
- Bathrooms: 3
- Full bathrooms: 3
- Main level bathrooms: 2
- Main level bedrooms: 3
Rooms
- Room types: Living Room, Dining Room, Primary Bedroom, Sitting Room, Bedroom 2, Bedroom 3, Kitchen, Foyer, Laundry, Office, Recreation Room, Storage Room, Bathroom 2, Bathroom 3, Primary Bathroom, Additional Bedroom
Primary bedroom
- Level: Main
Other
- Features: Built-in Features
- Level: Lower
Bedroom 2
- Level: Main
Bedroom 3
- Level: Main
Primary bathroom
- Level: Main
Bathroom 2
- Level: Main
Bathroom 3
- Level: Lower
Dining room
- Features: Ceiling Fan(s), Skylight(s)
- Level: Main
Foyer
- Level: Main
Kitchen
- Features: Eat-in Kitchen, Skylight(s)
- Level: Main
Laundry
- Level: Lower
Living room
- Level: Main
Office
- Features: Skylight(s), Built-in Features
- Level: Main
Recreation room
- Level: Lower
Sitting room
- Level: Lower
Storage room
- Level: Lower
Heating
- Forced Air, Natural Gas
Cooling
- Heat Pump, Electric
Appliances
- Included: Dishwasher, Disposal, Dryer, Exhaust Fan, Extra Refrigerator/Freezer, Ice Maker, Oven/Range - Electric, Range Hood, Refrigerator, Washer, Gas Water Heater
- Laundry: Lower Level, Has Laundry, Dryer In Unit, Washer In Unit, Laundry Room
Features
- Attic, Breakfast Area, Built-in Features, Ceiling Fan(s), Chair Railings, Combination Dining/Living, Entry Level Bedroom, Open Floorplan, Eat-in Kitchen, Kitchen - Table Space, Primary Bath(s), Store/Office, Studio, Dry Wall
- Flooring: Wood
- Windows: Skylight(s)
- Basement: Finished,Improved,Exterior Entry,Rear Entrance,Walk-Out Access,Connecting Stairway
- Has fireplace: No
Interior area
- Total structure area: 2,823
- Total interior livable area: 2,823 sqft
- Finished area above ground: 1,534
- Finished area below ground: 1,289
Property
Parking
- Parking features: Asphalt, Driveway, Off Street, On Street
- Has uncovered spaces: Yes
Accessibility
- Accessibility features: 2+ Access Exits
Features
- Levels: Two
- Stories: 2
- Pool features: Community
- Has view: Yes
- View description: Garden, Street, Trees/Woods
Lot
- Size: 0.36 Acres
- Features: Backs - Parkland, Backs to Trees, Cul-De-Sac, Front Yard, Rear Yard, Adjoins National Park
Details
- Additional structures: Above Grade, Below Grade
- Parcel number: 0573 07 0288
- Zoning: 130
- Special conditions: Standard
Construction
Type & style
- Home type: SingleFamily
- Architectural style: Ranch/Rambler
- Property subtype: Single Family Residence
Materials
- Aluminum Siding, Brick
- Foundation: Block
Condition
- Excellent
- New construction: No
- Year built: 1962
- Major remodel year: 2015
Utilities & green energy
- Sewer: Public Sewer
- Water: Public
- Utilities for property: Cable Connected, Electricity Available, Multiple Phone Lines, Natural Gas Available, Sewer Available, Water Available
Community & HOA
Community
- Security: Smoke Detector(s)
- Subdivision: Fairfax Villa
HOA
- Has HOA: No
Location
- Region: Fairfax
Financial & listing details
- Price per square foot: $310/sqft
- Tax assessed value: $704,090
- Annual tax amount: $8,156
- Date on market: 5/14/2025
- Listing agreement: Exclusive Right To Sell
- Ownership: Fee Simple
Price history
| Date | Event | Price |
|---|---|---|
| 6/13/2025 | Sold | $876,000+3.1%$310/sqft |
Source:  Bright MLS #VAFX2238994 Report a problem Bright MLS #VAFX2238994 Report a problem | ||
| 5/16/2025 | Pending sale | $850,000$301/sqft |
Source: Bright MLS #VAFX2238994 Report a problem | ||
| 5/14/2025 | Listed for sale | $850,000+22.3%$301/sqft |
Source: Bright MLS #VAFX2238994 Report a problem | ||
| 6/29/2022 | Sold | $695,000-3.5%$246/sqft |
Source: Bright MLS #VAFX2072932 Report a problem | ||
| 6/6/2022 | Contingent | $720,000$255/sqft |
Source: Bright MLS #VAFX2072932 Report a problem | ||
| 5/27/2022 | Listed for sale | $720,000$255/sqft |
Source: Bright MLS #VAFX2072932 Report a problem | ||
Public tax history
| Year | Property taxes | Tax assessment |
|---|---|---|
| 2025 | $8,139 +6.1% | $704,090 +6.3% |
| 2024 | $7,674 +13.4% | $662,450 +10.4% |
| 2023 | $6,769 +0.4% | $599,810 +1.8% |
| 2022 | $6,740 | $589,430 +11.7% |
| 2021 | -- | $527,640 +11.3% |
| 2020 | $5,609 +1.1% | $473,910 +1.1% |
| 2019 | $5,546 +6.5% | $468,650 +6.5% |
| 2018 | $5,206 +1.9% | $439,890 |
| 2017 | $5,107 +0.2% | $439,890 |
| 2016 | $5,096 +5.7% | $439,890 +1.8% |
| 2015 | $4,822 +5.6% | $432,040 +5.4% |
| 2014 | $4,566 | $410,020 +9.9% |
| 2013 | -- | $373,220 +6.2% |
| 2012 | -- | $351,470 |
| 2011 | -- | $351,470 +2.3% |
| 2010 | -- | $343,520 -7.2% |
| 2009 | -- | $370,120 -14.8% |
| 2008 | -- | $434,530 -5.7% |
| 2007 | -- | $460,840 +65.1% |
| 2003 | -- | $279,145 +17% |
| 2002 | -- | $238,585 +25.1% |
| 2001 | -- | $190,720 |
Find assessor info on the county website
Neighborhood: George Mason
Nearby homes
- $840,8004 bd2 ba1.9k sqft11125 Byrd Ct, Fairfax, VA 22030Off Market

- $676,0003 bd2 ba1k sqft11128 Byrd Dr, Fairfax, VA 22030Off Market
- $750,1005 bd2 ba1.9k sqft11130 Byrd Dr, Fairfax, VA 22030Off Market
- $740,0004 bd3 ba1.7k sqft11124 Byrd Ct, Fairfax, VA 22030Sold
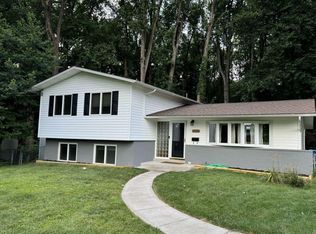
- $679,9004 bd2 ba1k sqft11122 Byrd Ct, Fairfax, VA 22030Off Market
- $737,9005 bd2 ba1k sqft11120 Byrd Ct, Fairfax, VA 22030Off Market
- $775,2004 bd3 ba1.8k sqft11132 Byrd Dr, Fairfax, VA 22030Off Market
- $775,6005 bd3 ba1.7k sqft11129 Byrd Dr, Fairfax, VA 22030Off Market
Nearby schools
GreatSchools rating
- 9/10Fairfax Villa Elementary SchoolGrades: PK-6Distance: 0.5 mi
- 9/10Frost Middle SchoolGrades: 7-8Distance: 3.2 mi
- 9/10Woodson High SchoolGrades: 9-12Distance: 3 mi
Schools provided by the listing agent
- Elementary: Fairfax Villa
- Middle: Lanier
- High: Fairfax
- District: Fairfax County Public Schools
Source: Bright MLS. This data may not be complete. We recommend contacting the local school district to confirm school assignments for this home.
Get a cash offer in 3 minutes
Find out how much your home could sell for in as little as 3 minutes with a no-obligation cash offer.
Estimated market value
$891,300
Get a cash offer in 3 minutes
Find out how much your home could sell for in as little as 3 minutes with a no-obligation cash offer.
Estimated market value
$891,300
- Virginia
- Fairfax County
- Fairfax
- 22030
- George Mason
- 11123 Byrd Ct
Nearby cities
Nearby neighborhoods
Nearby zip codes
Other Fairfax Topics
