Skip main navigation
Sold for $595,000
  • Listing Provided by: CENTURY 21 Affiliated
    Bought with: RE/MAX 2000 REALTY
    $595,000

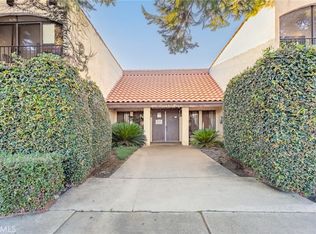
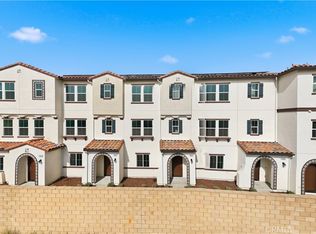
    11123 Legion Loop Unit 101, El Monte, CA 91731

    2beds
    1,328sqft
    Townhouse
    Built in 2018
    0.47 Acres Lot
    $599,300 Zestimate®
    $448/sqft
    $3,014 Estimated rent

    Home value

    $599,300

    $545,000 - $659,000

    $3,014/mo

    Zestimate® history
    Loading
    Loading...

    Owner options

    List your home for rent

    $3,014/mo

    Rent Zestimate®

    Find your next renter with Zillow Rental Manager. Plus, with online applications, you can quickly screen prospective tenants – for free.

    Learn more

    $3,014/mo

    Rent Zestimate®

    Refinance and save

    $4,205/mo

    Est. payment

    Refinancing to a lower rate could help reduce your monthly payments and save thousands over the life of the loan.

    See today's rates

    $4,205/mo

    Est. payment

    Explore your selling options

    Work with a Zillow partner agent

    Leverage their expertise and Zillow's premium Showcase listings to get your home seen by more buyers.

    Get started

    List with your own agent

    Get your home in front of millions of buyers by listing it on Zillow.

    Learn how to do it

    Sell it yourself

    Take full control of how buyers see your home on Zillow by listing For Sale by Owner (FSBO).

    List your home

    What's special

    Large balconyWalk in closetRefrigerator and dishwasherCustom window blindsTub and shower combo
    Enjoy this beautiful Near New Multi Story Two Bedroom 2.5 Bath Condominium - Living Room is bright and open - Gourmet Kitchen with upgraded Cabinetry - Stainless Steel Stove and Oven -Refrigerator and Dishwasher - Tankless Water Heater and Equinox Filter System - Master Suite with Dual Sinks - Tub and Shower combo- Walk in Closet - Raised paneled doors thru-out- Central full Bath Upstairs- Custom window Blinds - Large Balcony- Double Garage with Auto/door opener and Private Entry.

    Zillow last checked:

    Listing updated:

    Listing Provided by:

    Rose Cervantes DRE #00675089 909-938-7154,

    CENTURY 21 Affiliated,

    George Cervantes DRE #00372954 909-938-3294,

    Century 21 Affiliated

    Bought with:

    YING TAN, DRE #02070739

    RE/MAX 2000 REALTY

    Source: CRMLS,MLS#: CV26000235MLS LogoOriginating MLS: California Regional MLS

    Facts & features

    Interior

    Bedrooms & bathrooms
    • Bedrooms: 2
    • Bathrooms: 3
    • Full bathrooms: 1
    • 3/4 bathrooms: 1
    • 1/2 bathrooms: 1
    • Main level bathrooms: 2
    • Main level bedrooms: 2
    Bedroom
    • Features: All Bedrooms Up
    Kitchen
    • Features: Kitchenette, Utility Sink
    Heating
    • Central, Forced Air
    Cooling
    • Central Air, Gas, See Remarks
    Appliances
    • Included: Built-In Range, Dishwasher, Disposal, Ice Maker, Refrigerator, Water Softener, Water To Refrigerator, Water Heater, Water Purifier, Dryer, Washer
    • Laundry: Electric Dryer Hookup, Gas Dryer Hookup, Inside, In Carport, Laundry Room, Stacked, Upper Level
    Features
    • Breakfast Bar, Balcony, Ceiling Fan(s), Cathedral Ceiling(s), Granite Counters, See Remarks, All Bedrooms Up
    • Flooring: Carpet
    • Has fireplace: Yes
    • Fireplace features: Living Room
    • Common walls with other units/homes: 1 Common Wall
    Interior area
    • Total interior livable area: 1,328 sqft

    Property

    Parking
    • Total spaces: 2
    • Parking features: Garage - Attached
    • Attached garage spaces: 2
    Features
    • Levels: Three Or More
    • Stories: 3
    • Entry location: 1
    • Pool features: None
    • Has view: Yes
    • View description: None
    Lot
    • Size: 0.47 Acres
    Details
    • Parcel number: 8568032055
    • Special conditions: Standard

    Construction

    Type & style
    • Home type: Townhouse
    • Property subtype: Townhouse
    • Attached to another structure: Yes
    Condition
    • New construction: No
    • Year built: 2018

    Utilities & green energy

    • Sewer: Public Sewer, Sewer Tap Paid
    • Water: Public
    • Utilities for property: Cable Available, Cable Connected, Electricity Available, Electricity Connected, Natural Gas Available, Natural Gas Connected, Phone Available, Sewer Available, Sewer Connected, Water Available, Water Connected

    Community & neighborhood

    Community
    • Community features: Curbs, Gutter(s), Street Lights, Sidewalks, Urban
    Location
    • Region: El Monte

    HOA & financial

    HOA
    • Has HOA: Yes
    • HOA fee: $380 monthly
    • Amenities included: Barbecue, Picnic Area, Playground
    • Association name: Union Walk
    • Association phone: 714-285-2626

    Other

    Other facts
    • Listing terms: Cash,Conventional,FHA,VA Loan

    Price history

    DateEventPrice
    3/17/2026Sold$595,000-3.3%$448/sqft
    Source: CRMLS #CV26000235 Report a problem
    2/28/2026Pending sale$615,000$463/sqft
    Source: CRMLS #CV26000235 Report a problem
    1/17/2026Listed for sale$615,000+26.3%$463/sqft
    Source: CRMLS #CV26000235 Report a problem
    8/27/2018Sold$487,000$367/sqft
    Source: Public Record Report a problem

    Public tax history

    YearProperty taxesTax assessment
    2025$7,945 +7.6%$543,254 +2%
    2024$7,386 +2%$532,602 +2%
    2023$7,238 +3.9%$522,160 +2%
    2022$6,967 -1.4%$511,922 +2%
    2021$7,063 +0.3%$501,886 +1%
    2020$7,041 $496,740 +2%
    2019$7,041 $487,000

    Find assessor info on the county website

    Neighborhood: Downtown

    Nearby schools

    GreatSchools rating
    Get a cash offer in 3 minutes
    Find out how much your home could sell for in as little as 3 minutes with a no-obligation cash offer.
    Estimated market value
    $599,300
    Get a cash offer in 3 minutes
    Find out how much your home could sell for in as little as 3 minutes with a no-obligation cash offer.
    Estimated market value
    $599,300