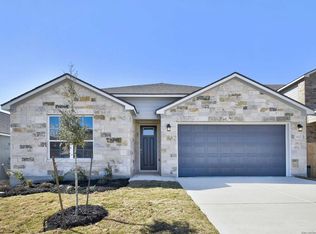
Welcome home to a warm and inviting home in the desirable Skybrooke Community-just minutes from Randolph AFB. This single-story Elevate floor plan offers 3 bedrooms, 2 bathrooms, and 1,837 sq ft of thoughtfully designed space perfect for family living. The open-concept layout creates an easy flow for family time, meals, and entertaining. The spacious kitchen is ideal for cooking together, with modern features that make daily routines a breeze. Energy-efficient touches-including a tankless gas water heater and dual-glazed Low-E windows-help keep the home comfortable year-round while saving on utilities. Families with pets will love the dedicated pet room complete with a Dutch door and automatic pet door. The fully insulated garage is ready for busy household needs, featuring epoxy flooring, overhead storage, an Amazon drop box for secure deliveries, and a garage door opener with a built-in camera. This home also includes a Pentair SensaPro Water Treatment System, advanced air filtration HVAC, smoke/CO detectors, and a wall-mounted garage heat pump for added comfort and safety. Smart home features-like the Ring Video Doorbell, Alexa-enabled switch, and convenient USB charging ports-make everyday living even easier. 11123 Lowder Lane blends comfort, convenience, and thoughtful upgrades, creating an ideal space for families to grow and thrive. Schedule your showing today!
Sold
Price Unknown
11123 Lowder, San Antonio, TX 78233
3beds
1,837sqft
Single Family Residence
Built in 2025
6,272 Square Feet Lot
$383,100 Zestimate®
$--/sqft
$2,203 Estimated rent
Home value
$383,100
$360,000 - $410,000
$2,203/mo
Zestimate® history
Owner options
List your home for rent
$2,203/mo
Rent Zestimate®
Find your next renter with Zillow Rental Manager. Plus, with online applications, you can quickly screen prospective tenants – for free.
$2,203/mo
Rent Zestimate®
Refinance and save
$300/mo
Est. payment
Refinancing to a lower rate could help reduce your monthly payments and save thousands over the life of the loan.
$300/mo
Est. payment
Explore your selling options
Work with a Zillow partner agent
Leverage their expertise and Zillow's premium Showcase listings to get your home seen by more buyers.
Get startedList with your own agent
Get your home in front of millions of buyers by listing it on Zillow.
Learn how to do itSell it yourself
Take full control of how buyers see your home on Zillow by listing For Sale by Owner (FSBO).
List your homeWhat's special
Zillow last checked:
Listing updated:
Listed by:
Merlinda Tapia TREC #651016 (210) 253-0342,
Realty Solutions
Source: LERA MLS,MLS#: 1924327
Facts & features
Interior
Bedrooms & bathrooms
- Bedrooms: 3
- Bathrooms: 2
- Full bathrooms: 2
Primary bedroom
- Features: Walk-In Closet(s), Ceiling Fan(s)
- Area: 156
- Dimensions: 13 x 12
Bedroom 2
- Area: 121
- Dimensions: 11 x 11
Bedroom 3
- Area: 132
- Dimensions: 12 x 11
Primary bathroom
- Features: Tub/Shower Separate, Double Vanity, Soaking Tub
- Area: 156
- Dimensions: 13 x 12
Dining room
- Area: 110
- Dimensions: 11 x 10
Kitchen
- Area: 104
- Dimensions: 13 x 8
Living room
- Area: 221
- Dimensions: 17 x 13
Heating
- Central, Electric, Natural Gas
Cooling
- Central Air
Appliances
- Included: Washer, Dryer, Microwave, Range, Refrigerator, Disposal, Dishwasher, Water Softener Owned
- Laundry: Main Level, Washer Hookup, Dryer Connection
Features
- One Living Area, Separate Dining Room, Kitchen Island, Pantry, Utility Room Inside, High Ceilings, Open Floorplan, All Bedrooms Downstairs, Walk-In Closet(s), Master Downstairs, Ceiling Fan(s)
- Flooring: Ceramic Tile
- Has basement: No
- Has fireplace: No
- Fireplace features: Not Applicable
Interior area
- Total interior livable area: 1,837 sqft
Property
Parking
- Total spaces: 2
- Parking features: Two Car Garage, Garage Door Opener
- Garage spaces: 2
Features
- Levels: One
- Stories: 1
- Pool features: None
Lot
- Size: 6,272 Square Feet
Details
- Parcel number: 050499140100
Construction
Type & style
- Home type: SingleFamily
- Property subtype: Single Family Residence
Materials
- Stone, Fiber Cement
- Foundation: Slab
- Roof: Composition
Condition
- New Construction
- New construction: Yes
- Year built: 2025
Details
- Builder name: View Homes
Community & HOA
Community
- Features: None
- Security: Smoke Detector(s), Prewired
- Subdivision: Skybrooke
HOA
- Has HOA: Yes
- HOA fee: $300 annually
- HOA name: ALAMO MANAGEMENT GROUP
Location
- Region: San Antonio
Financial & listing details
- Tax assessed value: $42,300
- Annual tax amount: $2
- Date on market: 11/21/2025
- Cumulative days on market: 39 days
- Listing terms: Conventional,FHA,VA Loan,Cash
Price history
| Date | Event | Price |
|---|---|---|
| 1/20/2026 | Sold | -- |
Source:  LERA MLS #1924327 Report a problem LERA MLS #1924327 Report a problem | ||
| 12/30/2025 | Pending sale | $389,990$212/sqft |
Source: LERA MLS #1924327 Report a problem | ||
| 12/29/2025 | Contingent | $389,990+2.6%$212/sqft |
Source: LERA MLS #1924327 Report a problem | ||
| 12/24/2025 | Price change | $379,999-2.6%$207/sqft |
Source:  View Homes Report a problem View Homes Report a problem | ||
| 11/17/2025 | Price change | $389,990-2.5%$212/sqft |
Source: LERA MLS #1851734 Report a problem | ||
| 11/11/2025 | Price change | $400,000-4.8%$218/sqft |
Source: LERA MLS #1851734 Report a problem | ||
| 8/21/2025 | Price change | $419,990+1.2%$229/sqft |
Source: LERA MLS #1851734 Report a problem | ||
| 7/7/2025 | Pending sale | $414,999$226/sqft |
Source: LERA MLS #1851734 Report a problem | ||
| 7/1/2025 | Price change | $414,999-5.6%$226/sqft |
Source: LERA MLS #1851734 Report a problem | ||
| 5/30/2025 | Price change | $439,405-0.1%$239/sqft |
Source: View Homes Report a problem | ||
| 5/28/2025 | Price change | $439,999-1.1%$240/sqft |
Source: LERA MLS #1851734 Report a problem | ||
| 4/18/2025 | Price change | $444,999-1.1%$242/sqft |
Source: LERA MLS #1851734 Report a problem | ||
| 3/21/2025 | Listed for sale | $449,999+12.5%$245/sqft |
Source: LERA MLS #1851734 Report a problem | ||
| 9/16/2024 | Listing removed | $399,999$218/sqft |
Source: View Homes Report a problem | ||
| 8/14/2024 | Price change | $399,999-6.3%$218/sqft |
Source: View Homes Report a problem | ||
| 7/27/2024 | Listed for sale | $426,999-7.7%$232/sqft |
Source: View Homes Report a problem | ||
| 2/20/2024 | Listing removed | $462,570$252/sqft |
Source: View Homes Report a problem | ||
| 2/14/2024 | Listed for sale | $462,570$252/sqft |
Source: View Homes Report a problem | ||
Public tax history
| Year | Property taxes | Tax assessment |
|---|---|---|
| 2025 | $894 -2.6% | $42,300 -2.5% |
| 2024 | $918 +8.3% | $43,400 +9.6% |
| 2023 | $847 -30.7% | $39,600 -24.3% |
| 2022 | $1,222 | $52,300 +160.2% |
| 2021 | -- | $20,100 |
Find assessor info on the county website
Neighborhood: 78233
Nearby homes
- $480,4004 bd3 ba2.4k sqft11119 Lowder Ln, Live Oak, TX 78233Off Market
- $--4 bd3 ba2.2k sqft11127 Lowder Ln, San Antonio, TX 78233Sold
- $377,4003 bd2 ba1.9k sqft7002 Hayes Horizon, San Antonio, TX 78233Off Market
- $--3 bd3 ba1.9k sqft11209 Lowder Ln, Live Oak, TX 78233Sold

- $--4 bd3 ba2.6k sqft11111 Lowder Ln, Live Oak, TX 78233Sold
- $550,5003 bd2 ba2.5k sqft7003 Walkers Loop, Live Oak, TX 78233Off Market
- $--3 bd3 ba2.2k sqft11107 Lowder Ln, Live Oak, TX 78233Sold
- $430,1003 bd3 ba2.4k sqft7006 Hayes Horizon, San Antonio, TX 78233Off Market
Nearby schools
GreatSchools rating
- 5/10Royal Ridge Elementary SchoolGrades: PK-5Distance: 1.1 mi
- 4/10White Middle SchoolGrades: 6-8Distance: 2.7 mi
- 4/10Roosevelt High SchoolGrades: 9-12Distance: 3 mi
Schools provided by the listing agent
- Elementary: Royal Ridge
- Middle: White Ed
- High: Roosevelt
- District: North East I.S.D.
Source: LERA MLS. This data may not be complete. We recommend contacting the local school district to confirm school assignments for this home.
Get a cash offer in 3 minutes
Find out how much your home could sell for in as little as 3 minutes with a no-obligation cash offer.
Estimated market value
$383,100
Get a cash offer in 3 minutes
Find out how much your home could sell for in as little as 3 minutes with a no-obligation cash offer.
Estimated market value
$383,100
- Texas
- Bexar County
- Live Oak
- 78233
- 11123 Lowder
Nearby cities
Nearby zip codes
Other Live Oak Topics
