GREAT HOME ON THE PARK WITH GATED RV PARKING! Nestled on a peaceful cul-de-sac and a true haven for outdoor lovers, backing up to a peaceful walking path and the Orchards Highland Neighborhood Park, creating a serene backdrop. This Light and bright 4-bedroom, 2 ½-bathroom residence combines timeless charm with modern upgrades, making it an ideal place to call home. As you step through the private covered front porch entry, the allure of classic brick exterior draws you in. The inviting 2-story entryway sets the stage for what lies ahead. Inside, the formal living and dining areas exude warmth with their beautiful hardwood floors, creating an atmosphere that's both welcoming and sophisticated. The heart of the home revolves around the updated kitchen, complete with an eating bar that seamlessly flows into the family room adorned with a cozy brick fireplace. Upstairs you will find the primary bedroom with bay window, jetted tub & walk-in closet along with 3 other spacious bedrooms. The expansive fenced yard with gated RV parking w/hookups stands as a masterpiece of landscaping. With a back patio for al fresco dining, raised garden beds to nurture your green thumb, and fruitful trees, this outdoor oasis is a true escape. New roof in 2015, gutters 2020, exterior paint 2021, updated bathrooms in 2020 and 2022, New Central AC and water heater installed 2022, along with kitchen updates in 2023. Don't miss out on this charmer!
Sold
Street View
$540,000
11123 NE 92nd Cir, Vancouver, WA 98662
4beds
1,884sqft
Residential, Single Family Residence
Built in 1993
8,276 Square Feet Lot
$561,500 Zestimate®
$287/sqft
$3,183 Estimated rent
Home value
$561,500
$533,000 - $590,000
$3,183/mo
Zestimate® history
Owner options
List your home for rent
$3,183/mo
Rent Zestimate®
Find your next renter with Zillow Rental Manager. Plus, with online applications, you can quickly screen prospective tenants – for free.
$3,183/mo
Rent Zestimate®
Refinance and save
$3,299/mo
Est. payment
Refinancing to a lower rate could help reduce your monthly payments and save thousands over the life of the loan.
$3,299/mo
Est. payment
Explore your selling options
Work with a Zillow partner agent
Leverage their expertise and Zillow's premium Showcase listings to get your home seen by more buyers.
Get startedList with your own agent
Get your home in front of millions of buyers by listing it on Zillow.
Learn how to do itSell it yourself
Take full control of how buyers see your home on Zillow by listing For Sale by Owner (FSBO).
List your homeWhat's special
Back patioCozy brick fireplaceModern upgradesUpdated kitchenPeaceful walking pathBeautiful hardwood floorsUpdated bathrooms
Zillow last checked:
Listing updated:
Listed by:
Jesse Dau 503-475-7078,
eXp Realty LLC,
Heather Listy 503-405-2092,
eXp Realty LLC
Bought with:
Amy Asivido, 25413
Keller Williams Realty
Source: RMLS (OR),MLS#: 24403884
Facts & features
Interior
Bedrooms & bathrooms
- Bedrooms: 4
- Bathrooms: 3
- Full bathrooms: 2
- Partial bathrooms: 1
- Main level bathrooms: 1
Rooms
- Room types: Bedroom 4, Utility Room, Bedroom 2, Bedroom 3, Dining Room, Family Room, Kitchen, Living Room, Primary Bedroom
Primary bedroom
- Features: Bay Window, Ceiling Fan, Jetted Tub, Walkin Closet, Wallto Wall Carpet
- Level: Upper
- Area: 208
- Dimensions: 13 x 16
Bedroom 2
- Features: Bay Window, Closet, Laminate Flooring
- Level: Upper
- Area: 156
- Dimensions: 12 x 13
Bedroom 3
- Features: Ceiling Fan, Closet, Laminate Flooring
- Level: Upper
- Area: 132
- Dimensions: 12 x 11
Bedroom 4
- Features: French Doors, Closet, Laminate Flooring
- Level: Upper
- Area: 90
- Dimensions: 9 x 10
Dining room
- Features: Formal, Hardwood Floors
- Level: Main
- Area: 130
- Dimensions: 10 x 13
Family room
- Features: Ceiling Fan, Fireplace, Laminate Flooring
- Level: Main
- Area: 255
- Dimensions: 15 x 17
Kitchen
- Features: Gas Appliances, Laminate Flooring
- Level: Main
- Area: 117
- Width: 13
Living room
- Features: Formal, Hardwood Floors
- Level: Main
- Area: 182
- Dimensions: 13 x 14
Heating
- Forced Air, Fireplace(s)
Cooling
- Central Air
Appliances
- Included: Dishwasher, Disposal, Free-Standing Range, Gas Appliances, Plumbed For Ice Maker, Gas Water Heater
- Laundry: Laundry Room
Features
- Ceiling Fan(s), Closet, Sink, Formal, Walk-In Closet(s)
- Flooring: Laminate, Wall to Wall Carpet, Wood, Hardwood
- Doors: French Doors
- Windows: Vinyl Frames, Bay Window(s)
- Basement: Crawl Space
- Number of fireplaces: 1
- Fireplace features: Gas
Interior area
- Total structure area: 1,884
- Total interior livable area: 1,884 sqft
Property
Parking
- Total spaces: 2
- Parking features: Driveway, RV Access/Parking, RV Boat Storage, Garage Door Opener, Attached
- Attached garage spaces: 2
- Has uncovered spaces: Yes
Accessibility
- Accessibility features: Natural Lighting, Accessibility
Features
- Levels: Two
- Stories: 2
- Patio & porch: Patio
- Exterior features: RV Hookup, Yard
- Has spa: Yes
- Spa features: Bath
- Fencing: Cross Fenced,Fenced
- Has view: Yes
- View description: Park/Greenbelt, Seasonal
Lot
- Size: 8,276 Square Feet
- Features: Cul-De-Sac, Greenbelt, Level, Sprinkler, SqFt 7000 to 9999
Details
- Additional structures: CoveredArena, RVHookup, RVBoatStorage, ToolShed
- Parcel number: 105832272
Construction
Type & style
- Home type: SingleFamily
- Property subtype: Residential, Single Family Residence
Materials
- Brick, Wood Siding
- Foundation: Concrete Perimeter
- Roof: Composition
Condition
- Resale
- New construction: No
- Year built: 1993
Utilities & green energy
- Gas: Gas
- Sewer: Public Sewer
- Water: Public
Community & HOA
Community
- Security: Unknown
- Subdivision: Flaherty Woods
HOA
- Has HOA: No
Location
- Region: Vancouver
Financial & listing details
- Price per square foot: $287/sqft
- Tax assessed value: $467,254
- Annual tax amount: $4,386
- Date on market: 3/7/2024
- Cumulative days on market: 4 days
- Listing terms: Cash,Conventional,FHA,VA Loan
- Road surface type: Paved
Price history
| Date | Event | Price |
|---|---|---|
| 3/29/2024 | Sold | $540,000+2.9%$287/sqft |
Source:  RMLS (OR) #24403884 Report a problem RMLS (OR) #24403884 Report a problem | ||
| 3/11/2024 | Pending sale | $525,000$279/sqft |
Source: RMLS (OR) #24403884 Report a problem | ||
| 3/7/2024 | Listed for sale | $525,000+110.1%$279/sqft |
Source: RMLS (OR) #24403884 Report a problem | ||
| 3/19/2016 | Listing removed | $249,900$133/sqft |
Source: Coldwell Banker SEAL #15675453 Report a problem | ||
| 4/15/2015 | Pending sale | $249,900$133/sqft |
Source: Coldwell Banker SEAL #15675453 Report a problem | ||
| 4/15/2015 | Listed for sale | $249,900$133/sqft |
Source: Coldwell Banker SEAL #15675453 Report a problem | ||
| 3/16/2015 | Sold | $249,900$133/sqft |
Source: RMLS (OR) #15675453 Report a problem | ||
| 2/8/2015 | Pending sale | $249,900$133/sqft |
Source: Coldwell Banker Barbara Sue Seal Properties #15675453 Report a problem | ||
| 1/29/2015 | Listed for sale | $249,900$133/sqft |
Source: Coldwell Banker Barbara Sue Seal Properties #15675453 Report a problem | ||
Public tax history
| Year | Property taxes | Tax assessment |
|---|---|---|
| 2024 | $4,742 +5.4% | $467,254 +0.4% |
| 2023 | $4,501 +11.7% | $465,291 +4.2% |
| 2022 | $4,028 +4.2% | $446,392 +16.9% |
| 2021 | $3,866 +2.3% | $381,713 +10.7% |
| 2020 | $3,780 | $344,668 +1.8% |
| 2019 | $3,780 +13% | $338,526 +4.7% |
| 2018 | $3,346 -11.2% | $323,250 +10% |
| 2017 | $3,767 +13.6% | $293,790 +9.1% |
| 2016 | $3,317 +6.4% | $269,164 +14.3% |
| 2015 | $3,118 -0.2% | $235,490 +4.7% |
| 2014 | $3,126 | $224,908 +13.3% |
| 2013 | $3,126 +7.6% | $198,524 +13.6% |
| 2012 | $2,904 +0.8% | $174,791 -12% |
| 2011 | $2,880 +6.1% | $198,687 -2.3% |
| 2010 | $2,715 -2.1% | $203,307 -5.3% |
| 2009 | $2,773 | $214,740 -19.8% |
| 2008 | -- | $267,600 |
| 2007 | -- | $267,600 +47.8% |
| 2005 | -- | $181,100 |
| 2004 | -- | $181,100 +11.2% |
| 2001 | $2,350 +0.6% | $162,900 |
| 2000 | $2,337 | $162,900 |
Find assessor info on the county website
Neighborhood: Five Corners
Nearby homes
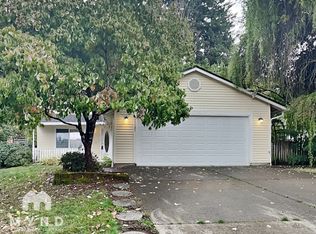
- $527,2004 bd3 ba1.9k sqft11121 NE 92nd Cir, Vancouver, WA 98662Off Market
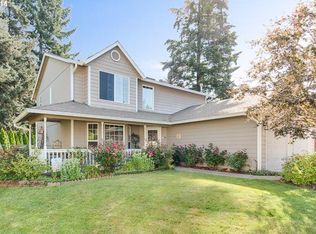
- $504,1004 bd2 ba1.8k sqft11122 NE 92nd Cir, Vancouver, WA 98662Off Market
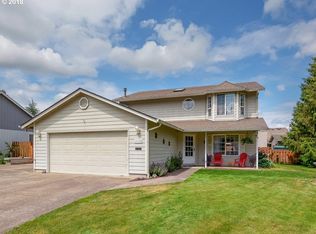
- $523,7004 bd2 ba1.8k sqft11118 NE 92nd Cir, Vancouver, WA 98662Off Market
- $501,1004 bd2 ba1.7k sqft11119 NE 92nd Cir, Vancouver, WA 98662Off Market
- $468,0003 bd2 ba1.1k sqft11210 NE Conifer Dr, Vancouver, WA 98662Off Market
- $500,2004 bd3 ba1.6k sqft11121 NE 93rd St, Vancouver, WA 98662Off Market
- $484,2003 bd2 ba1.6k sqft11115 NE 92nd Cir, Vancouver, WA 98662Off Market
- $474,4003 bd2 ba1.4k sqft11112 NE 92nd Cir, Vancouver, WA 98662Off Market
Nearby schools
GreatSchools rating
- 2/10Silver Star Elementary SchoolGrades: PK-5Distance: 0.4 mi
- 3/10Covington Middle SchoolGrades: 6-8Distance: 1.4 mi
- 3/10Heritage High SchoolGrades: 9-12Distance: 1.2 mi
Schools provided by the listing agent
- Elementary: Silver Star
- Middle: Covington
- High: Heritage
Source: RMLS (OR). This data may not be complete. We recommend contacting the local school district to confirm school assignments for this home.
Get a cash offer in 3 minutes
Find out how much your home could sell for in as little as 3 minutes with a no-obligation cash offer.
Estimated market value
$561,500
Get a cash offer in 3 minutes
Find out how much your home could sell for in as little as 3 minutes with a no-obligation cash offer.
Estimated market value
$561,500
- Washington
- Clark County
- Vancouver
- 98662
- Five Corners
- 11123 NE 92nd Cir
Nearby cities
Nearby neighborhoods
Nearby zip codes
Other Vancouver Topics
