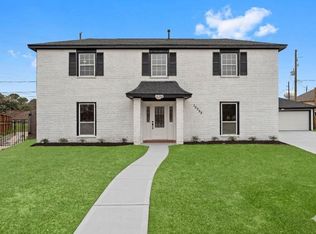
Welcome home to this beautifully updated 4-bedroom, 2-bathroom home featuring an open-concept floor plan, high ceilings, and modern finishes throughout. The stylishly renovated kitchen showcasing quartz countertops, custom cabinetry, upgraded fixtures, and new appliances. There are tiles in all areas and laminate in all bedrooms. The spacious primary suite offers a beautifully remodeled bathroom with a walk-in shower and modern vanity. Major upgrades including a 2024 A/C systems, new ductwork, and new attic insulation for improved energy efficiency. Step outside to your own private backyard featuring a sparkling pool, covered patio, and fresh sod—perfect for entertaining, relaxing, or enjoying family gatherings. Located in the highly acclaimed Cy-Fair ISD and just minutes from shopping, dining, and convenient access to Beltway 8, Highway 249, and Highway 290, this move-in-ready home offers the perfect combination of comfort, style, and location. Hurry, book your showing now!
Pending
Price cut: $6K (8/12)
$315,000
11123 Rippling Meadows Dr, Houston, TX 77064
4beds
1,948sqft
Single Family Residence
Built in 1981
7,274 Square Feet Lot
$307,500 Zestimate®
$162/sqft
$34/mo HOA
What's special
Sparkling poolModern vanityModern finishes throughoutPrivate backyardBeautifully remodeled bathroomNew appliancesHigh ceilings
- 82 days
- 41
- 1
Likely to sell faster than
Zillow last checked:
Listing updated:
Listed by:
Anhthu Phan TREC #0635799 713-517-5772,
ABSOLUTE Realty Group Inc.
Source: HAR,MLS#: 97065055
Facts & features
Interior
Bedrooms & bathrooms
- Bedrooms: 4
- Bathrooms: 2
- Full bathrooms: 2
Primary bedroom
- Level: First
- Area: 320
- Dimensions: 20x16
Bedroom
- Level: First
- Area: 169
- Dimensions: 13x13
Bedroom
- Level: First
- Area: 182
- Dimensions: 14x13
Bedroom
- Level: First
- Area: 182
- Dimensions: 14x13
Heating
- Natural Gas
Cooling
- Ceiling Fan(s), Electric
Appliances
- Included: Refrigerator, Freestanding Oven, Microwave, Gas Range, Dishwasher
- Laundry: Gas Dryer Hookup, Washer Hookup
Features
- High Ceilings, All Bedrooms Down, Primary Bed - 1st Floor, Walk-In Closet(s)
- Flooring: Laminate, Tile
- Number of fireplaces: 1
- Fireplace features: Wood Burning
Interior area
- Total structure area: 1,948
- Total interior livable area: 1,948 sqft
Property
Parking
- Total spaces: 2
- Parking features: Attached
- Attached garage spaces: 2
Features
- Stories: 1
- Patio & porch: Patio/Deck
- Has private pool: Yes
- Pool features: In Ground
- Fencing: Back Yard,Full
Lot
- Size: 7,274 Square Feet
- Features: Back Yard, Other, Subdivided, 0 Up To 1/4 Acre
Details
- Parcel number: 1124820000006
Construction
Type & style
- Home type: SingleFamily
- Architectural style: Traditional
- Property subtype: Single Family Residence
Materials
- Brick, Wood Siding
- Foundation: Slab
- Roof: Composition
Condition
- New construction: No
- Year built: 1981
Utilities & green energy
- Water: Water District
Community & HOA
Community
- Subdivision: Harvest Bend
HOA
- Has HOA: Yes
- HOA fee: $407 annually
Location
- Region: Houston
Financial & listing details
- Price per square foot: $162/sqft
- Tax assessed value: $262,015
- Annual tax amount: $5,847
- Date on market: 7/19/2026
- Listing terms: Cash,Conventional,FHA,Investor,VA Loan
- Road surface type: Concrete
Estimated market value
$307,500
$292,000 - $323,000
$2,323/mo
Price history
| Date | Event | Price |
|---|---|---|
| 9/6/2026 | Pending sale | $309,000$159/sqft |
Source:  HAR #97065055 Report a problem HAR #97065055 Report a problem | ||
| 8/12/2026 | Price change | $309,000-1.9%$159/sqft |
Source: HAR #97065055 Report a problem | ||
| 7/19/2026 | Listed for sale | $315,000$162/sqft |
Source: HAR #97065055 Report a problem | ||
Public tax history
| Year | Property taxes | Tax assessment |
|---|---|---|
| 2025 | $39 | $262,015 +4.2% |
| 2024 | $39 | $251,520 -3.9% |
| 2023 | $39 -35.3% | $261,856 +13.7% |
| 2022 | $60 | $230,257 +19.1% |
| 2021 | -- | $193,367 +8.6% |
| 2020 | $44 +14% | $177,981 +5.8% |
| 2019 | $39 -95.9% | $168,296 +11% |
| 2018 | $949 | $151,677 |
| 2017 | $949 +0.6% | $151,677 |
| 2016 | $943 -8.5% | $151,677 +10.8% |
| 2015 | $1,031 | $136,899 +4.8% |
| 2014 | $1,031 | $130,602 +15.9% |
| 2013 | -- | $112,699 |
| 2012 | -- | $112,699 -13% |
| 2011 | -- | $129,606 +18.4% |
| 2010 | -- | $109,483 -4.7% |
| 2009 | -- | $114,843 |
| 2008 | -- | $114,843 |
| 2007 | -- | $114,843 +1.6% |
| 2006 | -- | $112,999 +8.2% |
| 2005 | -- | $104,400 |
| 2004 | -- | $104,400 |
| 2003 | -- | $104,400 +6.7% |
| 2002 | -- | $97,800 +7.4% |
| 2001 | -- | $91,100 +9.6% |
| 2000 | -- | $83,100 |
Find assessor info on the county website
Monthly payment
Est. payment
Payment breakdown
Explore the cost of this home by adjusting the details. Changes won't be saved.Climate risks
Neighborhood: 77064
Nearby schools
Schools provided by the listing agent
- Elementary: Francone Elementary School
- Middle: Campbell Middle School
- High: Cypress Ridge High School
Source: HAR. This data may not be complete. We recommend contacting the local school district to confirm school assignments for this home.
- $234,1003 bd2 ba1.7k sqft11127 Rippling Meadows Dr, Houston, TX 77064Off Market
- $237,5003 bd2 ba1.8k sqft11119 Rippling Meadows Dr, Houston, TX 77064Off Market
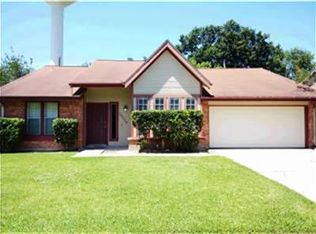
- $237,3005 bd2 ba1.9k sqft9803 Autumn Harvest Dr, Houston, TX 77064Off Market
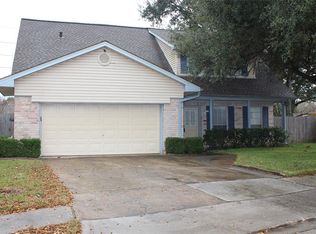
- $241,8004 bd2 ba1.8k sqft11203 Rippling Meadows Dr, Houston, TX 77064Off Market
Similar homes
- $375,0004 bd3 ba2.3k sqft9518 Hanging Moss Trl, Houston, TX 77064For Sale
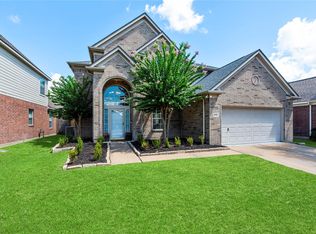 MLS ID #66716816, Erica Brown, Texas Local Realty, LLC. HAR
 - $425,0004 bd3 ba2.3k sqft10207 Tablerock Dr, Houston, TX 77064For Sale
 MLS ID #15386375, Dawn Joy, CB&A, Realtors. HAR
 - $325,0004 bd3 ba2.7k sqft10819 Jaycreek Dr, Houston, TX 77070For Sale
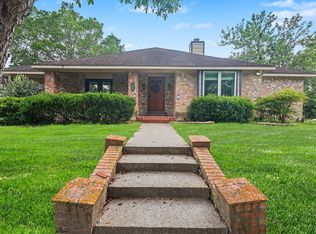 MLS ID #66356060, Michele Harmon, RE/MAX Universal. HAR
 - $299,9004 bd3 ba2.5k sqft12302 Gaylawood Dr, Houston, TX 77066For Sale
 MLS ID #56079849, Adriane Taylor, LoKation Real Estate LLC. HAR
