Skip main navigation
Closed
  • $285,000

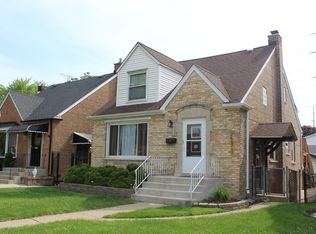
    11123 S Avenue B, Chicago, IL 60617

    3beds
    1,116sqft
    Single Family Residence
    Built in 1947
    4,375 Square Feet Lot
    $292,200 Zestimate®
    $255/sqft
    $2,607 Estimated rent

    Home value

    $292,200

    $263,000 - $324,000

    $2,607/mo

    Zestimate® history
    Loading
    Loading...

    Owner options

    List your home for rent

    $2,607/mo

    Rent Zestimate®

    Find your next renter with Zillow Rental Manager. Plus, with online applications, you can quickly screen prospective tenants – for free.

    Learn more

    $2,607/mo

    Rent Zestimate®

    Refinance and save

    $2,010/mo

    Est. payment

    Refinancing to a lower rate could help reduce your monthly payments and save thousands over the life of the loan.

    See today's rates

    $2,010/mo

    Est. payment

    Explore your selling options

    Work with a Zillow partner agent

    Leverage their expertise and Zillow's premium Showcase listings to get your home seen by more buyers.

    Get started

    List with your own agent

    Get your home in front of millions of buyers by listing it on Zillow.

    Learn how to do it

    Sell it yourself

    Take full control of how buyers see your home on Zillow by listing For Sale by Owner (FSBO).

    List your home

    What's special

    Large upstairs storage loftSpacious basement for recreationHot tubPrivacy fencesLarge pantryLg front-loading laundry machinesLarge enclosed patio
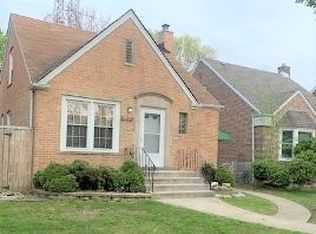
    Beautiful 2 BATH, 3 BEDROOMS + DEN! Natural Hardwood Floors on Main Level, Custom Shiplap Walls in Main Floor Bedrooms. Stunning, Updated Kitchen & Stainless Steel Appliances. Upstairs Den has Knotty Pine Walls. Spacious Basement for Recreation that includes Built-In Dry Bar, Standup Freezer in Large Pantry, an extra Fridge, a third toilet, Furnace & LG Front-Loading Laundry Machines. Furnace Serviced Annually. Overhead sewers were installed to prevent flooding. Large Enclosed Patio with Natural Gas Heater includes HOT TUB. Natural Gas Weber Grill. Exterior was Tuck-pointed in 2017, Privacy Fences Surrounding the Property w/ Security Doors. Oversized 2.5 Car, Natural Gas Heated Garage with Large Upstairs Storage Loft (Retractable Staircase). Down the block from Eggers Grove Forest Preserve, a 241-Acre Vibrant Nature Park featuring Hiking Paths, Marshes, Bike Trails, Picnic Spots & Open Spaces. Nearby Indiana Tollroad & Chicago Skyway Entrances for Easy Access Downtown!

    Zillow last checked:

    Listing updated:

    Listing courtesy of:

    Frank Ojeda 773-616-1093,

    @properties Christie's International Real Estate

    Bought with:

    Derek Walvoord

    Exit Strategy Realty / EMA Management

    Source: MRED as distributed by MLS GRID,MLS#: 12479973MLS Logo

    Facts & features

    Interior

    Bedrooms & bathrooms
    • Bedrooms: 3
    • Bathrooms: 2
    • Full bathrooms: 2
    Primary bedroom
    • Level: Second
    • Area: 121 Square Feet
    • Dimensions: 11X11
    Bedroom 2
    • Features: Flooring (Hardwood)
    • Level: Main
    • Area: 90 Square Feet
    • Dimensions: 9X10
    Bedroom 3
    • Features: Flooring (Hardwood)
    • Level: Main
    • Area: 80 Square Feet
    • Dimensions: 10X8
    Den
    • Level: Second
    • Area: 264 Square Feet
    • Dimensions: 22X12
    Dining room
    • Features: Flooring (Hardwood)
    • Level: Main
    • Dimensions: COMBO
    Other
    • Level: Main
    • Area: 190 Square Feet
    • Dimensions: 19X10
    Kitchen
    • Features: Flooring (Wood Laminate)
    • Level: Main
    • Area: 90 Square Feet
    • Dimensions: 10X9
    Laundry
    • Level: Basement
    • Area: 176 Square Feet
    • Dimensions: 11X16
    Living room
    • Features: Flooring (Hardwood), Window Treatments (Bay Window(s))
    • Level: Main
    • Area: 252 Square Feet
    • Dimensions: 12X21
    Recreation room
    • Level: Basement
    • Area: 512 Square Feet
    • Dimensions: 16X32
    Heating
    • Natural Gas
    Cooling
    • Central Air
    Appliances
    • Included: Range, Microwave, Refrigerator, Freezer, Washer, Dryer
    • Laundry: Sink
    Features
    • Dry Bar, 1st Floor Full Bath, Walk-In Closet(s), Pantry
    • Flooring: Hardwood, Laminate
    • Windows: Bay Window(s)
    • Basement: Partially Finished,Full
    Interior area
    • Total structure area: 1,116
    • Total interior livable area: 1,116 sqft
    • Finished area below ground: 300

    Property

    Parking
    • Total spaces: 2.5
    • Parking features: Garage Door Opener, Yes, Garage Owned, Detached, Garage
    • Garage spaces: 2.5
    • Has uncovered spaces: Yes
    Accessibility
    • Accessibility features: No Disability Access
    Features
    • Stories: 1
    • Exterior features: Outdoor Grill
    • Has spa: Yes
    • Spa features: Indoor Hot Tub
    Lot
    • Size: 4,375 sqft
    • Dimensions: 125x35
    Details
    • Parcel number: 26174080080000
    • Special conditions: List Broker Must Accompany

    Construction

    Type & style
    • Home type: SingleFamily
    • Architectural style: Cape Cod
    • Property subtype: Single Family Residence
    Materials
    • Brick
    • Foundation: Concrete Perimeter
    Condition
    • New construction: No
    • Year built: 1947

    Utilities & green energy

    • Sewer: Overhead Sewers
    • Water: Lake Michigan

    Community & neighborhood

    Community
    • Community features: Sidewalks, Street Lights, Street Paved
    Location
    • Region: Chicago

    HOA & financial

    HOA
    • Services included: None

    Other

    Other facts
    • Listing terms: Conventional
    • Ownership: Fee Simple

    Price history

    DateEventPrice
    2/3/2026Sold$285,000$255/sqft
    Source: Public Record Report a problem
    11/24/2025Sold$285,000+5.6%$255/sqft
    Source: MRED as distributed by MLS GRID #12479973 Report a problem
    11/11/2025Pending sale$270,000$242/sqft
    Source: MRED as distributed by MLS GRID #12479973 Report a problem
    10/19/2025Contingent$270,000$242/sqft
    Source: MRED as distributed by MLS GRID #12479973 Report a problem
    10/1/2025Listed for sale$270,000+184.2%$242/sqft
    Source: MRED as distributed by MLS GRID #12479973 Report a problem
    11/16/2001Sold$95,000$85/sqft
    Source: Public Record Report a problem

    Public tax history

    YearProperty taxesTax assessment
    2024-- $12,800 -1.5%
    2023$2,048 +3.6%$13,000
    2022$1,976 +1.3%$13,000
    2021$1,950 +14.3%$13,000 +21%
    2020$1,706 -2%$10,743 -11%
    2019$1,741 +1.8%$12,071
    2018$1,710 +12.3%$12,071 +15.7%
    2017$1,523 -4.4%$10,434
    2016$1,593 +11.1%$10,434
    2015$1,435 +1.3%$10,434 +2.4%
    2014$1,417 +2.9%$10,187
    2013$1,378 -0.4%$10,187
    2012$1,383 -11.5%$10,187 -19.8%
    2011$1,563 +18.4%$12,700
    2010$1,320 +14%$12,700
    2009$1,158 +2.8%$12,700 -0.3%
    2008$1,126 +3.3%$12,743
    2007$1,091 +0.8%$12,743
    2006$1,082 -5.2%$12,743 +29%
    2005$1,141 +1.9%$9,882
    2004$1,120 +4.4%$9,882
    2003$1,073 -5.4%$9,882 +21.7%
    2002$1,133 +7.1%$8,122
    2001$1,058 -0.4%$8,122
    2000$1,062 +0.5%$8,122 +8%
    1999$1,056 $7,518

    Find assessor info on the county website

    Neighborhood: East Side

    Nearby schools

    GreatSchools rating
    Schools provided by the listing agent
    • District: 299

    Source: MRED as distributed by MLS GRID. This data may not be complete. We recommend contacting the local school district to confirm school assignments for this home.

    Get a cash offer in 3 minutes
    Find out how much your home could sell for in as little as 3 minutes with a no-obligation cash offer.
    Estimated market value
    $292,200
    Get a cash offer in 3 minutes
    Find out how much your home could sell for in as little as 3 minutes with a no-obligation cash offer.
    Estimated market value
    $292,200