This Happy Valley gem on a peaceful street, could be your dream home. With four spacious bedrooms upstairs and a versatile den/office downstairs, this home is perfect for comfortable living. The 2021-remodeled kitchen and family room boast quartz countertops, wood laminate flooring, ideal for family dinners and entertaining. The primary suite includes a jacuzzi tub, separate shower, and walk-in closet, while three additional bedrooms offer privacy. The backyard features a maintenance-free Trex deck, vegetable garden, and sprinkler system, perfect for relaxation and gatherings, and a shed provides extra storage. Energy-efficient solar panels and a 2015 roof enhance sustainability. Recent updates include engineered hardwood flooring (2020) and a breakfront cabinet in the family room. Schedule a showing today to experience this home's blend of comfort, style, and sustainability!
Sold
$705,000
11123 SE Alexander Ave, Happy Valley, OR 97086
4beds
2,883sqft
Residential, Single Family Residence
Built in 1999
6,969 Square Feet Lot
$677,700 Zestimate®
$245/sqft
$3,673 Estimated rent
Home value
$677,700
$644,000 - $712,000
$3,673/mo
Zestimate® history
Owner options
List your home for rent
$3,673/mo
Rent Zestimate®
Find your next renter with Zillow Rental Manager. Plus, with online applications, you can quickly screen prospective tenants – for free.
$3,673/mo
Rent Zestimate®
Refinance and save
$5,078/mo
Est. payment
Refinancing to a lower rate could help reduce your monthly payments and save thousands over the life of the loan.
$5,078/mo
Est. payment
Explore your selling options
Work with a Zillow partner agent
Leverage their expertise and Zillow's premium Showcase listings to get your home seen by more buyers.
Get startedList with your own agent
Get your home in front of millions of buyers by listing it on Zillow.
Learn how to do itSell it yourself
Take full control of how buyers see your home on Zillow by listing For Sale by Owner (FSBO).
List your homeWhat's special
Zillow last checked:
Listing updated:
Listed by:
Kendel White 503-380-8284,
Premiere Property Group, LLC
Bought with:
Brandi Walters, 201217963
Real Estate Performance Group
Source: RMLS (OR),MLS#: 24021673
Facts & features
Interior
Bedrooms & bathrooms
- Bedrooms: 4
- Bathrooms: 3
- Full bathrooms: 2
- Partial bathrooms: 1
- Main level bathrooms: 1
Rooms
- Room types: Bedroom 4, Den, Bedroom 2, Bedroom 3, Dining Room, Family Room, Kitchen, Living Room, Primary Bedroom
Primary bedroom
- Features: Ceiling Fan, Double Sinks, Jetted Tub, Walkin Closet, Walkin Shower, Wood Floors
- Level: Upper
- Area: 260
- Dimensions: 20 x 13
Bedroom 2
- Features: Ceiling Fan, Closet, Wallto Wall Carpet
- Level: Upper
- Area: 192
- Dimensions: 16 x 12
Bedroom 3
- Features: Bay Window, Closet, Wallto Wall Carpet
- Level: Upper
- Area: 180
- Dimensions: 15 x 12
Bedroom 4
- Features: Closet, Wallto Wall Carpet
- Level: Upper
- Area: 150
- Dimensions: 15 x 10
Dining room
- Features: Formal, Engineered Hardwood
- Level: Main
- Area: 120
- Dimensions: 12 x 10
Family room
- Features: Family Room Kitchen Combo, Laminate Flooring
- Level: Main
- Area: 338
- Dimensions: 26 x 13
Kitchen
- Features: Dishwasher, Disposal, Eat Bar, Family Room Kitchen Combo, Gas Appliances, Microwave, Pantry, Updated Remodeled, Free Standing Range, Free Standing Refrigerator, Laminate Flooring, Water Purifier
- Level: Main
- Area: 156
- Width: 12
Living room
- Features: Bay Window, Fireplace, Engineered Hardwood
- Level: Main
- Area: 336
- Dimensions: 21 x 16
Heating
- Active Solar, Forced Air, Passive Solar, Fireplace(s)
Cooling
- Central Air
Appliances
- Included: Dishwasher, Disposal, Free-Standing Gas Range, Free-Standing Refrigerator, Microwave, Stainless Steel Appliance(s), Water Purifier, Gas Appliances, Free-Standing Range, Gas Water Heater
- Laundry: Laundry Room
Features
- Ceiling Fan(s), High Speed Internet, Quartz, Closet, Formal, Family Room Kitchen Combo, Eat Bar, Pantry, Updated Remodeled, Double Vanity, Walk-In Closet(s), Walkin Shower, Tile
- Flooring: Engineered Hardwood, Laminate, Tile, Wall to Wall Carpet, Wood
- Windows: Double Pane Windows, Bay Window(s)
- Basement: Crawl Space
- Number of fireplaces: 1
- Fireplace features: Gas
Interior area
- Total structure area: 2,883
- Total interior livable area: 2,883 sqft
Property
Parking
- Total spaces: 2
- Parking features: Driveway, Garage Door Opener, Attached
- Attached garage spaces: 2
- Has uncovered spaces: Yes
Accessibility
- Accessibility features: Garage On Main, Accessibility
Features
- Levels: Two
- Stories: 2
- Patio & porch: Deck
- Exterior features: Garden, Raised Beds, Yard
- Has spa: Yes
- Spa features: Bath
- Has view: Yes
- View description: Territorial
Lot
- Size: 6,969 Square Feet
- Features: Greenbelt, Level, Trees, Sprinkler, SqFt 7000 to 9999
Details
- Additional structures: ToolShed
- Parcel number: 05000105
Construction
Type & style
- Home type: SingleFamily
- Property subtype: Residential, Single Family Residence
Materials
- Brick, Cement Siding, Lap Siding
- Foundation: Concrete Perimeter
- Roof: Composition
Condition
- Resale,Updated/Remodeled
- New construction: No
- Year built: 1999
Utilities & green energy
- Gas: Gas
- Sewer: Public Sewer
- Water: Public
- Utilities for property: Cable Connected
Community & HOA
Community
- Security: Security System Leased
- Subdivision: Mckenna Ridge
HOA
- Has HOA: Yes
- Amenities included: Athletic Court, Basketball Court, Commons
- HOA fee: $550 annually
Location
- Region: Happy Valley
Financial & listing details
- Price per square foot: $245/sqft
- Tax assessed value: $614,770
- Annual tax amount: $7,442
- Date on market: 6/17/2024
- Cumulative days on market: 297 days
- Listing terms: Cash,Conventional,FHA,VA Loan
- Road surface type: Paved
Price history
| Date | Event | Price |
|---|---|---|
| 9/20/2024 | Sold | $705,000+0.8%$245/sqft |
Source:  RMLS (OR) #24021673 Report a problem RMLS (OR) #24021673 Report a problem | ||
| 8/21/2024 | Pending sale | $699,500+194%$243/sqft |
Source: RMLS (OR) #24021673 Report a problem | ||
| 3/20/2000 | Sold | $237,900$83/sqft |
Source: Public Record Report a problem | ||
Public tax history
| Year | Property taxes | Tax assessment |
|---|---|---|
| 2025 | $7,936 +3.6% | $400,210 +3% |
| 2024 | $7,658 +2.9% | $388,554 +3% |
| 2023 | $7,442 +5.5% | $377,237 +3% |
| 2022 | $7,051 +6.3% | $366,250 +3% |
| 2021 | $6,631 +5.6% | $355,583 +3% |
| 2020 | $6,279 +1.7% | $345,227 +3% |
| 2019 | $6,172 +8.2% | $335,172 +3% |
| 2018 | $5,705 | $325,410 +3% |
| 2017 | $5,705 +7% | $315,932 +3% |
| 2016 | $5,331 | $306,730 +3% |
| 2015 | $5,331 +2.9% | $297,796 +3% |
| 2014 | $5,180 +11.1% | $289,122 +3% |
| 2013 | $4,662 +1.4% | $280,701 +3% |
| 2012 | $4,597 -0.1% | $272,525 +3% |
| 2011 | $4,600 +3.6% | $264,587 +3% |
| 2010 | $4,442 +3.2% | $256,881 +3% |
| 2009 | $4,304 +6.3% | $249,399 +3% |
| 2008 | $4,048 +1.8% | $242,135 +3% |
| 2007 | $3,974 +11.1% | $235,083 +3% |
| 2006 | $3,576 +5% | $228,236 +3% |
| 2005 | $3,404 +3% | $221,588 +3% |
| 2004 | $3,306 +1.9% | $215,134 +3% |
| 2003 | $3,245 +0.7% | $208,868 +3% |
| 2002 | $3,222 +5.8% | $202,784 +3% |
| 2001 | $3,045 +35.9% | $196,878 +43.4% |
| 2000 | $2,241 | $137,302 |
Find assessor info on the county website
Neighborhood: 97086
Nearby homes
- $623,7004 bd2 ba2.9k sqft11095 SE Alexander Ave, Happy Valley, OR 97086Off Market
- $749,5004 bd3 ba2.9k sqft11177 SE Alexander Ave, Happy Valley, OR 97086Sold
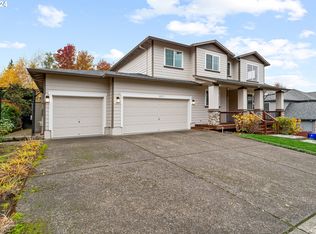
- $616,2004 bd2 ba2.5k sqft11138 SE Westchester Ave, Happy Valley, OR 97086Off Market
- $647,2004 bd2 ba2.5k sqft11061 SE Alexander Ave, Happy Valley, OR 97086Off Market
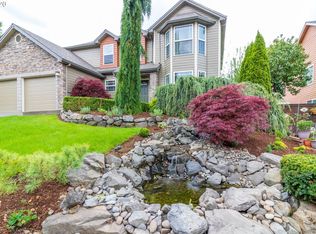
- $725,0004 bd3 ba2.9k sqft11092 SE Westchester Ave, Happy Valley, OR 97086Sold
- $595,8003 bd2 ba1.9k sqft11142 SE Alexander Ave, Happy Valley, OR 97086Off Market
- $745,5005 bd3 ba3.3k sqft11193 SE Alexander Ave, Happy Valley, OR 97086Off Market
- $598,3003 bd2 ba1.9k sqft11088 SE Alexander Ave, Happy Valley, OR 97086Off Market
Nearby schools
GreatSchools rating
- 6/10Happy Valley Elementary SchoolGrades: K-5Distance: 0.4 mi
- 5/10Happy Valley Middle SchoolGrades: 6-8Distance: 0.5 mi
- 6/10Adrienne C. Nelson High SchoolGrades: 9-12Distance: 2.3 mi
Schools provided by the listing agent
- Elementary: Happy Valley
- Middle: Happy Valley
- High: Adrienne Nelson
Source: RMLS (OR). This data may not be complete. We recommend contacting the local school district to confirm school assignments for this home.
Get a cash offer in 3 minutes
Find out how much your home could sell for in as little as 3 minutes with a no-obligation cash offer.
Estimated market value
$677,700
Get a cash offer in 3 minutes
Find out how much your home could sell for in as little as 3 minutes with a no-obligation cash offer.
Estimated market value
$677,700
- Oregon
- Clackamas County
- Happy Valley
- 97086
- 11123 SE Alexander Ave
