Skip main navigation
Sold for $348,000
  • $348,000

    11123 Silver Dancer Dr, Riverview, FL 33579

    3beds
    1,808sqft
    Single Family Residence
    Built in 2004
    7,559 Square Feet Lot
    $341,100 Zestimate®
    $192/sqft
    $2,122 Estimated rent

    Home value

    $341,100

    $314,000 - $372,000

    $2,122/mo

    Zestimate® history
    Loading
    Loading...

    Owner options

    List your home for rent

    $2,122/mo

    Rent Zestimate®

    Find your next renter with Zillow Rental Manager. Plus, with online applications, you can quickly screen prospective tenants – for free.

    Learn more

    $2,122/mo

    Rent Zestimate®

    Refinance and save

    $2,434/mo

    Est. payment

    Refinancing to a lower rate could help reduce your monthly payments and save thousands over the life of the loan.

    See today's rates

    $2,434/mo

    Est. payment

    Explore your selling options

    Work with a Zillow partner agent

    Leverage their expertise and Zillow's premium Showcase listings to get your home seen by more buyers.

    Get started

    List with your own agent

    Get your home in front of millions of buyers by listing it on Zillow.

    Learn how to do it

    Sell it yourself

    Take full control of how buyers see your home on Zillow by listing For Sale by Owner (FSBO).

    List your home

    What's special

    High ceilingsLarge windowsBrand new carpetLarge screened-in lanaiOpen floor planBig yardTranquil primary bedroom
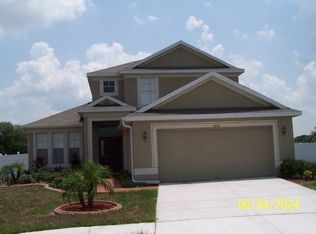
    Welcome Home! This perfect cul-de-sac home has 3 bedrooms/2 bathrooms and an extra room that could be utilized as an office, playroom, or anything you need! You'll have peace of mind knowing that the roof, water heater, and a/c were all new in 2020! Other nice touches include the brand new carpet, fresh exterior paint 2021 and interior paint 2022! As you drive up you'll realize that the cul-de-sac offers a quiet atmosphere with no through traffic, and the fresh landscaping welcomes you into the home! The large windows let in beautiful natural light and the high ceilings showcase the open floor plan throughout! Enjoy cooking in your timeless kitchen with granite counters, stainless steel appliances, and a lot of cabinet space! Plus, you can always feel connected with everyone else as the kitchen is open to the living and dining room! On a cool morning, go outside and capitalize on the large screened-in lanai or use the big yard for all the fun activities! At the end of the day, the tranquil primary bedroom will make you feel relaxed and at peace! When you finally leave your home, you'll love all that the community offers and how close you are to all your conveniences including shopping, activities, restaurants, and so much more! Make it your home today!

    Zillow last checked:

    Listing updated:

    Listed by:

    Eric Bogert 813-362-2555,

    EXP REALTY LLC 888-883-8509

    Bought with:

    Becky Sigler, 3309742

    VINTAGE REAL ESTATE SERVICES

    Source: Stellar MLS,MLS#: TB8393586MLS LogoOriginating MLS: Sarasota - Manatee

    Facts & features

    Interior

    Bedrooms & bathrooms
    • Bedrooms: 3
    • Bathrooms: 2
    • Full bathrooms: 2
    Primary bedroom
    • Features: Walk-In Closet(s)
    • Level: First
    • Area: 195 Square Feet
    • Dimensions: 15x13
    Kitchen
    • Level: First
    • Area: 130 Square Feet
    • Dimensions: 13x10
    Living room
    • Level: First
    • Area: 224 Square Feet
    • Dimensions: 16x14
    Heating
    • Central
    Cooling
    • Central Air
    Appliances
    • Included: Dishwasher, Microwave, Range, Refrigerator
    • Laundry: Laundry Room
    Features
    • Ceiling Fan(s), High Ceilings, Open Floorplan
    • Flooring: Carpet, Ceramic Tile
    • Doors: Sliding Doors
    • Has fireplace: No
    Interior area
    • Total structure area: 2,507
    • Total interior livable area: 1,808 sqft

    Property

    Parking
    • Total spaces: 2
    • Parking features: Garage - Attached
    • Attached garage spaces: 2
    • Details: Garage Dimensions: 20x20
    Features
    • Levels: One
    • Stories: 1
    • Exterior features: Lighting, Sidewalk
    Lot
    • Size: 7,559 Square Feet
    • Dimensions: 64.61 x 117
    Details
    • Parcel number: U173120725H0000000042.0
    • Zoning: PD
    • Special conditions: None

    Construction

    Type & style
    • Home type: SingleFamily
    • Property subtype: Single Family Residence
    Materials
    • Block
    • Foundation: Slab
    • Roof: Shingle
    Condition
    • New construction: No
    • Year built: 2004

    Utilities & green energy

    • Sewer: Public Sewer
    • Water: None
    • Utilities for property: Public

    Community & HOA

    Community
    • Features: Park, Playground, Pool, Tennis Court(s)
    • Pet fee: $0 monthly
    • Subdivision: SOUTH FORK UNIT 4
    HOA
    • Has HOA: Yes
    • Amenities included: Clubhouse, Playground, Pool, Tennis Court(s)
    • Services included: Community Pool, Recreational Facilities
    • HOA fee: $37 monthly
    • HOA name: Inframark - Benjamin Myers
    Location
    • Region: Riverview

    Financial & listing details

    • Price per square foot: $192/sqft
    • Tax assessed value: $294,188
    • Annual tax amount: $3,480
    • Date on market: 6/4/2025
    • Cumulative days on market: 5 days
    • Listing terms: Cash,Conventional,FHA,VA Loan
    • Ownership: Fee Simple
    • Total actual rent: 0
    • Road surface type: Asphalt

    Price history

    DateEventPrice
    7/16/2025Sold$348,000-0.4%$192/sqft
    Source: Stellar MLS #TB8393586 Report a problem
    6/11/2025Pending sale$349,500$193/sqft
    Source: Stellar MLS #TB8393586 Report a problem
    6/4/2025Listed for sale$349,500+105.6%$193/sqft
    Source: Stellar MLS #TB8393586 Report a problem
    6/30/2009Sold$170,000-7.9%$94/sqft
    Source: Stellar MLS #T2359952 Report a problem
    3/28/2009Price change$184,500-5.4%$102/sqft
    Source: Visual Tour #T2359952 Report a problem
    1/10/2009Listed for sale$195,000+1.2%$108/sqft
    Source: Postlets #t2348382 Report a problem
    8/2/2004Sold$192,700$107/sqft
    Source: Public Record Report a problem

    Public tax history

    YearProperty taxesTax assessment
    2025$3,648 +4.8%$131,372 +2.9%
    2024$3,480 -5.3%$127,670 +3%
    2023$3,675 +10.3%$123,951 +3%
    2022$3,330 +2.4%$120,341 +3%
    2021$3,253 +2.5%$116,836 +1.4%
    2020$3,172 +2.8%$115,223 +2.3%
    2019$3,086 $112,632 +1.9%
    2018$3,086 +1.7%$110,532 -29.4%
    2017$3,034 +1%$156,541 +47.6%
    2016$3,003 +2%$106,032 +0.7%
    2015$2,945 -3.4%$105,295 +0.8%
    2014$3,047 $104,459 +1.5%
    2013$3,047 -0.7%$102,915 +1.7%
    2012$3,067 -0.1%$101,195 +0%
    2011$3,070 -5.8%$101,185 -9.2%
    2010$3,259 -8.6%$111,394 -13.3%
    2009$3,566 -19.6%$128,438 -23%
    2008$4,437 -5.5%$166,892 +0.1%
    2007$4,696 -3.4%$166,807 +2.5%
    2006$4,862 +3.9%$162,739 +5.3%
    2005$4,682 $154,612 +13.7%
    2004-- $135,930
    Find assessor info on the county website

    Neighborhood: Southfork

    Nearby schools

    GreatSchools rating
    Get a cash offer in 3 minutes
    Find out how much your home could sell for in as little as 3 minutes with a no-obligation cash offer.
    Estimated market value
    $341,100
    Get a cash offer in 3 minutes
    Find out how much your home could sell for in as little as 3 minutes with a no-obligation cash offer.
    Estimated market value
    $341,100