Experience luxury living in Ballantyne with this expansive and flexible floor plan, boasting tons of storage and custom details throughout. The impressive, light-filled entry welcomes you to a downstairs bedroom, a convenient half bathroom, garage access, and an upgraded laundry room. The main level showcases an abundance of cabinetry in the kitchen, a charming eat-in breakfast nook, and a large center island with elegant leathered granite countertops. The generously sized living room, complete with a stylish fireplace, seamlessly flows into the entertainment areas, creating a perfect space for gatherings. Step out onto the elevated deck for outdoor enjoyment. Upstairs, you'll find two ensuite bedrooms, one of which features a luxurious bathroom with a double sink, a large shower, and a walk-in closet. This prime location offers unparalleled convenience, with close proximity to shopping, dining, and entertainment, quick highway access, and the SC/NC border just moments away.
Closed
$435,000
11123 Waxberry Dr, Charlotte, NC 28277
3beds
1,872sqft
Townhouse
Built in 2001
0.03 Acres Lot
$434,200 Zestimate®
$232/sqft
$2,303 Estimated rent
Home value
$434,200
$399,000 - $469,000
$2,303/mo
Zestimate® history
Owner options
List your home for rent
$2,303/mo
Rent Zestimate®
Find your next renter with Zillow Rental Manager. Plus, with online applications, you can quickly screen prospective tenants – for free.
$2,303/mo
Rent Zestimate®
Refinance and save
$2,901/mo
Est. payment
Refinancing to a lower rate could help reduce your monthly payments and save thousands over the life of the loan.
$2,901/mo
Est. payment
Explore your selling options
Work with a Zillow partner agent
Leverage their expertise and Zillow's premium Showcase listings to get your home seen by more buyers.
Get startedList with your own agent
Get your home in front of millions of buyers by listing it on Zillow.
Learn how to do itSell it yourself
Take full control of how buyers see your home on Zillow by listing For Sale by Owner (FSBO).
List your homeWhat's special
Two ensuite bedroomsElevated deckImpressive light-filled entryLarge showerTons of storageUpgraded laundry roomWalk-in closet
Zillow last checked:
Listing updated:
Listed by:
Alex Salazar Alex@SACarolinas.com,
SA Carolinas Realty Inc
Bought with:
Chelsea Hill
Southern Charm Realty & Retreats INC
Chelsea Hill
Southern Charm Realty & Retreats INC
Source: Canopy MLS as distributed by MLS GRID,MLS#: 4269046
Facts & features
Interior
Bedrooms & bathrooms
- Bedrooms: 3
- Bathrooms: 4
- Full bathrooms: 2
- 1/2 bathrooms: 2
- Main level bedrooms: 1
Primary bedroom
- Level: Upper
Heating
- Central
Cooling
- Central Air
Appliances
- Included: Dishwasher, Disposal
- Laundry: Laundry Closet
Features
- Has basement: No
- Fireplace features: Family Room
Interior area
- Total structure area: 1,234
- Total interior livable area: 1,872 sqft
- Finished area above ground: 1,872
- Finished area below ground: 0
Property
Parking
- Total spaces: 1
- Parking features: Driveway, Attached Garage, Garage Faces Rear, Garage on Main Level
- Attached garage spaces: 1
- Has uncovered spaces: Yes
Features
- Levels: Two and a Half
- Stories: 2.5
- Entry location: Main
- Patio & porch: Balcony
- Exterior features: Storage
- Pool features: In Ground
Lot
- Size: 0.03 Acres
Details
- Parcel number: 22354131
- Zoning: CC
- Special conditions: Standard
Construction
Type & style
- Home type: Townhouse
- Architectural style: Charleston
- Property subtype: Townhouse
Materials
- Brick Partial
- Foundation: Slab
- Roof: Shingle
Condition
- New construction: No
- Year built: 2001
Utilities & green energy
- Sewer: Public Sewer
- Water: City
Community & HOA
Community
- Subdivision: Charleston Place at Ballantyne
HOA
- Has HOA: Yes
- HOA fee: $295 monthly
- HOA name: CUSICK
- HOA phone: 704-544-7779
Location
- Region: Charlotte
Financial & listing details
- Price per square foot: $232/sqft
- Tax assessed value: $373,000
- Date on market: 6/13/2025
- Cumulative days on market: 5 days
- Listing terms: Cash,Conventional,FHA
- Road surface type: Paved
Price history
| Date | Event | Price |
|---|---|---|
| 7/18/2025 | Sold | $435,000-1.6%$232/sqft |
Source:  Canopy MLS as distributed by MLS GRID #4269046 Report a problem Canopy MLS as distributed by MLS GRID #4269046 Report a problem | ||
| 6/18/2025 | Pending sale | $442,000$236/sqft |
Source: Canopy MLS as distributed by MLS GRID #4269046 Report a problem | ||
| 6/13/2025 | Listed for sale | $442,000+14.8%$236/sqft |
Source: Canopy MLS as distributed by MLS GRID #4269046 Report a problem | ||
| 5/17/2023 | Sold | $385,000+4.9%$206/sqft |
Source: Canopy MLS as distributed by MLS GRID #4023634 Report a problem | ||
| 4/28/2023 | Pending sale | $367,000$196/sqft |
Source: Canopy MLS as distributed by MLS GRID #CAR4023634 Report a problem | ||
| 4/25/2023 | Listed for sale | $367,000+33.5%$196/sqft |
Source: Canopy MLS as distributed by MLS GRID #CAR4023634 Report a problem | ||
| 7/29/2019 | Listing removed | $275,000$147/sqft |
Source: Allen Tate Providence @485 #3517426 Report a problem | ||
| 7/29/2019 | Listed for sale | $275,000$147/sqft |
Source: Allen Tate Providence @485 #3517426 Report a problem | ||
| 7/26/2019 | Sold | $275,000$147/sqft |
Source: Canopy MLS as distributed by MLS GRID #3517426 Report a problem | ||
| 6/23/2019 | Pending sale | $275,000$147/sqft |
Source: Allen Tate Providence @485 #3517426 Report a problem | ||
| 6/21/2019 | Listed for sale | $275,000$147/sqft |
Source: Allen Tate Providence @485 #3517426 Report a problem | ||
| 6/19/2019 | Pending sale | $275,000$147/sqft |
Source: Allen Tate Providence @485 #3517426 Report a problem | ||
| 6/16/2019 | Listed for sale | $275,000$147/sqft |
Source: Allen Tate Providence @485 #3517426 Report a problem | ||
| 12/28/2017 | Sold | $275,000+5.8%$147/sqft |
Source: Public Record Report a problem | ||
| 12/6/2017 | Pending sale | $259,900$139/sqft |
Source: Owner Report a problem | ||
| 12/1/2017 | Listed for sale | $259,900+36.8%$139/sqft |
Source: Owner Report a problem | ||
| 12/23/2015 | Sold | $190,000+5.6%$101/sqft |
Source: Public Record Report a problem | ||
| 3/28/2002 | Sold | $180,000$96/sqft |
Source: Public Record Report a problem | ||
Public tax history
| Year | Property taxes | Tax assessment |
|---|---|---|
| 2025 | -- | $373,100 |
| 2024 | -- | $373,100 +2.8% |
| 2023 | -- | $362,800 +56.9% |
| 2022 | $2,271 | $231,200 |
| 2021 | $2,271 | $231,200 |
| 2020 | $2,271 +0.3% | $231,200 |
| 2019 | $2,265 +4.1% | $231,200 +41.1% |
| 2018 | $2,176 +1.7% | $163,800 |
| 2017 | $2,141 | $163,800 |
| 2016 | $2,141 | $163,800 |
| 2015 | $2,141 -0.1% | $163,800 |
| 2014 | $2,143 | $163,800 |
| 2013 | -- | $163,800 |
| 2012 | -- | $163,800 |
| 2011 | -- | $163,800 -8.6% |
| 2010 | -- | $179,200 -1.5% |
| 2009 | -- | $181,900 |
| 2008 | -- | $181,900 |
| 2007 | -- | $181,900 |
| 2006 | -- | $181,900 |
| 2005 | -- | $181,900 |
| 2004 | -- | $181,900 |
| 2003 | -- | $181,900 +3.2% |
| 2002 | -- | $176,210 |
Find assessor info on the county website
Neighborhood: Ballantyne West
Nearby homes
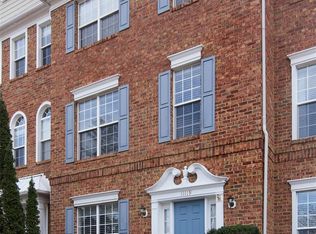
- $400,0003 bd4 ba1.9k sqft11119 Waxberry Dr, Charlotte, NC 28277Sold
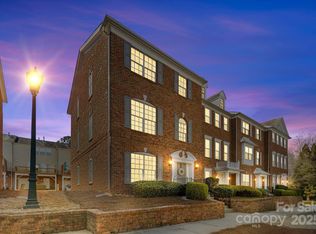
- $465,0004 bd4 ba1.9k sqft11131 Waxberry Dr, Charlotte, NC 28277Sold

- $411,0004 bd4 ba1.9k sqft11115 Waxberry Dr, Charlotte, NC 28277Sold
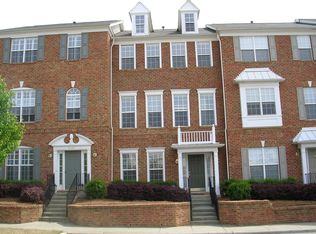
- $398,9004 bd4 ba1.9k sqft11135 Waxberry Dr, Charlotte, NC 28277Off Market
- $372,4003 bd4 ba1.8k sqft11111 Waxberry Dr, Charlotte, NC 28277Off Market
- $---- bd-- ba-- sqftWaxberry Dr, Charlotte, NC 28277Off Market
- $404,2003 bd4 ba1.9k sqft11139 Waxberry Dr, Charlotte, NC 28277Off Market
- $375,4002 bd4 ba1.8k sqft11122 Bladworth Ct, Charlotte, NC 28277Off Market
Nearby schools
GreatSchools rating
- 8/10Ballantyne ElementaryGrades: K-5Distance: 1 mi
- 10/10Community House MiddleGrades: 6-8Distance: 1.8 mi
- 9/10Ardrey Kell HighGrades: 9-12Distance: 2 mi
Schools provided by the listing agent
- Elementary: Ballantyne
- Middle: Community House
- High: Ardrey Kell
Source: Canopy MLS as distributed by MLS GRID. This data may not be complete. We recommend contacting the local school district to confirm school assignments for this home.
Get a cash offer in 3 minutes
Find out how much your home could sell for in as little as 3 minutes with a no-obligation cash offer.
Estimated market value
$434,200
Get a cash offer in 3 minutes
Find out how much your home could sell for in as little as 3 minutes with a no-obligation cash offer.
Estimated market value
$434,200
- North Carolina
- Mecklenburg County
- Charlotte
- 28277
- Ballantyne West
- 11123 Waxberry Dr
Nearby cities
Nearby neighborhoods
Nearby zip codes
Other Charlotte Topics
