How about a home in the country? Lovely 4 bedroom home features a wood burning fireplace as soon as you walk in the door for those long winter nights. Follow the wood floors to the nicely updated kitchen a cute little island and plenty of room for the cook. There is also a sliding glass door to the back deck that is covered with an attracted metal gazebo that can be an extension of the kitchen. Lots of yard and storage areas for all the equipment and toys. Who else do you know that gets a cool grain silo for storage? Back in the home to the first floor and there are two more bedrooms and a full bath. Finally, up the pretty wood stairs to a large bedroom and travel through that one to either a HUGE closet or the last of the 4 bedroom.
For sale
$230,000
11123 West Rd, Albion, PA 16401
4beds
1,267sqft
Single Family Residence
Built in 1910
1.26 Acres Lot
$223,700 Zestimate®
$182/sqft
$-- HOA
What's special
Wood burning fireplaceLots of yardLarge bedroomCute little islandStorage areasWood floorsHuge closet
- 2 days
- 851
- 76
Zillow last checked:
Listing updated:
Listed by:
Lori Rosenbaum (814)835-1200,
Howard Hanna Erie Southwest 814-835-1200
Source: GEMLS,MLS#: 193292Originating MLS: Greater Erie Board Of Realtors
Facts & features
Interior
Bedrooms & bathrooms
- Bedrooms: 4
- Bathrooms: 1
- Full bathrooms: 1
Bedroom
- Description: Captive Bedroom
- Level: Second
- Dimensions: 25x11
Bedroom
- Level: Second
- Dimensions: 15x14
Bedroom
- Level: First
- Dimensions: 11x9
Bedroom
- Level: First
- Dimensions: 14x11
Other
- Level: First
- Dimensions: 11x9
Kitchen
- Level: First
- Dimensions: 16x15
Living room
- Description: Fireplace
- Level: First
Heating
- Forced Air, Propane
Features
- Flooring: Hardwood, Vinyl, Wood
- Basement: Partial,Unfinished
- Number of fireplaces: 1
- Fireplace features: Electric
Interior area
- Total structure area: 1,267
- Total interior livable area: 1,267 sqft
Property
Features
- Levels: One and One Half
- Stories: 1.5
Lot
- Size: 1.26 Acres
- Dimensions: 219 x 271 x 261 x 206
- Features: Corner Lot
Details
- Parcel number: 13021036.0001.01
- Zoning description: R-1
Construction
Type & style
- Home type: SingleFamily
- Architectural style: One and One Half Story
- Property subtype: Single Family Residence
Materials
- Vinyl Siding
- Roof: Asphalt
Condition
- Year built: 1910
Utilities & green energy
- Sewer: Septic Tank
- Water: Well
Community & HOA
Location
- Region: Albion
Financial & listing details
- Price per square foot: $182/sqft
- Tax assessed value: $96,000
- Annual tax amount: $2,369
- Date on market: 9/20/2026
- Cumulative days on market: 3 days
Estimated market value
$223,700
$213,000 - $235,000
$1,485/mo
Price history
| Date | Event | Price |
|---|---|---|
| 9/20/2026 | Listed for sale | $230,000+64.3%$182/sqft |
Source: GEMLS #193292 Report a problem | ||
| 9/15/2020 | Sold | $140,000+3.8%$110/sqft |
Source: GEMLS #151683 Report a problem | ||
| 7/16/2020 | Pending sale | $134,900$106/sqft |
Source: Coldwell Banker Select - Edinboro #151683 Report a problem | ||
| 7/14/2020 | Listed for sale | $134,900$106/sqft |
Source: Coldwell Banker Select - Edinboro #151683 Report a problem | ||
| 6/12/2020 | Pending sale | $134,900$106/sqft |
Source: Coldwell Banker Select - Edinboro #151683 Report a problem | ||
| 6/9/2020 | Listed for sale | $134,900+17.3%$106/sqft |
Source: Coldwell Banker Select - Edinboro #151683 Report a problem | ||
| 1/2/2009 | Sold | $115,000$91/sqft |
Source: Public Record Report a problem | ||
Public tax history
| Year | Property taxes | Tax assessment |
|---|---|---|
| 2026 | $2,369 +1.4% | $96,000 |
| 2025 | $2,338 +4.5% | $96,000 |
| 2024 | $2,237 +12% | $96,000 |
| 2023 | $1,998 +4.6% | $96,000 |
| 2022 | $1,909 | $96,000 |
| 2021 | $1,909 +128.3% | $96,000 |
| 2020 | $836 -54.3% | $96,000 |
| 2019 | $1,829 -20% | $96,000 |
| 2018 | $2,286 +7.8% | $96,000 |
| 2017 | $2,120 +1.1% | $96,000 |
| 2016 | $2,096 +78.8% | $96,000 |
| 2015 | $1,172 -26.8% | $96,000 |
| 2014 | $1,600 +238.1% | $96,000 |
| 2013 | $473 +23.1% | $96,000 +51% |
| 2012 | $385 | $63,560 |
| 2011 | $385 | $63,560 |
| 2010 | $385 +11% | $63,560 |
| 2009 | $346 | $63,560 |
| 2008 | -- | $63,560 |
Find assessor info on the county website
Monthly payment
Est. payment
Payment breakdown
Explore the cost of this home by adjusting the details. Changes won't be saved.Climate risks
Neighborhood: 16401
Nearby schools
Schools provided by the listing agent
- District: Northwestern
Source: GEMLS. This data may not be complete. We recommend contacting the local school district to confirm school assignments for this home.
Similar homes

- $230,0003 bd2 ba1k sqft9142 Dover Ln, Girard, PA 16417For Sale
 MLS ID #193323, Craig Arneman, Howard Hanna Erie Southwest. GEMLS
 - $180,0003 bd2 ba1k sqft7736 New Rd, Cranesville, PA 16410For Sale By Owner

- $193,0003 bd1 ba1k sqft180 S Main St, Albion, PA 16401For Sale
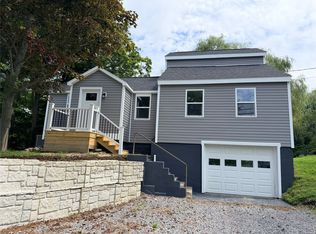 MLS ID #192782, Aubrey Thomas, Coldwell Banker Select - Edinboro. GEMLS
 - $280,0003 bd2 ba1.6k sqft1364 Maple Ave, Lake City, PA 16423For Sale
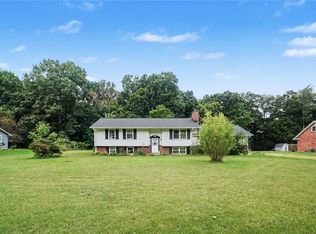 MLS ID #1775628, Joseph Hawkins. WPMLS
