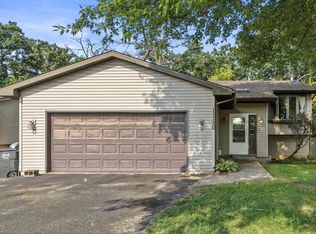
Just turn the key and move in! This beautifully modern 4 bed, 2 bath home offers nearly 2,000 sq ft of living space. Updates include new roof, new lvp flooring throughout, new carpet in bedrooms, new light fixtures, and stainless appliances. Spacious bedrooms, and large walk in closet in master is sure to impress. Fully fenced in yard with water views, upper deck, lower walkout, and striking farm field views from the front round off this impressive home. Lake rights included. Just minutes from schools, I94, and the IL border.
Contingent
$379,900
11124 268th AVENUE, Trevor, WI 53179
4beds
1,952sqft
Single Family Residence
Built in 2003
8,276 Square Feet Lot
$378,200 Zestimate®
$195/sqft
$-- HOA
What's special
Spacious bedroomsNew roofFully fenced in yardUpper deckNew lvp flooring throughoutStainless appliancesWater views
- 32 days |
- 82 |
- 3 |
Zillow last checked:
Listing updated:
Listed by:
Nick Sustache 262-705-1421,
RealtyPro Professional Real Estate Group LLC
Source: WIREX MLS,MLS#: 1973311
Originating MLS: Metro MLS
Facts & features
Interior
Bedrooms & bathrooms
- Bedrooms: 4
- Bathrooms: 2
- Full bathrooms: 2
- Main level bedrooms: 2
Primary bedroom
- Level: Main
- Area: 168
- Dimensions: 14 x 12
Bedroom 2
- Level: Main
- Area: 120
- Dimensions: 12 x 10
Bedroom 3
- Level: Lower
- Area: 144
- Dimensions: 12 x 12
Bedroom 4
- Level: Lower
- Area: 144
- Dimensions: 12 x 12
Bathroom
- Features: Shower on Lower, Tub Only, Shower Over Tub
Kitchen
- Level: Main
- Area: 180
- Dimensions: 15 x 12
Living room
- Level: Main
- Area: 500
- Dimensions: 25 x 20
Heating
- Natural Gas, Forced Air
Cooling
- Central Air
Appliances
- Included: Dishwasher, Microwave, Oven, Refrigerator
Features
- High Speed Internet, Pantry, Walk-In Closet(s), Kitchen Island
- Flooring: Wood
- Windows: Skylight(s)
- Basement: Finished,Full,Walk-Out Access
Interior area
- Total structure area: 1,952
- Total interior livable area: 1,952 sqft
Property
Parking
- Total spaces: 2.5
- Parking features: Garage Door Opener, Attached, 2 Car, 1 Space
- Attached garage spaces: 2.5
Features
- Levels: Bi-Level
- Fencing: Fenced Yard
- Has view: Yes
- View description: Water
- Has water view: Yes
- Water view: Water
Lot
- Size: 8,276 Square Feet
- Features: Wooded
Details
- Parcel number: 7041202841220
- Zoning: RES
Construction
Type & style
- Home type: SingleFamily
- Architectural style: Raised Ranch
- Property subtype: Single Family Residence
Materials
- Vinyl Siding
Condition
- 21+ Years
- New construction: No
- Year built: 2003
Utilities & green energy
- Sewer: Public Sewer
- Water: Well
- Utilities for property: Cable Available
Community & HOA
Location
- Region: Trevor
- Municipality: Salem Lakes
Financial & listing details
- Price per square foot: $195/sqft
- Tax assessed value: $322,300
- Annual tax amount: $4,637
- Date on market: 7/25/2026
- Inclusions: Stove, Refrigerator, Dishwasher, Microwave, Kitchen Island
- Exclusions: Seller's Personal Property, Ring Camera System, Tv Mounts, Washer, Dryer, Two Chest Freezers
Estimated market value
Zestimate®
$378,200
Estimated sales range
$359,000 - $397,000
Rent Zestimate®
$2,504/mo
Price history
| Date | Event | Price |
|---|---|---|
| 7/26/2026 | Contingent | $379,900$195/sqft |
Source: | ||
| 7/25/2026 | Listed for sale | $379,900+31.5%$195/sqft |
Source: | ||
| 9/6/2023 | Listing removed | -- |
Source: | ||
| 1/14/2022 | Sold | $289,000$148/sqft |
Source: | ||
| 11/19/2021 | Price change | $289,000-3.7%$148/sqft |
Source: | ||
| 11/16/2021 | Listed for sale | $300,000$154/sqft |
Source: | ||
Public tax history
| Year | Property taxes | Tax assessment |
|---|---|---|
| 2025 | $4,637 +2.1% | $322,300 +7.8% |
| 2024 | $4,540 +3.4% | $299,100 |
| 2023 | $4,393 -11.2% | $299,100 +23.7% |
| 2022 | $4,945 +2% | $241,800 |
| 2021 | $4,848 +3.8% | $241,800 +15.9% |
| 2020 | $4,671 +10.2% | $208,600 |
| 2019 | $4,240 +13.1% | $208,600 +20.7% |
| 2018 | $3,748 -14.1% | $172,800 |
| 2017 | $4,362 -0.9% | $172,800 +9.4% |
| 2016 | $4,400 +14% | $158,000 |
| 2015 | $3,859 +3.8% | $158,000 +8.4% |
| 2014 | $3,716 | $145,800 |
| 2013 | $3,716 +0.1% | $145,800 -10% |
| 2012 | $3,712 +2.7% | $162,000 |
| 2011 | $3,614 -9.6% | $162,000 -13.2% |
| 2010 | $3,996 +8.7% | $186,700 |
| 2009 | $3,677 -1.7% | $186,700 -9.6% |
| 2008 | $3,740 0% | $206,600 |
| 2007 | $3,741 -3.1% | $206,600 +9% |
| 2006 | $3,860 +2.1% | $189,500 |
| 2005 | $3,782 -0.2% | $189,500 +14.7% |
| 2004 | $3,791 +159.5% | $165,200 +149.2% |
| 2003 | $1,461 -0.5% | $66,300 +205.5% |
| 2002 | $1,468 +34.4% | $21,700 |
| 2001 | $1,092 +168.8% | $21,700 +23.3% |
| 2000 | $406 | $17,600 |
Find assessor info on the county website
Monthly payment
Est. payment
Payment breakdown
Explore the cost of this home by adjusting the details. Changes won't be saved.Climate risks
Neighborhood: Camp Lake
Nearby schools
GreatSchools rating
- 6/10Trevor-Wilmot Grade SchoolGrades: PK-8Distance: 0.5 mi
- 3/10Wilmot High SchoolGrades: 9-12Distance: 2.5 mi
Schools provided by the listing agent
- Elementary: Trevor-Wilmot
- High: Wilmot
- District: Trevor-Wilmot Consolidated
Source: WIREX MLS. This data may not be complete. We recommend contacting the local school district to confirm school assignments for this home.
- $315,0003 bd2 ba2k sqft11130 268th Ave, Trevor, WI 53179Sold
Save 
- $204,5002 bd1 ba840 sqft11120 268th Ave, Trevor, WI 53179Off Market
Save - $339,9003 bd2 ba1.4k sqft11136 268th Ave, Trevor, WI 53179For Sale
Save 
- $235,3003 bd1 ba806 sqft11127 268th Ct, Trevor, WI 53179Off Market
Save 
- $205,6001 bd1 ba745 sqft11133 268th Ct, Trevor, WI 53179Off Market
Save - $360,0003 bd2 ba1.6k sqft11115 268th Ct, Trevor, WI 53179Off Market
Save - $35,0009,583 sqft11112 268th Ave, Trevor, WI 53179Lot/Land
Save - $323,1004 bd2 ba1.4k sqft11140 268th Ave, Trevor, WI 53179Off Market
Save
A local agent can set up tours, give advice and negotiate with sellers.